Skip main navigation
Sold
  • Price Unknown

    13546 MASON CREST DR, San Antonio, TX 78247

    4beds
    2,959sqft
    Single Family Residence
    Built in 1997
    8,232 Square Feet Lot
    $332,200 Zestimate®
    $--/sqft
    $2,531 Estimated rent

    Home value

    $332,200

    $312,000 - $352,000

    $2,531/mo

    Zestimate® history
    Loading
    Loading...

    Owner options

    List your home for rent

    $2,531/mo

    Rent Zestimate®

    Find your next renter with Zillow Rental Manager. Plus, with online applications, you can quickly screen prospective tenants – for free.

    Learn more

    $2,531/mo

    Rent Zestimate®

    Refinance and save

    $206/mo

    Est. payment

    Refinancing to a lower rate could help reduce your monthly payments and save thousands over the life of the loan.

    See today's rates

    $206/mo

    Est. payment

    Explore your selling options

    Work with a Zillow partner agent

    Leverage their expertise and Zillow's premium Showcase listings to get your home seen by more buyers.

    Get started

    List with your own agent

    Get your home in front of millions of buyers by listing it on Zillow.

    Learn how to do it

    Sell it yourself

    Take full control of how buyers see your home on Zillow by listing For Sale by Owner (FSBO).

    List your home

    What's special

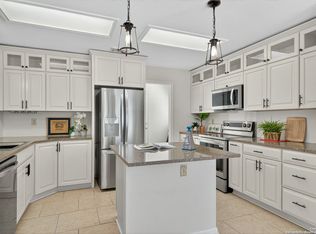
    $40,000 Price Reduction!! - Get this one before it is sold! Renovated with fresh paint, new lighting, stainless-steel appliances, and an updated master bathroom! Welcome to this charming two-story all brick home nestled in the quiet neighborhood of Hunters Mill. As you enter, a spacious living room warmly leads to an adjacent dining area, ideal for hosting gatherings. The well-appointed kitchen, featuring a large pantry, new appliances including a dishwasher, stove, vent hood, and refrigerator, effortlessly flows into a cozy family room, complete with a delightful wood-burning fireplace and an adjoining breakfast nook. Upstairs, discover four spacious bedrooms and two updated bathrooms. The primary suite boasts a generously sized closet and a master bath adorned with double vanities and a beautifully remodeled shower. Recent enhancements include fresh paint and new lighting fixtures, while the entire house boasts stylish tile floors. Outside, the xeriscape yard ensures low-maintenance living without the need for grass upkeep. The expansive cement area at the rear offers versatility for sports and activities. The community's HOA presents an inviting park with trails, a playground, sports court and tranquil picnic spots. Seize this incredible opportunity to own a stunning home in a highly coveted location!

    Zillow last checked:

    Listing updated:

    Listed by:

    Pamela Alvarez TREC #500418 (210) 363-5082,

    Weichert Realtors Strategic Alliance

    Source: LERA MLS,MLS#: 1717861MLS Logo

    Facts & features

    Interior

    Bedrooms & bathrooms
    • Bedrooms: 4
    • Bathrooms: 3
    • Full bathrooms: 2
    • 1/2 bathrooms: 1
    Primary bedroom
    • Features: Walk-In Closet(s), Full Bath
    • Level: Upper
    • Area: 399
    • Dimensions: 19 x 21
    Bedroom 2
    • Area: 300
    • Dimensions: 25 x 12
    Bedroom 3
    • Area: 156
    • Dimensions: 13 x 12
    Bedroom 4
    • Area: 156
    • Dimensions: 13 x 12
    Primary bathroom
    • Features: Shower Only, Double Vanity
    • Area: 90
    • Dimensions: 15 x 6
    Dining room
    • Area: 150
    • Dimensions: 15 x 10
    Family room
    • Area: 288
    • Dimensions: 18 x 16
    Kitchen
    • Area: 256
    • Dimensions: 16 x 16
    Living room
    • Area: 195
    • Dimensions: 15 x 13
    Heating
    • Central, Electric
    Cooling
    • Central Air
    Appliances
    • Included: Range, Refrigerator, Disposal, Dishwasher, Plumbed For Ice Maker, Vented Exhaust Fan, Electric Water Heater
    • Laundry: Main Level, Laundry Room, Washer Hookup, Dryer Connection
    Features
    • Two Living Area, Liv/Din Combo, Eat-in Kitchen, Two Eating Areas, Pantry, Utility Room Inside, All Bedrooms Upstairs, High Ceilings, Open Floorplan, High Speed Internet, Solid Counter Tops
    • Flooring: Ceramic Tile
    • Windows: Double Pane Windows
    • Has basement: No
    • Number of fireplaces: 1
    • Fireplace features: One, Family Room, Wood Burning
    Interior area
    • Total interior livable area: 2,959 sqft

    Property

    Parking
    • Total spaces: 2
    • Parking features: Two Car Garage, Attached, Garage Door Opener
    • Attached garage spaces: 2
    Features
    • Levels: Two
    • Stories: 2
    • Patio & porch: Patio
    • Exterior features: Rain Gutters
    • Pool features: None
    • Fencing: Privacy
    Lot
    • Size: 8,232 Square Feet
    • Features: Curbs, Street Gutters, Sidewalks, Streetlights
    Details
    • Parcel number: 189440140060

    Construction

    Type & style
    • Home type: SingleFamily
    • Architectural style: Traditional
    • Property subtype: Single Family Residence
    Materials
    • Brick, 4 Sides Masonry
    • Foundation: Slab
    • Roof: Composition
    Condition
    • Pre-Owned
    • New construction: No
    • Year built: 1997

    Utilities & green energy

    • Electric: CPS
    • Sewer: SAWS, Sewer System
    • Water: SAWS, Water System
    • Utilities for property: Cable Available

    Community & HOA

    Community
    • Features: Playground, Jogging Trails, Basketball Court
    • Security: Carbon Monoxide Detector(s)
    • Subdivision: Hunters Mill
    HOA
    • Has HOA: Yes
    • HOA fee: $207 annually
    • HOA name: HUNTER'S MILL HOA
    Location
    • Region: San Antonio

    Financial & listing details

    • Tax assessed value: $318,000
    • Annual tax amount: $8,490
    • Date on market: 9/11/2025
    • Cumulative days on market: 81 days
    • Listing terms: Conventional,FHA,VA Loan,Cash
    • Road surface type: Paved

    Price history

    DateEventPrice
    1/15/2024Listing removed--
    Source: Zillow Rentals Report a problem
    1/5/2024Price change$2,195-2.4%$1/sqft
    Source: Zillow Rentals Report a problem
    12/22/2023Listed for rent$2,250$1/sqft
    Source: Zillow Rentals Report a problem
    12/12/2023Sold--
    Source: LERA MLS #1717861 Report a problem
    11/28/2023Pending sale$299,900$101/sqft
    Source: LERA MLS #1717861 Report a problem
    11/14/2023Contingent$299,900$101/sqft
    Source: LERA MLS #1717861 Report a problem
    10/30/2023Price change$299,900-11.8%$101/sqft
    Source: LERA MLS #1717861 Report a problem
    10/13/2023Price change$340,000-5.6%$115/sqft
    Source: LERA MLS #1717861 Report a problem
    9/27/2023Price change$360,000-4%$122/sqft
    Source: LERA MLS #1717861 Report a problem
    9/17/2023Price change$375,000-2.6%$127/sqft
    Source: LERA MLS #1717861 Report a problem
    9/8/2023Listed for sale$385,000$130/sqft
    Source: LERA MLS #1717861 Report a problem

    Public tax history

    YearProperty taxesTax assessment
    2025$7,211 -11%$318,000 -10.3%
    2024$8,106 -9.7%$354,650 -9.3%
    2023$8,975 +5.9%$391,000 +13.9%
    2022$8,472 +22.5%$343,330 +25%
    2021$6,918 $274,630 +2.1%
    2020$6,918 +1.9%$268,990 +2.8%
    2019$6,789 $261,780 +8.9%
    2018$6,789 +15.8%$240,470 +9.5%
    2017$5,864 +8.9%$219,610 +3.3%
    2016$5,383 +7.4%$212,660 +6.3%
    2015$5,014 $199,970 +5.6%
    2014$5,014 $189,300 +7.9%
    2013-- $175,439 +10%
    2012-- $159,490 -1%
    2011-- $161,020 -0.9%
    2010-- $162,560 -2.8%
    2009-- $167,240 -0.9%
    2008-- $168,780 -0.1%
    2007-- $168,880 +5.7%
    2006-- $159,800 +7.2%
    2005-- $149,040
    2004-- --
    2003-- --
    2002-- --
    2001-- --
    2000-- --
    Find assessor info on the county website

    Neighborhood: Hunters Mill

    Nearby schools

    GreatSchools rating
    Schools provided by the listing agent
    • Elementary: Wetmore Elementary
    • Middle: Driscoll
    • High: Macarthur
    • District: North East I.S.D.

    Source: LERA MLS. This data may not be complete. We recommend contacting the local school district to confirm school assignments for this home.

    Get a cash offer in 3 minutes
    Find out how much your home could sell for in as little as 3 minutes with a no-obligation cash offer.
    Estimated market value
    $332,200
    Get a cash offer in 3 minutes
    Find out how much your home could sell for in as little as 3 minutes with a no-obligation cash offer.
    Estimated market value
    $332,200