Skip main navigation
Closed
  • $620,000

    13547 Lost Boy Ln, Homer Glen, IL 60491

    3beds
    2,600sqft
    Single Family Residence
    Built in 2000
    0.28 Acres Lot
    $633,100 Zestimate®
    $238/sqft
    $3,844 Estimated rent

    Home value

    $633,100

    $582,000 - $690,000

    $3,844/mo

    Zestimate® history
    Loading
    Loading...

    Owner options

    List your home for rent

    $3,844/mo

    Rent Zestimate®

    Find your next renter with Zillow Rental Manager. Plus, with online applications, you can quickly screen prospective tenants – for free.

    Learn more

    $3,844/mo

    Rent Zestimate®

    Refinance and save

    $3,742/mo

    Est. payment

    Refinancing to a lower rate could help reduce your monthly payments and save thousands over the life of the loan.

    See today's rates

    $3,742/mo

    Est. payment

    Explore your selling options

    Work with a Zillow partner agent

    Leverage their expertise and Zillow's premium Showcase listings to get your home seen by more buyers.

    Get started

    List with your own agent

    Get your home in front of millions of buyers by listing it on Zillow.

    Learn how to do it

    Sell it yourself

    Take full control of how buyers see your home on Zillow by listing For Sale by Owner (FSBO).

    List your home

    What's special

    All-brick ranchGas fireplaceModern european interior doorsMagnificent master bathroomQuiet streetMini fridgeAndersen french patio doors
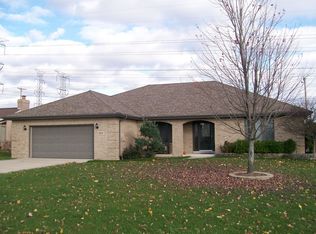
    Welcome to this luxurious all-brick ranch that will take your breath away the moment you walk in. Located in the highly sought-after Old Oak Estates subdivision, this home sits on a quiet street and backs up to undeveloped open fields-offering ultimate peace and privacy. Beautiful double wooden front doors with iron hardware welcome you into a spacious, exquisitely designed open floor plan. The modern, custom-built kitchen features pull-out drawers and a pantry, additional cabinets in the island, built-in appliances, a beverage cooler, and a mini fridge-luxurious touches that will leave you in awe. The bright master bedroom leads to a large, walk-in closet and a magnificent master bathroom with a freestanding bathtub and a separate shower. Modern European interior doors and Andersen French patio doors offer exceptional quality, beauty, and functionality. High-end lighting fixtures in every room, top-grade appliances, LED mirrors, premium kitchen and bathroom hardware, a gas fireplace, and engineered wood flooring are just some of the many amenities that make this property truly one-of-a-kind. Remodeled just three years ago, the home also features a five-year-old roof and original wooden windows that have been professionally cleaned and painted. A full, unfinished basement offers the opportunity to design your own custom space. Hot tub not included in the listing price but available for sale. Option to purchase furniture is also available.

    Zillow last checked:

    Listing updated:

    Listed by:

    Henry B Torn 855-456-4945,

    ListWithFreedom.com

    Bought with:

    Angelo P Angelos, ABR,E-PRO,GRI,SRS

    HomeSmart Realty Group

    Source: MRED as distributed by MLS GRID,MLS#: 12478494MLS Logo

    Facts & features

    Interior

    Bedrooms & bathrooms
    • Bedrooms: 3
    • Bathrooms: 2
    • Full bathrooms: 2
    Rooms
    • Room types: No additional rooms
    Primary bedroom
    • Features: Bathroom (Full)
    • Level: Main
    • Area: 208 Square Feet
    • Dimensions: 13X16
    Bedroom 2
    • Level: Main
    • Area: 208 Square Feet
    • Dimensions: 13X16
    Bedroom 3
    • Level: Main
    • Area: 156 Square Feet
    • Dimensions: 12X13
    Dining room
    • Level: Main
    • Area: 270 Square Feet
    • Dimensions: 15X18
    Kitchen
    • Features: Kitchen (Island, Granite Counters, Pantry)
    • Level: Main
    • Area: 340 Square Feet
    • Dimensions: 17X20
    Laundry
    • Level: Main
    • Area: 63 Square Feet
    • Dimensions: 07X09
    Living room
    • Level: Main
    • Area: 270 Square Feet
    • Dimensions: 15X18
    Heating
    • Natural Gas, Forced Air
    Cooling
    • Central Air
    Appliances
    • Included: Range, Microwave, Dishwasher, Refrigerator, Washer, Dryer, Disposal, Oven
    • Laundry: Main Level
    Features
    • Vaulted Ceiling(s), 1st Floor Bedroom, Walk-In Closet(s), Pantry
    • Windows: Skylight(s)
    • Basement: Unfinished,Full
    • Number of fireplaces: 1
    • Fireplace features: Wood Burning, Gas Log
    Interior area
    • Total structure area: 2,600
    • Total interior livable area: 2,600 sqft

    Property

    Parking
    • Total spaces: 2
    • Parking features: Concrete, Garage Door Opener, Yes, Attached, Garage
    • Attached garage spaces: 2
    • Has uncovered spaces: Yes
    Accessibility
    • Accessibility features: No Disability Access
    Features
    • Stories: 1
    • Fencing: Fenced
    Lot
    • Size: 0.28 Acres
    • Dimensions: 89x145x85x146
    Details
    • Parcel number: 1605022100060000
    • Special conditions: None

    Construction

    Type & style
    • Home type: SingleFamily
    • Property subtype: Single Family Residence
    Materials
    • Brick
    • Foundation: Block
    Condition
    • New construction: No
    • Year built: 2000

    Utilities & green energy

    • Sewer: Public Sewer
    • Water: Public

    Community & HOA

    Community
    • Subdivision: Old Oak Estates East
    HOA
    • Services included: None
    Location
    • Region: Homer Glen

    Financial & listing details

    • Price per square foot: $238/sqft
    • Annual tax amount: $11,266
    • Date on market: 9/23/2025
    • Listing terms: Cash
    • Ownership: Fee Simple

    Price history

    DateEventPrice
    12/19/2025Sold$620,000-4.5%$238/sqft
    Source: MRED as distributed by MLS GRID #12478494 Report a problem
    11/15/2025Pending sale$649,000$250/sqft
    Source: MRED as distributed by MLS GRID #12478494 Report a problem
    10/16/2025Price change$649,000-5.3%$250/sqft
    Source: MRED as distributed by MLS GRID #12478494 Report a problem
    9/23/2025Listed for sale$685,000$263/sqft
    Source: MRED as distributed by MLS GRID #12478494 Report a problem
    9/8/2025Listing removed--
    Source: Owner Report a problem
    9/5/2025Listed for sale$685,000+77.9%$263/sqft
    Source: Owner Report a problem
    5/27/2022Sold$385,000$148/sqft
    Source: MRED as distributed by MLS GRID #11332055 Report a problem

    Public tax history

    Tax history is unavailable.

    Neighborhood: 60491

    Nearby schools

    GreatSchools rating
    Schools provided by the listing agent
    • District: 33C

    Source: MRED as distributed by MLS GRID. This data may not be complete. We recommend contacting the local school district to confirm school assignments for this home.

    Get a cash offer in 3 minutes
    Find out how much your home could sell for in as little as 3 minutes with a no-obligation cash offer.
    Estimated market value
    $633,100
    Get a cash offer in 3 minutes
    Find out how much your home could sell for in as little as 3 minutes with a no-obligation cash offer.
    Estimated market value
    $633,100