Skip main navigation
Pending
  • Listed by: NEW HARVEST REALTY • Lisa Di Noto • Contact: 909-921-2544
    $878,000

    13547 Sherman Pl, Fontana, CA 92336

    5beds
    2,992sqft
    : 
    Loading
    Get pre-qualified
    Single Family Residence
    Built in 1999
    6,407 Square Feet Lot
    $871,100 Zestimate®
    $293/sqft
    $-- HOA

    What's special

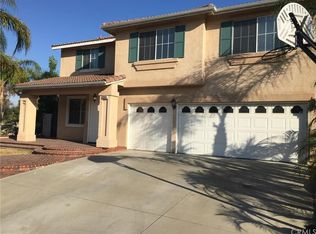
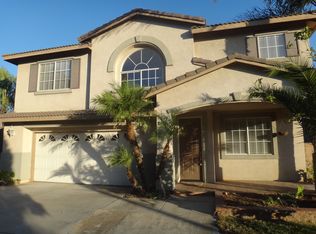
    Welcome to 13547 Sherman Pl in Fontana, a spacious and inviting pool home located within the highly sought-after Etiwanda School District. Fresh new interior paint gives this home a bright, clean, and refreshed feel from the moment you step inside. Designed with comfort and functionality in mind, this home offers 5 bedrooms, including a convenient downstairs bedroom ideal for guests, multigenerational living, or a private home office. Upstairs, you’ll find generously sized bedrooms with walk-in closets, providing plenty of space for everyone. The primary suite is a true retreat, featuring a spacious layout, a relaxing soaking tub, and a huge walk-in closet. An upstairs loft adds even more flexible living space, perfect for a media room, playroom, homework area, or second family room. Step outside and enjoy your own private backyard oasis. The pool has been completely redone with new plaster and a new heater, making it ready for swimming, entertaining, and year-round enjoyment. Conveniently located near local parks, shopping, dining, and everyday conveniences, this home also offers easy access to major freeways, including the 210, 15, and 10. Enjoy being close to popular North Fontana and Rancho Cucamonga destinations, including Falcon Ridge Town Center, Victoria Gardens, and nearby community amenities. With fresh updates, spacious living areas, a desirable floor plan, and a prime location in the Etiwanda School District, 13547 Sherman Way is ready to welcome its next owner.
    12 days
    |
    1,214
    |
    93
    |

    Likely to sell faster than

    Zillow last checked:

    Listing updated:

    Listed by:

    Lisa Di Noto DRE #01804308 909-921-2544,

    NEW HARVEST REALTY

    Source: CRMLS,MLS#: CV26147610MLS LogoOriginating MLS: California Regional MLS

      Facts & features

      Interior

      Bedrooms & bathrooms
      • Bedrooms: 5
      • Bathrooms: 3
      • Full bathrooms: 3
      • Main level bathrooms: 1
      • Main level bedrooms: 1
      Rooms
      • Room types: Bedroom, Family Room, Pantry
      Bedroom
      • Features: Bedroom on Main Level
      Pantry
      • Features: Walk-In Pantry
      Heating
      • Central
      Cooling
      • Central Air
      Appliances
      • Laundry: Laundry Room
      Features
      • Block Walls, Bedroom on Main Level, Walk-In Pantry
      • Has fireplace: Yes
      • Fireplace features: Family Room
      • Common walls with other units/homes: No Common Walls
      Interior area
      • Total interior livable area: 2,992 sqft

      Property

      Parking
      • Total spaces: 3
      • Parking features: Garage Faces Front
      • Attached garage spaces: 3
      Features
      • Levels: Two
      • Stories: 2
      • Entry location: 1
      • Has private pool: Yes
      • Pool features: Private
      • Has spa: Yes
      • Spa features: Private
      • Has view: Yes
      • View description: Mountain(s)
      Lot
      • Size: 6,407 Square Feet
      • Features: Front Yard, Yard
      Details
      • Parcel number: 1100741070000
      • Special conditions: Standard

      Construction

      Type & style
      • Home type: SingleFamily
      • Property subtype: Single Family Residence
      Condition
      • New construction: No
      • Year built: 1999

      Utilities & green energy

      • Sewer: Public Sewer
      • Water: Public

      Community & HOA

      Community
      • Features: Street Lights, Sidewalks
      Location
      • Region: Fontana

      Financial & listing details

      • Price per square foot: $293/sqft
      • Tax assessed value: $543,364
      • Annual tax amount: $7,791
      • Date on market: 7/7/2026
      • Cumulative days on market: 12 days
      • Listing terms: Cash to New Loan

        Estimated market value

        $871,100

        $828,000 - $915,000

        $5,153/mo

        Price history

        DateEventPrice
        7/17/2026Pending sale$878,000$293/sqft
        Source: CRMLS #CV26147610 Report a problem
        7/7/2026Listed for sale$878,000+91.3%$293/sqft
        Source: CRMLS #CV26147610 Report a problem
        3/24/2021Listing removed--
        Source: Owner Report a problem
        12/7/2015Sold$459,000-0.2%$153/sqft
        Source: Public Record Report a problem
        6/18/2015Price change$460,000-3.2%$154/sqft
        Source: Owner Report a problem
        6/10/2015Listed for sale$475,000+117.4%$159/sqft
        Source: Owner Report a problem
        7/21/2014Listing removed$2,350$1/sqft
        Source: Professional Property Management Report a problem
        6/26/2014Listed for rent$2,350$1/sqft
        Source: PROFESSIONAL PROPERTY MANAGEMENT Report a problem
        7/28/2000Sold$218,500$73/sqft
        Source: Public Record Report a problem

        Public tax history

        YearProperty taxesTax assessment
        2025$7,791 +2.7%$543,364 +2%
        2024$7,590 +8.7%$532,710 +2%
        2023$6,979 +1.2%$522,265 +2%
        2022$6,896 +1.7%$512,024 +2%
        2021$6,783 -4.8%$501,984 +1%
        2020$7,128 +2.2%$496,837 +2%
        2019$6,976 +0.4%$487,095 +2%
        2018$6,946 +0.8%$477,544 +2%
        2017$6,890 $468,180 +2%
        2016$6,890 +2.7%$459,000 +52.5%
        2015$6,711 +34.8%$300,994 +2%
        2014$4,980 $295,098 +0.5%
        2013-- $293,765 +2%
        2012-- $288,005 +2%
        2011-- $282,358 +0.8%
        2010-- $280,248 -0.2%
        2009-- $280,913 +2%
        2008-- $275,405 +2%
        2007-- $270,005 +2%
        2006-- $264,710 +2%
        2005-- $259,520 +2%
        2004-- $254,431 +1.9%
        2003-- $249,768 +12.1%
        2002-- $222,871 +2%
        2001-- $218,500 +2554.6%
        2000-- $8,231
        Find assessor info on the county website

        Monthly payment

        Est. payment

        Payment breakdown

        Explore the cost of this home by adjusting the details. Changes won't be saved.
        All calculations are estimates and provided by Zillow, Inc. for informational purposes only. Actual amounts may vary.
        HOA fees may include property taxes on listings classified as Co-Ops. Contact the listing agent and/or owner for fee details.
        Mortgage interest rates are dependent on a number of factors, including credit score, down payment, and repayment length. Interest rate data provided by Zillow Group Marketplace, Inc. as of 1/1/1970 from various mortgage lenders with which we have lead or other similar arrangements; the Estimated Payment is an average of those rates.
        See how much you could borrow to make a competitive offer.

        Climate risks

        Neighborhood: West End

        Getting around

        45 / 100
        Car-Dependent
        19 / 100
        Minimal Transit
        49 / 100
        Somewhat Bikeable

        Nearby schools

        GreatSchools rating
        Schools provided by the listing agent
        • Middle: Etiwanda
        • High: Etiwanda

        Source: CRMLS. This data may not be complete. We recommend contacting the local school district to confirm school assignments for this home.

        A local agent can set up tours, give advice and negotiate with sellers.

        Browse local experts

        Similar homes

          1. Local buyer's agents are ready to help