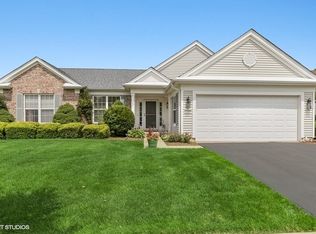
Immaculate and Updated Adler nestled on a quite Cul De Sac~Nicely appointed lot w mature trees, looking between homes in back~Open floor plan includes 2 Bed + Den, 2 Bath, & EXTENDED GARAGE~Spacious Great Room & Foyer~Kitchen Features Bay window, hardwood floors, quartz counters & island, 42" Cherry cabinets, new microwave & oven (2024)~Plantation shutters throughout~Primary Suite includes Bay window, massive walk in closet, Bathroom has double white vanity, separate garden tub & walk in shower~New glass French doors, transom window & built-ins in Den~Enjoy the screened in porch that overlooks the extended patio and plush landscaping~Important updates: HVAC 2024, Roof approx. 2014, water heater 2023, Extra-wide driveway replaced in 2024, New Genie wi-fi garage opener & wi-fi Thermostat~Come join the fun in Sun City's 55 & over resort like community with all of the amenities~Whisper Creek Golf Course, Jameson's Restaurant, 2 outdoor pools~2 exercise facilities~Walking & bike trails~Indoor walking track~Pickleball, tennis, & bocce courts plus so much more!
Closed
$520,000
13547 Westridge Ct, Huntley, IL 60142
2beds
2,050sqft
Single Family Residence
Built in 2003
0.26 Acres Lot
$524,100 Zestimate®
$254/sqft
$3,002 Estimated rent
Home value
$524,100
$477,000 - $577,000
$3,002/mo
Zestimate® history
Owner options
List your home for rent
$3,002/mo
Rent Zestimate®
Find your next renter with Zillow Rental Manager. Plus, with online applications, you can quickly screen prospective tenants – for free.
$3,002/mo
Rent Zestimate®
Refinance and save
$3,921/mo
Est. payment
Refinancing to a lower rate could help reduce your monthly payments and save thousands over the life of the loan.
$3,921/mo
Est. payment
Explore your selling options
Work with a Zillow partner agent
Leverage their expertise and Zillow's premium Showcase listings to get your home seen by more buyers.
Get startedList with your own agent
Get your home in front of millions of buyers by listing it on Zillow.
Learn how to do itSell it yourself
Take full control of how buyers see your home on Zillow by listing For Sale by Owner (FSBO).
List your homeWhat's special
Brick elevationExtended garagePlantation shutters throughoutKitchen features bay windowOpen floor planExtra-wide drivewayQuartz counters and island
Zillow last checked:
Listing updated:
Listed by:
Erin Bendis 847-669-4010,
Huntley Realty,
Jamie Lange 630-292-3415,
Huntley Realty
Bought with:
Dalia Metzger
@properties Christie's International Real Estate
Source: MRED as distributed by MLS GRID,MLS#: 12608423
Facts & features
Interior
Bedrooms & bathrooms
- Bedrooms: 2
- Bathrooms: 2
- Full bathrooms: 2
Rooms
- Room types: Breakfast Room, Den
Primary bedroom
- Features: Flooring (Carpet), Window Treatments (Plantation Shutters), Bathroom (Full)
- Level: Main
- Area: 234 Square Feet
- Dimensions: 18X13
Bedroom 2
- Features: Flooring (Carpet), Window Treatments (Plantation Shutters)
- Level: Main
- Area: 168 Square Feet
- Dimensions: 12X14
Breakfast room
- Features: Flooring (Hardwood), Window Treatments (Blinds)
- Level: Main
- Area: 88 Square Feet
- Dimensions: 11X8
Den
- Features: Flooring (Carpet), Window Treatments (Plantation Shutters)
- Level: Main
- Area: 132 Square Feet
- Dimensions: 11X12
Dining room
- Features: Flooring (Carpet)
- Level: Main
- Area: 121 Square Feet
- Dimensions: 11X11
Family room
- Features: Flooring (Carpet)
- Level: Main
- Area: 480 Square Feet
- Dimensions: 20X24
Kitchen
- Features: Kitchen (Eating Area-Breakfast Bar, Eating Area-Table Space, Island, Pantry-Closet), Flooring (Hardwood)
- Level: Main
- Area: 182 Square Feet
- Dimensions: 13X14
Heating
- Natural Gas, Forced Air
Cooling
- Central Air
Appliances
- Included: Microwave, Dishwasher, Refrigerator, Washer, Dryer, Disposal, Cooktop, Oven, Humidifier
- Laundry: Main Level, Sink
Features
- 1st Floor Bedroom, 1st Floor Full Bath, Walk-In Closet(s)
- Flooring: Hardwood
- Basement: None
Interior area
- Total structure area: 2,050
- Total interior livable area: 2,050 sqft
Property
Parking
- Total spaces: 2
- Parking features: Asphalt, Garage Door Opener, Yes, Garage Owned, Attached, Garage
- Attached garage spaces: 2
- Has uncovered spaces: Yes
Accessibility
- Accessibility features: No Disability Access
Features
- Stories: 1
- Patio & porch: Patio
Lot
- Size: 0.26 Acres
- Dimensions: 72X140X14X53X49X154
- Features: Cul-De-Sac
Details
- Parcel number: 0206453034
- Special conditions: None
- Other equipment: TV-Cable, Ceiling Fan(s)
Construction
Type & style
- Home type: SingleFamily
- Architectural style: Ranch
- Property subtype: Single Family Residence
Materials
- Vinyl Siding
- Roof: Asphalt
Condition
- New construction: No
- Year built: 2003
Details
- Builder model: Adler
Utilities & green energy
- Sewer: Public Sewer
- Water: Public
Community & HOA
Community
- Features: Clubhouse, Park, Pool, Tennis Court(s), Curbs, Sidewalks, Street Lights, Street Paved
- Security: Carbon Monoxide Detector(s)
- Subdivision: Del Webb Sun City
HOA
- Has HOA: Yes
- Services included: Insurance, Clubhouse, Exercise Facilities, Pool, Scavenger
- HOA fee: $159 monthly
Location
- Region: Huntley
Financial & listing details
- Price per square foot: $254/sqft
- Tax assessed value: $414,687
- Date on market: 4/4/2026
- Listing terms: Conventional
- Ownership: Fee Simple w/ HO Assn.
Price history
| Date | Event | Price |
|---|---|---|
| 5/29/2026 | Sold | $520,000-1.9%$254/sqft |
Source:  MRED as distributed by MLS GRID #12608423 Report a problem MRED as distributed by MLS GRID #12608423 Report a problem | ||
| 5/20/2026 | Listing removed | $529,900$258/sqft |
Source: MRED as distributed by MLS GRID #12608423 Report a problem | ||
| 4/24/2026 | Contingent | $529,900$258/sqft |
Source: MRED as distributed by MLS GRID #12608423 Report a problem | ||
| 4/8/2026 | Listed for sale | $529,900$258/sqft |
Source: MRED as distributed by MLS GRID #12608423 Report a problem | ||
| 4/4/2026 | Contingent | $529,900$258/sqft |
Source: MRED as distributed by MLS GRID #12608423 Report a problem | ||
| 4/4/2026 | Listed for sale | $529,900+20.1%$258/sqft |
Source: MRED as distributed by MLS GRID #12608423 Report a problem | ||
| 9/22/2023 | Sold | $441,100+7.6%$215/sqft |
Source: MRED as distributed by MLS GRID #11863494 Report a problem | ||
| 8/26/2023 | Pending sale | $409,900$200/sqft |
Source: MRED as distributed by MLS GRID #11863494 Report a problem | ||
| 8/24/2023 | Listed for sale | $409,900+53.8%$200/sqft |
Source: MRED as distributed by MLS GRID #11863494 Report a problem | ||
| 1/29/2004 | Sold | $266,500$130/sqft |
Source: Public Record Report a problem | ||
Public tax history
| Year | Property taxes | Tax assessment |
|---|---|---|
| 2024 | -- | $138,229 +19% |
| 2023 | $5,409 -29.5% | $116,122 +8.5% |
| 2022 | $7,667 +3.3% | $107,064 +6.3% |
| 2021 | $7,425 +1.4% | $100,699 +2.6% |
| 2020 | $7,324 +5.9% | $98,128 +4.2% |
| 2019 | $6,916 +7.4% | $94,182 +4.4% |
| 2018 | $6,440 +1.8% | $90,216 +5% |
| 2017 | $6,324 -6.1% | $85,911 +5% |
| 2016 | $6,736 | $81,789 +5.9% |
| 2015 | -- | $77,247 +7% |
| 2014 | -- | $72,221 -1.8% |
| 2013 | -- | $73,545 -9% |
| 2012 | -- | $80,783 -9.4% |
| 2011 | -- | $89,164 -6.1% |
| 2010 | -- | $94,997 -4.3% |
| 2009 | -- | $99,245 +3.5% |
| 2008 | -- | $95,935 +9.5% |
| 2007 | -- | $87,587 +2.7% |
| 2006 | -- | $85,301 +2% |
| 2005 | -- | $83,661 +30.2% |
| 2004 | -- | $64,260 +6531.6% |
| 2003 | -- | $969 |
Find assessor info on the county website
Neighborhood: 60142
Nearby homes
- $433,700-- bd2 ba1.9k sqft13557 Westridge Ct, Huntley, IL 60142Off Market
- $454,9002 bd2 ba2k sqft13544 Stone Hill Dr, Huntley, IL 60142Off Market
- $464,2002 bd2 ba2k sqft13524 Stone Hill Dr, Huntley, IL 60142Off Market

- $431,2002 bd2 ba1.9k sqft13537 Westridge Ct, Huntley, IL 60142Off Market

- $419,800-- bd2 ba1.8k sqft13537 Westridge Ct, Huntley, IL 60142Off Market
- $403,100-- bd2 ba1.6k sqft12920 Woodland Trl, Huntley, IL 60142Off Market
- $470,500-- bd3 ba1.9k sqft13567 Westridge Ct, Huntley, IL 60142Off Market
- $375,3002 bd2 ba1.5k sqft13514 Stone Hill Dr, Huntley, IL 60142Off Market
Nearby schools
GreatSchools rating
- 9/10Leggee Elementary SchoolGrades: K-5Distance: 1.6 mi
- 7/10Heineman Middle SchoolGrades: 6-8Distance: 4.6 mi
- 8/10Huntley High SchoolGrades: 9-12Distance: 1.4 mi
Schools provided by the listing agent
- District: 158
Source: MRED as distributed by MLS GRID. This data may not be complete. We recommend contacting the local school district to confirm school assignments for this home.
Get a cash offer in 3 minutes
Find out how much your home could sell for in as little as 3 minutes with a no-obligation cash offer.
Estimated market value
$524,100
Get a cash offer in 3 minutes
Find out how much your home could sell for in as little as 3 minutes with a no-obligation cash offer.
Estimated market value
$524,100
- Illinois
- Kane County
- Huntley
- 60142
- 13547 Westridge Ct
Nearby cities
Nearby zip codes
Other Huntley Topics
