Welcome to 13548 Corsican Court. This bright and airy 3 bedroom, 2.5 bathroom home has been beautifully upgraded throughout. At the heart of the home is the open kitchen which has been updated by a quartz counter center island, refinished cabinets, newer higher end stainless steel 5 burner gas stove, microwave and dishwasher. Adding a touch of elegance is the raised panel focal wall in the family room. Adjacent to the dining area is a niche with a custom built in desk. Just off the entry is a separate living room with a fireplace which could also make for a great home office or study room. Be sure to check out the hall closet which has added built in top to bottom hanging rods and shelves. Upstairs you will find a comfortable primary suite with a walk in closet. The primary bath has a double vanity and new lighting fixtures. The 2 secondary bedrooms share connected access to a full bathroom. Conveniently located on the upper level is the indoor laundry room. Thoughtfully practical are the custom floor to ceiling cabinets for linens and extra storage. Additional upgrades include waterproof vinyl flooring, interior paint, ceiling fans, lighting and crown moulding. Enjoy the low maintenance backyard which has artificial grass and a pomegranate tree. Living in this wonderful community offers a pool, kiddie pool, spa, clubhouse, built in bbqs, playground, greenbelts and gated RV parking. Great location that is close to award winning schools, stores, restaurants, freeways 60/71/91 and more.
Sold for $730,000
Listed by: Homequest Real Estate • Ellen Bae • Contact: 909-896-0994
Bought with: KW VISION
Tax assessed value
$730,000
13548 Corsican Ct, Chino, CA 91710
3beds
1,559sqft
Single Family Residence
Built in 2004
3,040 Square Feet Lot
$722,700 Zestimate®
$468/sqft
$3,329 Estimated rent
Home value
$722,700
$687,000 - $759,000
$3,329/mo
Zestimate® history
Owner options
List your home for rent
$3,329/mo
Rent Zestimate®
Find your next renter with Zillow Rental Manager. Plus, with online applications, you can quickly screen prospective tenants – for free.
$3,329/mo
Rent Zestimate®
Refinance and save
$4,765/mo
Est. payment
Refinancing to a lower rate could help reduce your monthly payments and save thousands over the life of the loan.
$4,765/mo
Est. payment
Explore your selling options
Work with a Zillow partner agent
Leverage their expertise and Zillow's premium Showcase listings to get your home seen by more buyers.
Get startedList with your own agent
Get your home in front of millions of buyers by listing it on Zillow.
Learn how to do itSell it yourself
Take full control of how buyers see your home on Zillow by listing For Sale by Owner (FSBO).
List your homeWhat's special
Zillow last checked:
Listing updated:
Listed by:
Ellen Bae DRE #01312714 909-896-0994,
Homequest Real Estate
Bought with:
Laura Alba, DRE #01749057
KW VISION
Source: CRMLS,MLS#: TR24190859 Originating MLS: California Regional MLS
Originating MLS: California Regional MLSFacts & features
Interior
Bedrooms & bathrooms
- Bedrooms: 3
- Bathrooms: 3
- Full bathrooms: 2
- 1/2 bathrooms: 1
- Main level bathrooms: 1
Rooms
- Room types: Bedroom, Entry/Foyer, Family Room, Kitchen, Laundry, Living Room, Primary Bedroom, Other
Primary bedroom
- Features: Primary Suite
Bedroom
- Features: All Bedrooms Up
Bathroom
- Features: Bathroom Exhaust Fan, Dual Sinks, Separate Shower, Tub Shower
Family room
- Features: Separate Family Room
Kitchen
- Features: Granite Counters, Kitchen Island, Kitchen/Family Room Combo, Quartz Counters
Other
- Features: Walk-In Closet(s)
Heating
- Central
Cooling
- Central Air
Appliances
- Included: Dishwasher, Disposal, Gas Range, Gas Water Heater, Microwave, Vented Exhaust Fan, Water To Refrigerator
- Laundry: Laundry Room, Upper Level
Features
- Ceiling Fan(s), Crown Molding, Granite Counters, Open Floorplan, Quartz Counters, Recessed Lighting, Storage, All Bedrooms Up, Primary Suite, Walk-In Closet(s)
- Flooring: Tile, Vinyl
- Doors: Panel Doors, Sliding Doors
- Windows: Double Pane Windows
- Has fireplace: Yes
- Fireplace features: Living Room
- Common walls with other units/homes: No Common Walls
Interior area
- Total interior livable area: 1,559 sqft
Property
Parking
- Total spaces: 2
- Parking features: Door-Multi, Direct Access, Garage
- Attached garage spaces: 2
Accessibility
- Accessibility features: None
Features
- Levels: Two
- Stories: 2
- Entry location: Front
- Patio & porch: Concrete, Front Porch
- Exterior features: Rain Gutters
- Pool features: Community, In Ground, Association
- Has spa: Yes
- Spa features: Community, In Ground
- Fencing: Block,Wood
- Has view: Yes
- View description: None
Lot
- Size: 3,040 Square Feet
- Features: Back Yard, Close to Clubhouse, Greenbelt
Details
- Parcel number: 1052593340000
- Special conditions: Standard
Construction
Type & style
- Home type: SingleFamily
- Property subtype: Single Family Residence
Materials
- Roof: Tile
Condition
- New construction: No
- Year built: 2004
Utilities & green energy
- Sewer: Public Sewer
- Water: Public
- Utilities for property: Cable Connected, Electricity Connected, Natural Gas Connected, Sewer Connected, Water Connected
Community & HOA
Community
- Features: Suburban, Sidewalks, Pool
- Security: Carbon Monoxide Detector(s), Smoke Detector(s)
HOA
- Has HOA: Yes
- Amenities included: Clubhouse, Maintenance Front Yard, Outdoor Cooking Area, Barbecue, Picnic Area, Playground, Pool, RV Parking, Spa/Hot Tub
- HOA fee: $135 monthly
- HOA name: Crystal Lane Community
- HOA phone: 714-395-5245
Location
- Region: Chino
Financial & listing details
- Price per square foot: $468/sqft
- Tax assessed value: $730,000
- Annual tax amount: $9,484
- Date on market: 9/13/2024
- Cumulative days on market: 14 days
- Listing terms: Cash,Cash to New Loan,Contract
- Exclusions: Washer/Dryer/Refrigerator/All shelves in home
Price history
| Date | Event | Price |
|---|---|---|
| 10/22/2024 | Sold | $730,000+4.4%$468/sqft |
Source:  CRMLS #TR24190859 Report a problem CRMLS #TR24190859 Report a problem | ||
| 9/30/2024 | Pending sale | $699,000+53.6%$448/sqft |
Source: CRMLS #TR24190859 Report a problem | ||
| 3/20/2020 | Sold | $455,000-2.2%$292/sqft |
Source: Public Record Report a problem | ||
| 2/8/2020 | Pending sale | $465,000$298/sqft |
Source: IRN REALTY #WS20025784 Report a problem | ||
| 10/28/2019 | Price change | $465,000-1.1%$298/sqft |
Source: IRN REALTY #WS19198709 Report a problem | ||
| 10/18/2019 | Price change | $470,000-1.1%$301/sqft |
Source: IRN REALTY #WS19198709 Report a problem | ||
| 8/22/2019 | Listed for sale | $475,000+21.8%$305/sqft |
Source: IRN REALTY #WS19198709 Report a problem | ||
| 5/19/2014 | Sold | $390,000-11%$250/sqft |
Source: Public Record Report a problem | ||
| 7/1/2005 | Sold | $438,000+41.7%$281/sqft |
Source: Public Record Report a problem | ||
| 6/30/2004 | Sold | $309,000$198/sqft |
Source: Public Record Report a problem | ||
Public tax history
| Year | Property taxes | Tax assessment |
|---|---|---|
| 2025 | $9,484 +39.2% | $730,000 +49.6% |
| 2024 | $6,811 +1.9% | $487,852 +2% |
| 2023 | $6,684 +0.5% | $478,286 +2% |
| 2022 | $6,652 +1.6% | $468,908 +2% |
| 2021 | $6,548 +2.7% | $459,714 +5.2% |
| 2020 | $6,376 +1.5% | $437,149 +2% |
| 2019 | $6,282 +1.8% | $428,577 +2% |
| 2018 | $6,171 +1.1% | $420,174 +2% |
| 2017 | $6,102 | $411,935 +2% |
| 2016 | $6,102 +5.3% | $403,858 +1.5% |
| 2015 | $5,795 +1% | $397,792 -3% |
| 2014 | $5,735 | $410,000 +66% |
| 2013 | -- | $247,000 -20.3% |
| 2012 | -- | $310,000 |
| 2011 | -- | $310,000 |
| 2010 | -- | $310,000 |
| 2009 | -- | $310,000 -18.8% |
| 2008 | -- | $382,000 -14.5% |
| 2007 | -- | $446,760 +2% |
| 2006 | -- | $438,000 +41.7% |
| 2005 | -- | $309,050 |
Find assessor info on the county website
Neighborhood: 91710
Nearby homes
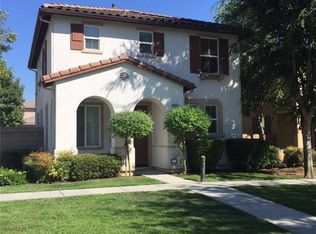
- $663,6003 bd2 ba1.4k sqft13546 Corsican Ct, Chino, CA 91710Off Market
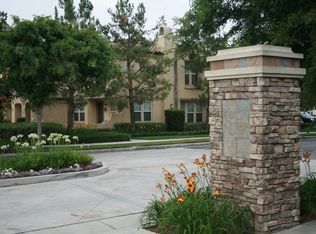
- $671,2003 bd3 ba1.5k sqft13554 Corsican Ct, Chino, CA 91710Off Market
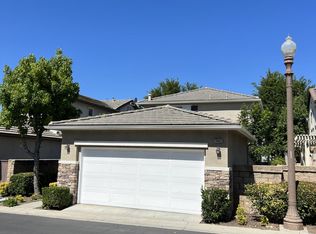
- $663,9003 bd3 ba1.4k sqft13562 Corsican Ct, Chino, CA 91710Off Market
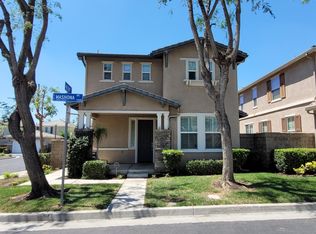
- $670,4003 bd2 ba1.5k sqft13544 Mashona Ave, Chino, CA 91710Off Market
- $640,9003 bd2 ba1.4k sqft13551 George Ct, Chino, CA 91710Off Market
- $676,5003 bd2 ba1.5k sqft13547 George Ct, Chino, CA 91710Off Market
- $653,0003 bd2 ba1.4k sqft13542 Mashona Ave, Chino, CA 91710Off Market
- $683,4003 bd2 ba1.5k sqft13557 George Ct, Chino, CA 91710Off Market
Nearby schools
GreatSchools rating
- 3/10Howard Cattle Elementary SchoolGrades: K-6Distance: 0.7 mi
- 5/10Magnolia Junior High SchoolGrades: 7-8Distance: 1.2 mi
- 5/10Chino High SchoolGrades: 9-12Distance: 2.1 mi
Get a cash offer in 3 minutes
Find out how much your home could sell for in as little as 3 minutes with a no-obligation cash offer.
Estimated market value
$722,700
Get a cash offer in 3 minutes
Find out how much your home could sell for in as little as 3 minutes with a no-obligation cash offer.
Estimated market value
$722,700
- California
- San Bernardino County
- Chino
- 91710
- 13548 Corsican Ct
Nearby cities
Nearby zip codes
Other Chino Topics
