Welcome to 13548 Gray Bill Ct — a townhome that truly checks every box. Top-rated schools? Check. Walkable access to shops, tennis courts, jogging path and the community pool? Check. Just 15 minutes to Dulles Airport? Check. And that’s just the beginning. The real treasure is the home itself. Step inside to find a completely flawless, newly renovated kitchen featuring quartz countertops, a sleek backsplash, under-cabinet lighting, a cozy breakfast nook, and stunning finishes. All four bathrooms have been beautifully updated and are sure to impress. The main level boasts gleaming hardwood floors, an open-concept layout with a step-down living room, and gorgeous light fixtures throughout. Enjoy a wood-burning fireplace, plantation shutters, recessed lighting, custom closet systems, and abundant storage. The primary suite offers a spacious walk-in closet, while the walkout lower level extends your living space with access to a covered patio. Outside, you’ll find a large deck, oversized garage, brand-new siding, gutters and downspouts, New roof in 2017. This Centerville Green home is ready for you to move right in.
Sold for $685,000
$685,000
13548 Gray Bill Ct, Clifton, VA 20124
3beds
1,948sqft
Townhouse
Built in 1992
1,760 Square Feet Lot
$696,300 Zestimate®
$352/sqft
$3,420 Estimated rent
Home value
$696,300
$655,000 - $745,000
$3,420/mo
Zestimate® history
Owner options
List your home for rent
$3,420/mo
Rent Zestimate®
Find your next renter with Zillow Rental Manager. Plus, with online applications, you can quickly screen prospective tenants – for free.
$3,420/mo
Rent Zestimate®
Refinance and save
$4,617/mo
Est. payment
Refinancing to a lower rate could help reduce your monthly payments and save thousands over the life of the loan.
$4,617/mo
Est. payment
Explore your selling options
Work with a Zillow partner agent
Leverage their expertise and Zillow's premium Showcase listings to get your home seen by more buyers.
Get startedList with your own agent
Get your home in front of millions of buyers by listing it on Zillow.
Learn how to do itSell it yourself
Take full control of how buyers see your home on Zillow by listing For Sale by Owner (FSBO).
List your homeWhat's special
Wood-burning fireplaceOpen-concept layoutCovered patioRecessed lightingAbundant storageBrand-new sidingGleaming hardwood floors
Zillow last checked:
Listing updated:
Listed by:
Sean Lando 540-273-0587,
Lando Massey Real Estate,
Listing Team: The Go Team, Co-Listing Team: The Go Team,Co-Listing Agent: James Massey 540-847-7343,
Lando Massey Real Estate
Bought with:
Blake Davenport, 0225222211
TTR Sotheby's International Realty
Joseph Gunerman, SP40000774
TTR Sotheby's International Realty
Source: Bright MLS,MLS#: VAFX2266390
Facts & features
Interior
Bedrooms & bathrooms
- Bedrooms: 3
- Bathrooms: 4
- Full bathrooms: 2
- 1/2 bathrooms: 2
- Main level bathrooms: 1
Rooms
- Room types: Living Room, Dining Room, Kitchen, Family Room, Foyer, Laundry
Dining room
- Features: Flooring - HardWood
- Level: Main
Family room
- Features: Flooring - Carpet
- Level: Lower
Foyer
- Features: Flooring - Other
- Level: Main
Kitchen
- Level: Main
Laundry
- Level: Lower
Living room
- Features: Flooring - HardWood
- Level: Main
Heating
- Forced Air, Natural Gas
Cooling
- Central Air, Ceiling Fan(s), Electric
Appliances
- Included: Oven/Range - Electric, Refrigerator, Water Heater, Dishwasher, Disposal, Dryer, Ice Maker, Range Hood, Washer, Microwave, Humidifier, Gas Water Heater
- Laundry: Lower Level, Laundry Room
Features
- Dining Area, Eat-in Kitchen, Upgraded Countertops, Soaking Tub, Ceiling Fan(s), Combination Dining/Living, Family Room Off Kitchen, Open Floorplan, Walk-In Closet(s), Recessed Lighting
- Flooring: Hardwood, Ceramic Tile, Carpet, Wood
- Windows: Window Treatments
- Basement: Rear Entrance,Finished,Walk-Out Access
- Number of fireplaces: 1
- Fireplace features: Mantel(s), Wood Burning
Interior area
- Total structure area: 1,948
- Total interior livable area: 1,948 sqft
- Finished area above ground: 1,598
- Finished area below ground: 350
Property
Parking
- Total spaces: 2
- Parking features: Garage Door Opener, Oversized, Storage, Attached, Driveway
- Attached garage spaces: 1
- Uncovered spaces: 1
Accessibility
- Accessibility features: None
Features
- Levels: Three
- Stories: 3
- Patio & porch: Deck, Patio
- Exterior features: Sidewalks, Street Lights
- Pool features: Community
- Fencing: Back Yard
Lot
- Size: 1,760 Square Feet
- Features: No Thru Street
Details
- Additional structures: Above Grade, Below Grade
- Parcel number: 5537165A
- Zoning: 304
- Special conditions: Standard
Construction
Type & style
- Home type: Townhouse
- Architectural style: Colonial
- Property subtype: Townhouse
Materials
- Aluminum Siding
- Foundation: Block
- Roof: Asphalt
Condition
- Excellent
- New construction: No
- Year built: 1992
Details
- Builder model: LAUREL-C
Utilities & green energy
- Sewer: Public Sewer
- Water: Public
- Utilities for property: Underground Utilities
Community & HOA
Community
- Subdivision: Centreville Green
HOA
- Has HOA: Yes
- Amenities included: Pool, Tennis Court(s), Tot Lots/Playground, Jogging Path
- Services included: Trash, Pool(s), Reserve Funds, Lawn Care Front
- HOA fee: $350 quarterly
Location
- Region: Clifton
Financial & listing details
- Price per square foot: $352/sqft
- Tax assessed value: $574,140
- Annual tax amount: $6,637
- Date on market: 9/12/2025
- Listing agreement: Exclusive Right To Sell
- Listing terms: Cash,Conventional,FHA,VA Loan
- Ownership: Fee Simple
Price history
| Date | Event | Price |
|---|---|---|
| 10/31/2025 | Sold | $685,000$352/sqft |
Source:  Bright MLS #VAFX2266390 Report a problem Bright MLS #VAFX2266390 Report a problem | ||
| 9/28/2025 | Pending sale | $685,000$352/sqft |
Source: Bright MLS #VAFX2266390 Report a problem | ||
| 9/12/2025 | Listed for sale | $685,000+67.1%$352/sqft |
Source: Bright MLS #VAFX2266390 Report a problem | ||
| 8/9/2016 | Sold | $410,000-2.4%$210/sqft |
Source: Public Record Report a problem | ||
| 6/22/2016 | Pending sale | $420,000$216/sqft |
Source: Long & Foster Real Estate, Inc. #FX9670540 Report a problem | ||
| 6/17/2016 | Listed for sale | $420,000$216/sqft |
Source: Long & Foster Real Estate, Inc. #FX9670540 Report a problem | ||
| 6/16/2016 | Pending sale | $420,000$216/sqft |
Source: Long & Foster Real Estate, Inc. #FX9670540 Report a problem | ||
| 5/28/2016 | Listed for sale | $420,000+9.1%$216/sqft |
Source: Long & Foster Real Estate, Inc. #FX9670540 Report a problem | ||
| 10/4/2013 | Sold | $385,000+1.3%$198/sqft |
Source: Public Record Report a problem | ||
| 8/31/2013 | Listed for sale | $379,900-2.6%$195/sqft |
Source: RE/MAX Distinctive Real Estate #FX8170575 Report a problem | ||
| 4/28/2008 | Listing removed | $389,900$200/sqft |
Source: Visual Tour #FX6560564 Report a problem | ||
| 4/16/2008 | Listed for sale | $389,900+14.7%$200/sqft |
Source: Visual Tour #FX6560564 Report a problem | ||
| 4/15/2008 | Sold | $340,000-21.8%$175/sqft |
Source: Public Record Report a problem | ||
| 8/17/2005 | Sold | $435,000+85.2%$223/sqft |
Source: Public Record Report a problem | ||
| 6/25/2001 | Sold | $234,900$121/sqft |
Source: Public Record Report a problem | ||
Public tax history
| Year | Property taxes | Tax assessment |
|---|---|---|
| 2025 | $6,637 -0.2% | $574,140 |
| 2024 | $6,651 +6.7% | $574,140 +3.9% |
| 2023 | $6,237 +6.7% | $552,640 +8.1% |
| 2022 | $5,847 | $511,300 +11.9% |
| 2021 | -- | $456,770 +3.1% |
| 2020 | $5,242 +6.2% | $442,900 +6.2% |
| 2019 | $4,937 +3.9% | $417,140 +3.9% |
| 2018 | $4,752 +6.5% | $401,500 +4.4% |
| 2017 | $4,463 +0.2% | $384,410 |
| 2016 | $4,453 +5.9% | $384,410 +2% |
| 2015 | $4,205 +2.3% | $376,770 +2.1% |
| 2014 | $4,109 | $368,980 +16% |
| 2013 | -- | $318,090 +5.8% |
| 2012 | -- | $300,640 |
| 2011 | -- | $300,640 |
| 2010 | -- | $300,640 -8.2% |
| 2009 | -- | $327,660 -13% |
| 2008 | -- | $376,710 -3.2% |
| 2007 | -- | $389,270 +68.2% |
| 2003 | -- | $231,480 +15% |
| 2002 | -- | $201,285 +26% |
| 2001 | -- | $159,750 |
Find assessor info on the county website
Neighborhood: 20124
Nearby homes
- $662,3003 bd4 ba1.8k sqft13550 Gray Bill Ct, Clifton, VA 20124Off Market
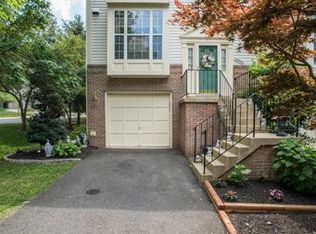
- $636,6004 bd4 ba2.1k sqft13546 Gray Bill Ct, Clifton, VA 20124Off Market

- $634,6003 bd3 ba1.7k sqft13544 Gray Bill Ct, Clifton, VA 20124Off Market
- $591,4003 bd2 ba1.5k sqft13542 Gray Bill Ct, Clifton, VA 20124Off Market
- $622,7003 bd3 ba1.9k sqft13540 Gray Bill Ct, Clifton, VA 20124Off Market
- $622,0003 bd4 ba1.9k sqft13502 Canada Goose Ct, Clifton, VA 20124Off Market
- $666,8003 bd4 ba2.2k sqft13504 Canada Goose Ct, Clifton, VA 20124Off Market
- $685,0003 bd3 ba1.9k sqft13500 Canada Goose Ct, Clifton, VA 20124Sold
Nearby schools
GreatSchools rating
- 9/10Union Mill Elementary SchoolGrades: PK-6Distance: 1.2 mi
- 7/10Liberty Middle SchoolGrades: 7-8Distance: 2.2 mi
- 5/10Centreville High SchoolGrades: 9-12Distance: 0.9 mi
Schools provided by the listing agent
- Elementary: Union Mill
- Middle: Liberty
- High: Centreville
- District: Fairfax County Public Schools
Source: Bright MLS. This data may not be complete. We recommend contacting the local school district to confirm school assignments for this home.
Get a cash offer in 3 minutes
Find out how much your home could sell for in as little as 3 minutes with a no-obligation cash offer.
Estimated market value
$696,300
Get a cash offer in 3 minutes
Find out how much your home could sell for in as little as 3 minutes with a no-obligation cash offer.
Estimated market value
$696,300
- Virginia
- Fairfax County
- Clifton
- 20124
- 13548 Gray Bill Ct
Nearby cities
Nearby neighborhoods
Nearby zip codes
Other Clifton Topics
