Skip main navigation
Off market
  • Price Unknown

    13548 Lillian Ln Unit 6/building 2, Sterling Heights, MI 48313

    2beds
    2,777sqft
    Condominium
    Built in 1989
    -- sqft lot
    $-- Zestimate®
    $--/sqft
    $2,115 Estimated rent

    Home value

    Not available

    Estimated sales range

    Not available

    $2,115/mo

    Zestimate® history
    Loading
    Loading...

    Owner options

    List your home for rent

    $2,115/mo

    Rent Zestimate®

    Find your next renter with Zillow Rental Manager. Plus, with online applications, you can quickly screen prospective tenants – for free.

    Learn more

    $2,115/mo

    Rent Zestimate®

    Refinance and save

    $350/mo

    Est. payment

    Refinancing to a lower rate could help reduce your monthly payments and save thousands over the life of the loan.

    See today's rates

    $350/mo

    Est. payment

    Explore your selling options

    Work with a Zillow partner agent

    Leverage their expertise and Zillow's premium Showcase listings to get your home seen by more buyers.

    Get started

    List with your own agent

    Get your home in front of millions of buyers by listing it on Zillow.

    Learn how to do it

    Sell it yourself

    Take full control of how buyers see your home on Zillow by listing For Sale by Owner (FSBO).

    List your home

    What's special

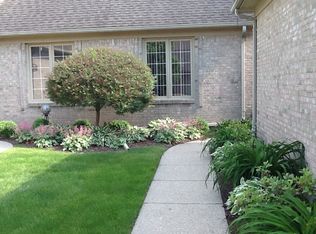
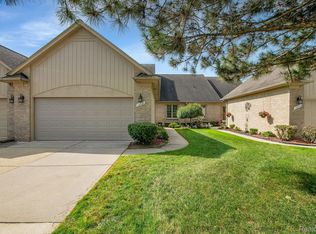
    Desirable Condo in Gulason Estates near M-59 Corridor and Shopping; 2 Car Attached Garage w/Opener, Electric & Insulated Door; 2 First Floor Bedrooms; 3 Full Bathrooms; Primary Bedroom w/Full Bath & Walk-in Closet; 2nd Bedroom with Wood Floor; 2nd Floor Loft w/Balcony, Full Bathroom, Closet & Ceiling Fan; Great Room with Vaulted Ceiling. 2 Skylights, Ceiling Fan, & New Pella Sliding Glass Door (2020); Kitchen with Wood Floors, New Lighting (2021), Stainless Steel Appliances (Refrigerator, Gas Oven/Range, Microwave), Dishwasher, and Disposal (2021); Breakfast Nook; First Floor Laundry w/Pantry Closet, Washer (2021) and Dryer; New gas lines to Washer and Stove (2021); New Electric Panel (2021); Partially Finished Basement with Shelving; Composite Deck; Marygrove Retractable Awning w/Electric Lights (2020)

    This property is not currently displayed as for sale or rent on Zillow. This may be different from what's on other websites or public sources.

    Zillow last checked:

    Listing updated:

    Listed by:

    James Mangiapane 586-850-3720,

    Residential Real Estate Inc,

    Lana Mangiapane 313-815-4690,

    Residential Real Estate Inc

    Bought with:

    Stacy Miletti, 6501328340

    Real Estate One-Troy

    Source: MiRealSource,MLS#: 50079149MLS LogoOriginating MLS: MiRealSource

    Facts & features

    Interior

    Bedrooms & bathrooms
    • Bedrooms: 2
    • Bathrooms: 3
    • Full bathrooms: 3
    Rooms
    • Room types: Entry, Bedroom, Laundry, Master Bedroom, Great Room, Loft, Utility/Laundry Room, Master Bathroom, Bathroom, Second Flr Full Bathroom, Breakfast Nook/Room
    Primary bedroom
    • Level: First
    Bedroom 1
    • Features: Carpet
    • Level: First
    • Area: 180
    • Dimensions: 15 x 12
    Bedroom 2
    • Features: Carpet
    • Level: First
    • Area: 132
    • Dimensions: 12 x 11
    Bathroom 1
    • Features: Ceramic
    • Level: First
    • Area: 56
    • Dimensions: 8 x 7
    Bathroom 2
    • Features: Ceramic
    • Level: First
    • Area: 40
    • Dimensions: 8 x 5
    Bathroom 3
    • Features: Ceramic
    • Level: Second
    • Area: 42
    • Dimensions: 7 x 6
    Great room
    • Level: First
    • Area: 360
    • Dimensions: 20 x 18
    Kitchen
    • Features: Wood
    • Level: First
    • Area: 120
    • Dimensions: 12 x 10
    Heating
    • Forced Air, Humidity Control, Natural Gas
    Cooling
    • Ceiling Fan(s), Central Air
    Appliances
    • Included: Dishwasher, Disposal, Dryer, Microwave, Range/Oven, Refrigerator, Washer, Gas Water Heater
    • Laundry: First Floor Laundry, Laundry Room
    Features
    • Interior Balcony, Cathedral/Vaulted Ceiling, Sump Pump, Walk-In Closet(s)
    • Flooring: Hardwood, Carpet, Wood, Ceramic Tile
    • Windows: Skylight(s)
    • Basement: Partially Finished,Concrete,Sump Pump
    • Has fireplace: Yes
    • Fireplace features: Gas, Great Room
    Interior area
    • Total structure area: 3,242
    • Total interior livable area: 2,777 sqft
    • Finished area above ground: 1,777
    • Finished area below ground: 1,000

    Property

    Parking
    • Total spaces: 2
    • Parking features: Attached, Electric in Garage, Garage Door Opener
    • Attached garage spaces: 2
    Features
    • Levels: One and One Half
    • Stories: 1.5
    • Patio & porch: Deck
    Lot
    • Features: Subdivision
    Details
    • Parcel number: 1011227006
    • Zoning description: Residential
    • Special conditions: Private

    Construction

    Type & style
    • Home type: Condo
    • Architectural style: Ranch
    • Property subtype: Condominium
    Materials
    • Brick, Wood Siding
    • Foundation: Basement, Concrete Perimeter
    Condition
    • Year built: 1989

    Utilities & green energy

    • Electric: 150 Amp Service, Circuit Breakers
    • Sewer: Public Sanitary
    • Water: Public
    • Utilities for property: Cable/Internet Avail., Cable Available

    Community & HOA

    Community
    • Security: Security System
    • Subdivision: Gulason Estates
    HOA
    • Has HOA: Yes
    • Amenities included: Maintenance Grounds
    • HOA fee: $350 monthly
    • HOA name: JBC PROPERTY MANAGEMENT, 13486 CANAL, STRL HGTS
    • HOA phone: 586-254-3000
    Location
    • Region: Sterling Heights

    Financial & listing details

    • Annual tax amount: $4,300
    • Date on market: 6/19/2022
    • Cumulative days on market: 16 days
    • Listing agreement: Exclusive Right To Sell
    • Listing terms: Cash,Conventional
    • Road surface type: Paved

    Price history

    DateEventPrice
    8/8/2022Sold$325,000+8.4%$117/sqft
    Source: MiRealSource #50079149 Report a problem
    7/4/2022Pending sale$299,900$108/sqft
    Source: MiRealSource #50079149 Report a problem
    6/19/2022Listed for sale$299,900$108/sqft
    Source: MiRealSource #50079149 Report a problem

    Public tax history

    Tax history is unavailable.

    Neighborhood: 48313

    Nearby schools

    GreatSchools rating
    Schools provided by the listing agent
    • District: Utica Community Schools

    Source: MiRealSource. This data may not be complete. We recommend contacting the local school district to confirm school assignments for this home.