Skip main navigation
Sold for $383,500
  • $383,500

    13548 W PAVILLION Drive, Sun City West, AZ 85375

    3beds
    1,636sqft
    Single Family Residence
    Built in 1990
    10,500 Square Feet Lot
    $387,400 Zestimate®
    $234/sqft
    $2,316 Estimated rent

    Home value

    $387,400

    $356,000 - $422,000

    $2,316/mo

    Zestimate® history
    Loading
    Loading...

    Owner options

    List your home for rent

    $2,316/mo

    Rent Zestimate®

    Find your next renter with Zillow Rental Manager. Plus, with online applications, you can quickly screen prospective tenants – for free.

    Learn more

    $2,316/mo

    Rent Zestimate®

    Refinance and save

    $2,234/mo

    Est. payment

    Refinancing to a lower rate could help reduce your monthly payments and save thousands over the life of the loan.

    See today's rates

    $2,234/mo

    Est. payment

    Explore your selling options

    Work with a Zillow partner agent

    Leverage their expertise and Zillow's premium Showcase listings to get your home seen by more buyers.

    Get started

    List with your own agent

    Get your home in front of millions of buyers by listing it on Zillow.

    Learn how to do it

    Sell it yourself

    Take full control of how buyers see your home on Zillow by listing For Sale by Owner (FSBO).

    List your home

    What's special

    Gas stoveNeutral paintLush mature landscapingConvenient built-in cabinetsBreakfast nookAbundant cabinetryUpdated ensuite bath
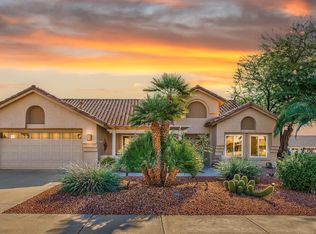
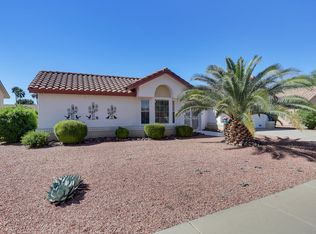
    SENSATIONAL, FULLY FURNISHED HOME WITH A CONTEMPORARY CASITA (built 2019)! Ideally situated on a pool-sized 10,500 sq ft cul-de-sac lot, this special property offers exceptional privacy, charm, and versatility. Fabulous curb appeal welcomes you with lush, mature landscaping and a large covered front patio—perfect for relaxing or entertaining (patio furniture conveys). Inside the main home (1356sf), vaulted ceilings enhance the open living and dining areas, complemented by neutral paint, ceiling fans, and tile flooring in high-traffic areas and the kitchen. The bright, cheery eat-in kitchen features a breakfast nook, gas stove, pantry, abundant cabinetry, and a built-in desk/office space. Just off the kitchen is a spacious utility room—ideal for a home office, craft, or hobby room—with convenient built-in cabinets. The primary bedroom offers a charming bay window overlooking the private backyard. The updated ensuite bath showcases a custom dual-sink vanity, new plumbing fixtures, mirrors, and lighting, along with a walk-in shower and walk-in wardrobe. A generously sized guest bedroom and a guest bath with a tub/shower combination complete the main home. The 280 sq ft contemporary casita is a true highlight, featuring a private entrance, porcelain plank wood-grain flooring, mini refrigerator, built-in shelving and seating area, and a spa-like bathroom with a frameless walk-in showerperfect for guests, hobbies, or multigenerational living. The backyard is fully enclosed with a custom-shaped pony wall and feels like a private park, offering multiple citrus trees, colorful blooming desert trees, and mature shrubs for beauty and privacy. Gently lived in and well cared for by seasonal owner. Roof replaced in 2018, HVAC - 2014 serviced annually additional insulation added. Ideally located with low taxes, no HOA, Wyyred Highspeed internet and an easy golf-cart ride to golf courses, recreation centers, and shopping, this AMAZING CASITA HOME is truly a SPECTACULAR FIND! ****YAMAHA Gas Golf Cart is available ****

    Zillow last checked:

    Listing updated:

    Listed by:

    Kelly Chaplin-Dahl 9492121927,

    Realty ONE Group,

    Albert Dahl 602-206-1972,

    Realty ONE Group

    Bought with:

    Skyler Mitchell Sequeira, BR672219000

    Generation Real Estate and Rentals

    Source: ARMLS,MLS#: 6975045MLS Logo

    Facts & features

    Interior

    Bedrooms & bathrooms
    • Bedrooms: 3
    • Bathrooms: 3
    • Full bathrooms: 3
    Heating
    • Forced Air
    Cooling
    • Central Air
    Appliances
    • Included: Dryer, Washer, Refrigerator, Dishwasher, Disposal, Gas Range
    • Laundry: In Garage
    Features
    • Double Vanity, See Remarks, Eat-in Kitchen, Vaulted Ceiling(s), 3/4 Bath Master Bdrm
    • Flooring: Carpet, Tile
    • Has basement: No
    • Has fireplace: No
    • Furnished: Yes
    Interior area
    • Total structure area: 1,636
    • Total interior livable area: 1,636 sqft

    Property

    Parking
    • Total spaces: 2
    • Parking features: Attached, Garage Door Opener, Direct Access, Attch'd Gar Cabinets
    • Attached garage spaces: 2
    Accessibility
    • Accessibility features: Bath Grab Bars
    Features
    • Stories: 1
    • Patio & porch: Covered
    • Exterior features: Private Yard
    • Spa features: None
    • Fencing: Back Yard,See Remarks
    Lot
    • Size: 10,500 Square Feet
    • Features: East/West Exposure, Desert Back, Desert Front, Cul-De-Sac, Auto Timer H2O Front, Auto Timer H2O Back
    Details
    • Additional structures: Guest House
    • Parcel number: 23219116
    • Special conditions: Age Restricted (See Remarks),FIRPTA may apply

    Construction

    Type & style
    • Home type: SingleFamily
    • Architectural style: See Remarks
    • Property subtype: Single Family Residence
    Materials
    • Stucco, Wood Frame, Painted
    • Foundation: Slab
    • Roof: Composition
    Condition
    • Year built: 1990
    Details
    • Builder name: Del Webb

    Utilities & green energy

    • Sewer: Public Sewer
    • Water: Pvt Water Company

    Community & HOA

    Community
    • Features: Pool, Golf, Pickleball, Community Spa, Community Spa Htd, Biking/Walking Path, Fitness Center
    • Senior community: Yes
    • Subdivision: SUN CITY WEST 39 LOT 1-304 TR A-G
    HOA
    • Has HOA: No
    • Services included: No Fees
    Location
    • Region: Sun City West

    Financial & listing details

    • Price per square foot: $234/sqft
    • Tax assessed value: $315,200
    • Annual tax amount: $1,390
    • Date on market: 1/30/2026
    • Cumulative days on market: 29 days
    • Listing terms: Cash,Conventional,FHA,VA Loan
    • Ownership: Fee Simple

    Price history

    DateEventPrice
    3/13/2026Sold$383,500-6%$234/sqft
    Source: ARMLS #6975045 Report a problem
    2/28/2026Pending sale$408,000$249/sqft
    Source: ARMLS #6975045 Report a problem
    2/26/2026Price change$408,000-2.9%$249/sqft
    Source: ARMLS #6975045 Report a problem
    1/30/2026Listed for sale$420,000+127%$257/sqft
    Source: ARMLS #6975045 Report a problem
    1/15/2018Sold$185,000-7%$113/sqft
    Source: ARMLS #5704413 Report a problem
    1/5/2018Listed for sale$199,000+65.8%$122/sqft
    Source: HomeSmart #5704413 Report a problem
    2/1/1995Sold$120,000$73/sqft
    Source: Public Record Report a problem

    Public tax history

    YearProperty taxesTax assessment
    2025$528 +4.9%$31,520 -9.1%
    2024$503 +1.7%$34,670 +107.7%
    2023$495 -60.9%$16,693 -30.3%
    2022$1,266 -0.6%$23,960 +9%
    2021$1,274 +4.8%$21,980 +6.7%
    2020$1,216 +3.6%$20,600 +34.8%
    2019$1,174 $15,280 +6.9%
    2018$1,174 +15.6%$14,300 +6.1%
    2017$1,015 +8.8%$13,480 +7.2%
    2016$933 +4.3%$12,580 +10.6%
    2015$894 $11,370 +8.5%
    2014-- $10,480 -0.8%
    2013-- $10,560 -6.1%
    2012-- $11,250 -8.5%
    2011-- $12,300 -2.8%
    2010-- $12,660 -15.2%
    2009-- $14,930 -13.2%
    2008-- $17,200 -1.1%
    2007-- $17,400 +52%
    2006-- $11,450
    2005-- $11,450 +7%
    2004-- $10,700
    2003-- $10,700 +9.2%
    2002-- $9,800
    Find assessor info on the county website

    Neighborhood: 85375

    Nearby schools

    GreatSchools rating
    Get a cash offer in 3 minutes
    Find out how much your home could sell for in as little as 3 minutes with a no-obligation cash offer.
    Estimated market value
    $387,400
    Get a cash offer in 3 minutes
    Find out how much your home could sell for in as little as 3 minutes with a no-obligation cash offer.
    Estimated market value
    $387,400