Skip main navigation
Sold for $505,000
  • $505,000

    13548 Willowcrest Ln, Chesterfield, VA 23832

    4beds
    2,832sqft
    Single Family Residence
    Built in 2001
    0.74 Acres Lot
    $552,200 Zestimate®
    $178/sqft
    $2,996 Estimated rent

    Home value

    $552,200

    $525,000 - $580,000

    $2,996/mo

    Zestimate® history
    Loading
    Loading...

    Owner options

    List your home for rent

    $2,996/mo

    Rent Zestimate®

    Find your next renter with Zillow Rental Manager. Plus, with online applications, you can quickly screen prospective tenants – for free.

    Learn more

    $2,996/mo

    Rent Zestimate®

    Refinance and save

    $3,150/mo

    Est. payment

    Refinancing to a lower rate could help reduce your monthly payments and save thousands over the life of the loan.

    See today's rates

    $3,150/mo

    Est. payment

    Explore your selling options

    Work with a Zillow partner agent

    Leverage their expertise and Zillow's premium Showcase listings to get your home seen by more buyers.

    Get started

    List with your own agent

    Get your home in front of millions of buyers by listing it on Zillow.

    Learn how to do it

    Sell it yourself

    Take full control of how buyers see your home on Zillow by listing For Sale by Owner (FSBO).

    List your home

    What's special

    Formal dining roomBasketball courtPrivate ensuiteJust minutes from shoppingSerene sunroomLarge walk-in pantryDual vanities
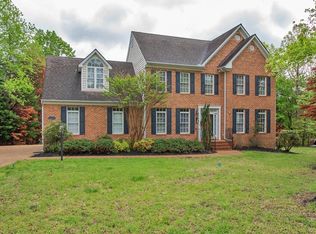
    Welcome to your dream home in the desirable Brandy Oaks neighborhood! Located on a quiet cul-de-sac and just minutes from shopping, dining and access to highways, this stunning residence boasts 4 large bedrooms upstairs, a serene sunroom, two separate living spaces, and a formal dining room. You will love cooking in this bright open concept kitchen featuring stainless steel appliances, a large walk-in pantry plus a butler's pantry, perfect for all your entertaining needs! Upstairs, the spacious primary bedroom showcases two large walk-in closets and a private ensuite offering dual vanities plus a separate tub and shower. Step outside and enjoy your tranquil oasis beginning with a beautifully landscaped yard, mature trees, and multiple seating areas. Brandy Oaks community amenities include a pool, clubhouse, playground, and basketball court for endless fun. This home combines space, style, and community, offering an ideal lifestyle. Embrace the opportunity to make it yours and schedule a showing today!

    Zillow last checked:

    Listing updated:

    Listed by:

    Mark Williams 804-986-6305,

    EXP Realty LLC,

    Clayton Gits 804-601-4960,

    EXP Realty LLC

    Bought with:

    Lawrence Olds, 0225179819

    Olds Estates and Properties

    Source: CVRMLS,MLS#: 2318141MLS LogoOriginating MLS: Central Virginia Regional MLS

    Facts & features

    Interior

    Bedrooms & bathrooms
    • Bedrooms: 4
    • Bathrooms: 3
    • Full bathrooms: 2
    • 1/2 bathrooms: 1
    Primary bedroom
    • Description: carpet, L&F, walk-in closet, en suite bath
    • Level: Second
    • Dimensions: 24.0 x 17.0
    Bedroom 2
    • Description: carpet, L&F, walk-in closet
    • Level: Second
    • Dimensions: 15.0 x 13.0
    Bedroom 3
    • Description: carpet, light, fan
    • Level: Second
    • Dimensions: 16.0 x 15.0
    Bedroom 4
    • Description: carpet, L&F, closet
    • Level: Second
    • Dimensions: 14.0 x 13.0
    Additional room
    • Description: Breakfast Nook: hdwd, chandelier
    • Level: First
    • Dimensions: 12.0 x 6.0
    Additional room
    • Description: Sunroom
    • Level: First
    • Dimensions: 14.0 x 12.0
    Dining room
    • Description: hdwd, chandelier
    • Level: First
    • Dimensions: 15.0 x 14.0
    Family room
    • Description: hdwd, L&F, gas fireplace
    • Level: First
    • Dimensions: 21.0 x 16.0
    Other
    • Description: Tub & Shower
    • Level: Second
    Half bath
    • Level: First
    Kitchen
    • Description: hdwd, light, granite counters, pantry, eat-in
    • Level: First
    • Dimensions: 0 x 0
    Laundry
    • Description: light, washer/dryer
    • Level: Second
    • Dimensions: 6.0 x 3.0
    Living room
    • Description: carpet, large windows
    • Level: First
    • Dimensions: 16.0 x 13.0
    Heating
    • Forced Air, Heat Pump, Natural Gas
    Cooling
    • Heat Pump, Zoned
    Appliances
    • Included: Dryer, Dishwasher, Exhaust Fan, Electric Cooking, Disposal, Gas Water Heater, Microwave, Oven, Refrigerator, Range Hood, Smooth Cooktop, Stove, Water Heater, Washer
    Features
    • Flooring: Carpet, Vinyl, Wood
    • Doors: Storm Door(s)
    • Windows: Screens, Storm Window(s), Thermal Windows
    • Has basement: No
    • Attic: Floored,Pull Down Stairs
    • Number of fireplaces: 1
    • Fireplace features: Gas
    Interior area
    • Total interior livable area: 2,832 sqft
    • Finished area above ground: 2,832

    Property

    Parking
    • Total spaces: 2
    • Parking features: Attached, Direct Access, Driveway, Garage, Garage Door Opener, Paved, Storage, Workshop in Garage
    • Attached garage spaces: 2
    • Has uncovered spaces: Yes
    Features
    • Levels: Two
    • Stories: 2
    • Patio & porch: Rear Porch, Patio, Screened, Porch
    • Exterior features: Sprinkler/Irrigation, Porch, Storage, Shed, Paved Driveway
    • Pool features: None, Community
    • Fencing: Back Yard,Fenced,Partial
    Lot
    • Size: 0.74 Acres
    Details
    • Parcel number: 729653859200000
    • Zoning description: R25

    Construction

    Type & style
    • Home type: SingleFamily
    • Architectural style: Custom,Two Story
    • Property subtype: Single Family Residence
    Materials
    • Brick, Vinyl Siding, Wood Siding
    • Roof: Asphalt,Shingle
    Condition
    • Resale
    • New construction: No
    • Year built: 2001

    Utilities & green energy

    • Sewer: Septic Tank
    • Water: Public

    Community & neighborhood

    Security
    • Security features: Smoke Detector(s)
    Community
    • Community features: Common Grounds/Area, Clubhouse, Community Pool, Home Owners Association, Playground, Park, Pool
    Location
    • Region: Chesterfield
    • Subdivision: Brandy Oaks

    HOA & financial

    HOA
    • Has HOA: Yes
    • HOA fee: $145 quarterly
    • Amenities included: Management
    • Services included: Clubhouse, Common Areas, Pool(s)

    Other

    Other facts
    • Ownership: Individuals
    • Ownership type: Sole Proprietor

    Price history

    DateEventPrice
    9/20/2023Sold$505,000+2%$178/sqft
    Source: CVRMLS #2318141 Report a problem
    8/7/2023Pending sale$495,000$175/sqft
    Source: CVRMLS #2318141 Report a problem
    8/3/2023Listed for sale$495,000+83.3%$175/sqft
    Source: CVRMLS #2318141 Report a problem
    3/29/2019Sold$270,000-16.9%$95/sqft
    Source: Public Record Report a problem
    8/7/2018Sold$325,000+0%$115/sqft
    Source: CVRMLS #1815631 Report a problem
    7/14/2018Listed for sale$324,950-1.5%$115/sqft
    Source: GO Real Estate Inc #1815631 Report a problem
    6/9/2018Listing removed$329,950$117/sqft
    Source: GO Real Estate Inc #1815631 Report a problem
    6/2/2018Listed for sale$329,950$117/sqft
    Source: GO Real Estate Inc #1815631 Report a problem
    6/2/2018Pending sale$329,950$117/sqft
    Source: GO Real Estate Inc #1815631 Report a problem
    5/4/2018Listed for sale$329,950+0.3%$117/sqft
    Source: GO Real Estate Inc #1815631 Report a problem
    11/1/2017Listing removed$329,000$116/sqft
    Source: Cornwell Properties #1736821 Report a problem
    10/21/2017Price change$329,000-2.9%$116/sqft
    Source: Cornwell Properties #1736821 Report a problem
    10/15/2017Listed for sale$339,000+24.2%$120/sqft
    Source: Cornwell Properties #1736821 Report a problem
    2/17/2016Listing removed$273,000$96/sqft
    Source: Long & Foster REALTORS #1130566 Report a problem
    2/15/2016Listed for sale$273,000+1.1%$96/sqft
    Source: Long & Foster REALTORS #1130566 Report a problem
    4/27/2012Sold$270,000-1.1%$95/sqft
    Source: CVRMLS #1130566 Report a problem
    3/7/2012Price change$273,000-4.2%$96/sqft
    Source: Long & Foster Real Estate #1130566 Report a problem
    12/2/2011Listed for sale$285,000-4%$101/sqft
    Source: Long & Foster Real Estate #1130566 Report a problem
    7/30/2010Sold$297,000-4.2%$105/sqft
    Source: Public Record Report a problem
    5/20/2010Listed for sale$309,950+46.7%$109/sqft
    Source: RE/MAX Commonwealth #1016654 Report a problem
    1/25/2002Sold$211,225$75/sqft
    Source: Public Record Report a problem

    Public tax history

    YearProperty taxesTax assessment
    2025$3,977 +1.1%$446,900 +2.3%
    2024$3,933 +5%$437,000 +6.2%
    2023$3,746 +2.2%$411,600 +3.4%
    2022$3,663 +15.4%$398,200 +19.2%
    2021$3,175 +1.1%$334,200 +1.1%
    2020$3,141 +8.9%$330,600 +8.9%
    2019$2,885 +1.1%$303,700 +2.9%
    2018$2,853 +5.1%$295,100 +0.3%
    2017$2,716 $294,100 +4.9%
    2016$2,716 +8.3%$280,300 +8.4%
    2015$2,507 -1%$258,500 -1%
    2014$2,532 $261,100 -1.1%
    2013-- $264,100 -1.6%
    2012-- $268,500 -6.9%
    2011-- $288,300 -5.2%
    2010-- $304,200 -3.8%
    2009-- $316,200 -3.3%
    2008-- $326,900 +18.5%
    2007-- $275,800 +19.4%
    2005-- $230,900 +2.7%
    2004-- $224,800 +0.3%
    2003-- $224,100 +0.2%
    2002-- $223,700 +621.6%
    2001-- $31,000

    Find assessor info on the county website

    Neighborhood: 23832

    Nearby schools

    GreatSchools rating
    Schools provided by the listing agent
    • Elementary: Grange Hall
    • Middle: Bailey Bridge
    • High: Manchester

    Source: CVRMLS. This data may not be complete. We recommend contacting the local school district to confirm school assignments for this home.

    Get a cash offer in 3 minutes
    Find out how much your home could sell for in as little as 3 minutes with a no-obligation cash offer.
    Estimated market value
    $552,200
    Get a cash offer in 3 minutes
    Find out how much your home could sell for in as little as 3 minutes with a no-obligation cash offer.
    Estimated market value
    $552,200