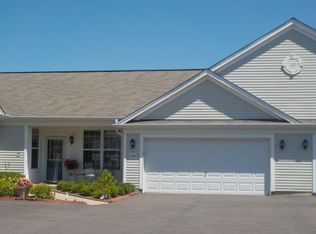
SAVOY FEATURES 2 BEDROOMS & 2 BATHS, 2 CAR GARAGE. NEWER WOOD LAMINATE FLOORS; SOME APPLIANCES & SOME MECHANICALS. OPEN FLOOR PLAN.
Active
$300,000
13549 Delaney Rd, Huntley, IL 60142
2beds
1,155sqft
Townhouse, Single Family Residence
Built in 2006
1,500 Square Feet Lot
$293,800 Zestimate®
$260/sqft
$396/mo HOA
What's special
Open floor planNewer wood laminate floors
- 33 days |
- 661 |
- 15 |
Likely to sell faster than
Zillow last checked:
Listing updated:
Listed by:
Matthew Crow 847-669-4010,
Huntley Realty
Source: MRED as distributed by MLS GRID,MLS#: 12706262

Facts & features
Interior
Bedrooms & bathrooms
- Bedrooms: 2
- Bathrooms: 2
- Full bathrooms: 2
Rooms
- Room types: No additional rooms
Primary bedroom
- Features: Flooring (Carpet), Bathroom (Full)
- Level: Main
- Area: 168 Square Feet
- Dimensions: 12X14
Bedroom 2
- Features: Flooring (Carpet)
- Level: Main
- Area: 100 Square Feet
- Dimensions: 10X10
Dining room
- Features: Flooring (Wood Laminate)
- Level: Main
- Area: 90 Square Feet
- Dimensions: 9X10
Kitchen
- Features: Kitchen (Eating Area-Breakfast Bar, Pantry-Closet), Flooring (Wood Laminate)
- Level: Main
- Area: 130 Square Feet
- Dimensions: 13X10
Laundry
- Level: Main
- Area: 49 Square Feet
- Dimensions: 7X7
Living room
- Features: Flooring (Wood Laminate)
- Level: Main
- Area: 208 Square Feet
- Dimensions: 13X16
Heating
- Natural Gas
Cooling
- Central Air
Appliances
- Included: Range, Microwave, Dishwasher, Refrigerator, Washer, Dryer, Disposal
Features
- Basement: None
Interior area
- Total structure area: 1,155
- Total interior livable area: 1,155 sqft
Property
Parking
- Total spaces: 2
- Parking features: Yes, Garage Owned, Attached, Garage
- Attached garage spaces: 2
Accessibility
- Accessibility features: No Disability Access
Lot
- Size: 1,500 Square Feet
- Dimensions: 50x30
Details
- Parcel number: 1831406005
- Special conditions: None
Construction
Type & style
- Home type: Townhouse
- Property subtype: Townhouse, Single Family Residence
Materials
- Vinyl Siding
Condition
- New construction: No
- Year built: 2006
Details
- Builder model: SAVOY
Utilities & green energy
- Sewer: Public Sewer
- Water: Public
Community & HOA
Community
- Subdivision: Del Webb Sun City
HOA
- Has HOA: Yes
- Services included: Clubhouse, Exercise Facilities, Pool, Exterior Maintenance, Lawn Care, Scavenger, Snow Removal
- HOA fee: $396 monthly
Location
- Region: Huntley
Financial & listing details
- Price per square foot: $260/sqft
- Tax assessed value: $236,619
- Annual tax amount: $4,121
- Date on market: 7/15/2026
- Ownership: Fee Simple w/ HO Assn.
Estimated market value
Zestimate®
$293,800
Estimated sales range
$279,000 - $308,000
Rent Zestimate®
$2,142/mo
Price history
| Date | Event | Price |
|---|---|---|
| 7/15/2026 | Listed for sale | $300,000+99.8%$260/sqft |
Source: | ||
| 1/5/2006 | Sold | $150,115$130/sqft |
Source: Public Record Report a problem | ||
Public tax history
| Year | Property taxes | Tax assessment |
|---|---|---|
| 2025 | $4,121 +6% | $78,873 +8.4% |
| 2024 | $3,889 +6.1% | $72,768 +11.3% |
| 2023 | $3,667 -1.5% | $65,369 +9.8% |
| 2022 | $3,723 +4.5% | $59,524 +6.2% |
| 2021 | $3,561 +2.4% | $56,060 +2.7% |
| 2020 | $3,479 | $54,565 +2.6% |
| 2019 | -- | $53,172 +27.9% |
| 2018 | $2,433 +4.5% | $41,586 +6.1% |
| 2017 | $2,328 +1.3% | $39,191 +5.2% |
| 2016 | $2,297 | $37,261 +2.8% |
| 2013 | $2,297 | $36,253 -10.6% |
| 2011 | -- | $40,554 -7.6% |
| 2010 | -- | $43,898 -12.8% |
| 2009 | -- | $50,368 |
| 2008 | -- | $50,368 +8.4% |
| 2006 | -- | $46,477 +3896.3% |
| 2005 | $84 | $1,163 |
Find assessor info on the county website
Monthly payment
Est. payment
Payment breakdown
Explore the cost of this home by adjusting the details. Changes won't be saved.Climate risks
Neighborhood: 60142
Nearby schools
GreatSchools rating
- 9/10Leggee Elementary SchoolGrades: K-5Distance: 0.5 mi
- 7/10Heineman Middle SchoolGrades: 6-8Distance: 4.3 mi
- 8/10Huntley High SchoolGrades: 9-12Distance: 0.2 mi
Schools provided by the listing agent
- District: 158
Source: MRED as distributed by MLS GRID. This data may not be complete. We recommend contacting the local school district to confirm school assignments for this home.
- $324,8002 bd2 ba1.5k sqft13545 Delaney Rd #0, Huntley, IL 60142Off Market
Save - $339,6002 bd2 ba1.5k sqft13545 Delaney Rd, Huntley, IL 60142Off Market
Save 
- $326,6002 bd2 ba1.1k sqft13553 Delaney Rd, Huntley, IL 60142Off Market
Save - $358,2002 bd2 ba1.5k sqft13544 Bonaire Rd, Huntley, IL 60142Off Market
Save 
- $269,9002 bd2 ba1.1k sqft11649 Messiner Dr, Huntley, IL 60142Sold
Save - $266,0002 bd2 ba1.1k sqft13529 Delaney Rd, Huntley, IL 60142Sold
Save - $364,500-- bd-- ba1.6k sqft13535 Delaney Rd, Huntley, IL 60142Off Market
Save - $326,3002 bd2 ba1.1k sqft13523 Delaney Rd, Huntley, IL 60142Off Market
Save
A local agent can set up tours, give advice and negotiate with sellers.