Skip main navigation
New construction
  • $311,990

    13549 SW 47th Cir, Ocala, FL 34473

    4beds
    1,878sqft
    : 
    Loading
    Get pre-qualified
    Single Family Residence
    Built in 2025
    10,019 Square Feet Lot
    $311,300 Zestimate®
    $166/sqft
    $-- HOA

    What's special

    Premium finishes throughoutAiry open floor planGourmet kitchenFreestanding soaking tubBrand-new fenceLuxurious vinyl plank flooringSleek stainless steel appliances
    New construction, never occupied, under the builder's warranty, surrounded by a brand-new fence. Nestled in the sought-after Unit 01 of Marion Oaks, this brand-new residence blends contemporary design with timeless elegance. From the moment you step through the impressive 8-foot front door, you’ll be greeted by an airy, open floor plan with soaring 9-foot ceilings, luxurious vinyl plank flooring, and premium finishes throughout. The gourmet kitchen is a true showpiece — featuring stunning quartz countertops with a striking waterfall island, 42-inch custom wood cabinetry, and sleek stainless steel appliances. It’s designed for both functionality and style, making it the perfect centerpiece for entertaining family and friends. Each bathroom showcases meticulous attention to detail, with floor-to-ceiling tile in the shower areas and modern fixtures that exude sophistication. The expansive primary suite offers a tranquil retreat, complete with a generous walk-in closet and a spa-inspired bathroom featuring dual vanities, a freestanding soaking tub, and a spacious glass-enclosed shower. Experience the comfort, quality, and peace of mind of a brand-new home — all backed by the builder’s full home warranty. Discover refined living in the desirable Marion Oaks community and schedule your private showing today.
    1 hour
    |
    25
    |
    0
    |

    Zillow last checked:

    Listing updated:

    Listed by:

    Fabio Arbucias 407-864-8393,

    WRA BUSINESS & REAL ESTATE 407-512-1008

    Source: Stellar MLS,MLS#: O6425751MLS LogoOriginating MLS: Orlando Regional

    Loading...

      Facts & features

      Interior

      Bedrooms & bathrooms
      • Bedrooms: 4
      • Bathrooms: 2
      • Full bathrooms: 2
      Primary bedroom
      • Features: Walk-In Closet(s)
      • Level: First
      Bedroom 2
      • Features: Built-in Closet
      • Level: First
      Bedroom 3
      • Features: Built-in Closet
      • Level: First
      Bedroom 4
      • Features: Built-in Closet
      • Level: First
      Primary bathroom
      • Features: Dual Sinks, Exhaust Fan, Stone Counters, Tub with Separate Shower Stall, Water Closet/Priv Toilet
      • Level: First
      Bathroom 2
      • Level: First
      Dining room
      • Level: First
      Kitchen
      • Features: Kitchen Island, Pantry, Stone Counters
      • Level: First
      Laundry
      • Level: First
      Living room
      • Level: First
      Heating
      • Central, Electric
      Cooling
      • Central Air
      Appliances
      • Included: Dishwasher, Disposal, Electric Water Heater, Microwave, Range, Refrigerator
      • Laundry: Electric Dryer Hookup, Laundry Room, Washer Hookup
      Features
      • Eating Space In Kitchen, High Ceilings, Kitchen/Family Room Combo, Living Room/Dining Room Combo, Open Floorplan, Primary Bedroom Main Floor, Solid Surface Counters, Stone Counters, Thermostat, Walk-In Closet(s)
      • Flooring: Luxury Vinyl
      • Doors: Sliding Doors
      • Windows: Window Treatments
      • Has fireplace: No
      Interior area
      • Total structure area: 2,278
      • Total interior livable area: 1,878 sqft

      Property

      Parking
      • Total spaces: 2
      • Parking features: Driveway, Garage Door Opener
      • Attached garage spaces: 2
      • Has uncovered spaces: Yes
      Features
      • Levels: One
      • Stories: 1
      • Patio & porch: Front Porch, Rear Porch
      Lot
      • Size: 10,019 Square Feet
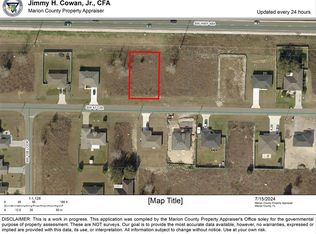
      • Dimensions: 80 x 125
      Details
      • Parcel number: 8001017210
      • Zoning: R1
      • Special conditions: None

      Construction

      Type & style
      • Home type: SingleFamily
      • Property subtype: Single Family Residence
      Materials
      • Block, Stucco
      • Foundation: Slab
      • Roof: Shingle
      Condition
      • Completed
      • New construction: Yes
      • Year built: 2025
      Details
      • Builder model: 1878
      • Builder name: Lakeshore Lira Investments Corporation
      • Warranty included: Yes

      Utilities & green energy

      • Sewer: Septic Tank
      • Water: Public
      • Utilities for property: Electricity Connected, Public, Sewer Connected, Water Connected
      Green energy
      • Energy efficient items: Appliances, Windows

      Community & HOA

      Community
      • Pet fee: $0 monthly
      • Subdivision: MARION OAKS UN 01
      HOA
      • Has HOA: No
      Location
      • Region: Ocala

      Financial & listing details

      • Price per square foot: $166/sqft
      • Annual tax amount: $394
      • Date on market: 7/16/2026
      • Listing terms: Cash,Conventional,FHA,VA Loan
      • Ownership: Fee Simple
      • Total actual rent: 0
      • Electric utility on property: Yes
      • Road surface type: Asphalt

        Estimated market value

        $311,300

        $296,000 - $327,000

        $2,054/mo

        Price history

        DateEventPrice
        7/16/2026Listed for sale$311,9900%$166/sqft
        Source: Stellar MLS #O6425751 Report a problem
        5/15/2026Listing removed$312,000$166/sqft
        Source: Stellar MLS #O6351812 Report a problem
        3/31/2026Price change$312,000-1.6%$166/sqft
        Source: Stellar MLS #O6351812 Report a problem
        12/8/2025Price change$317,000-1.6%$169/sqft
        Source: Stellar MLS #O6351812 Report a problem
        10/11/2025Listed for sale$322,000$171/sqft
        Source: Stellar MLS #O6351812 Report a problem

        Public tax history

        Tax history is unavailable.

        Monthly payment

        Est. payment

        Payment breakdown

        Explore the cost of this home by adjusting the details. Changes won't be saved.
        All calculations are estimates and provided by Zillow, Inc. for informational purposes only. Actual amounts may vary.
        HOA fees may include property taxes on listings classified as Co-Ops. Contact the listing agent and/or owner for fee details.
        Mortgage interest rates are dependent on a number of factors, including credit score, down payment, and repayment length. Interest rate data provided by Zillow Group Marketplace, Inc. as of 1/1/1970 from various mortgage lenders with which we have lead or other similar arrangements; the Estimated Payment is an average of those rates.
        See how much you could borrow to make a competitive offer.

        Climate risks

        Neighborhood: 34473

        Getting around

        0 / 100
        Car-Dependent
        0 / 100
        No Nearby Transit
        26 / 100
        Somewhat Bikeable

        Nearby schools

        GreatSchools rating

        A local agent can set up tours, give advice and negotiate with sellers.

        A local lender can help you make sure your offer is ready when you are.

        Browse local experts

        Similar homes