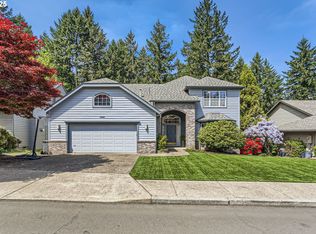
This quality built single-level home sits on a gorgeous lot backing the beautiful treed greenspace. As you enter the octagon-shaped foyer, you will immediately notice the lovely architecture with high ceilings, vaults and skylights that are found throughout, as well as the beautiful hardwood flooring that extends through most of the home. The kitchen features granite countertops, quality stainless steel appliances and a walk-in pantry; but the favorite spot is the breakfast nook with walls of windows overlooking the picturesque green space trees. Both the family room and formal living room feature cozy gas fireplaces. The spacious primary suite has vaulted ceilings, scenic views, a glass door to the back deck and an en suite bathroom with dual vanity, jetted tub plus a shower, and walk-in closet. Two additional bedrooms and a den offer versatility. With a nearly level walk-out to the 3-car garage, it is one-level living done right! Outside, a covered deck with skylights provides a space to relax, BBQ and enjoy the view of back yard and trees, even if it decides to rain. You’ll love the private back yard with lush landscaping and paths. You may also enjoy seeing the deer that frequent the property just behind the back fence. The lower patio is kept dry from a water-channeling system. There you will find a full sized door to a large storage and workshop area under the home, equipped with a dust ventilation system. Conveniently located just a 5-minute drive from lots of amenities, this home offers a blend of comfort and accessibility.
Sold
$915,000
13549 SW Ascension Dr, Tigard, OR 97223
3beds
2,492sqft
Residential, Single Family Residence
Built in 1996
0.28 Acres Lot
$898,900 Zestimate®
$367/sqft
$3,773 Estimated rent
Home value
$898,900
$854,000 - $944,000
$3,773/mo
Zestimate® history
Owner options
List your home for rent
$3,773/mo
Rent Zestimate®
Find your next renter with Zillow Rental Manager. Plus, with online applications, you can quickly screen prospective tenants – for free.
$3,773/mo
Rent Zestimate®
Refinance and save
$5,620/mo
Est. payment
Refinancing to a lower rate could help reduce your monthly payments and save thousands over the life of the loan.
$5,620/mo
Est. payment
Explore your selling options
Work with a Zillow partner agent
Leverage their expertise and Zillow's premium Showcase listings to get your home seen by more buyers.
Get startedList with your own agent
Get your home in front of millions of buyers by listing it on Zillow.
Learn how to do itSell it yourself
Take full control of how buyers see your home on Zillow by listing For Sale by Owner (FSBO).
List your homeWhat's special
Zillow last checked:
Listing updated:
Listed by:
Julie Williams 503-705-5033,
ELEETE Real Estate,
Ginger Gregory 503-333-1390,
ELEETE Real Estate
Bought with:
Meg Dorick, 201219870
Urban Nest Realty
Source: RMLS (OR),MLS#: 24627300
Facts & features
Interior
Bedrooms & bathrooms
- Bedrooms: 3
- Bathrooms: 3
- Full bathrooms: 2
- Partial bathrooms: 1
- Main level bathrooms: 3
Rooms
- Room types: Den, Laundry, Workshop, Bedroom 2, Bedroom 3, Dining Room, Family Room, Kitchen, Living Room, Primary Bedroom
Primary bedroom
- Features: Exterior Entry, French Doors, Hardwood Floors, Double Sinks, Ensuite, Jetted Tub, Vaulted Ceiling, Walkin Closet
- Level: Main
- Area: 240
- Dimensions: 16 x 15
Bedroom 2
- Features: Hardwood Floors, Closet
- Level: Main
- Area: 150
- Dimensions: 15 x 10
Bedroom 3
- Features: Closet
- Level: Main
- Area: 150
- Dimensions: 15 x 10
Dining room
- Features: Formal, Hardwood Floors, Living Room Dining Room Combo, High Ceilings
- Level: Main
- Area: 156
- Dimensions: 13 x 12
Family room
- Features: Family Room Kitchen Combo, Fireplace, French Doors, Hardwood Floors, High Ceilings
- Level: Main
- Area: 256
- Dimensions: 16 x 16
Kitchen
- Features: Cook Island, Eat Bar, Exterior Entry, Family Room Kitchen Combo, Hardwood Floors, Nook, Pantry, Granite, High Ceilings
- Level: Main
- Area: 216
- Width: 12
Living room
- Features: Fireplace, Hardwood Floors, Living Room Dining Room Combo, High Ceilings
- Level: Main
- Area: 280
- Dimensions: 20 x 14
Heating
- Forced Air, Fireplace(s)
Cooling
- Central Air
Appliances
- Included: Built In Oven, Built-In Range, Cooktop, Dishwasher, Disposal, Down Draft, Free-Standing Refrigerator, Instant Hot Water, Microwave, Stainless Steel Appliance(s), Wine Cooler, Gas Water Heater
- Laundry: Laundry Room
Features
- Central Vacuum, Granite, High Ceilings, Soaking Tub, Vaulted Ceiling(s), Built-in Features, Sink, Closet, Formal, Living Room Dining Room Combo, Family Room Kitchen Combo, Cook Island, Eat Bar, Nook, Pantry, Double Vanity, Walk-In Closet(s), Kitchen Island
- Flooring: Hardwood, Tile
- Doors: French Doors
- Windows: Double Pane Windows
- Basement: Crawl Space,Exterior Entry,Storage Space
- Number of fireplaces: 2
- Fireplace features: Gas
Interior area
- Total structure area: 2,492
- Total interior livable area: 2,492 sqft
Property
Parking
- Total spaces: 3
- Parking features: Driveway, On Street, Garage Door Opener, Attached
- Attached garage spaces: 3
- Has uncovered spaces: Yes
Accessibility
- Accessibility features: Garage On Main, Main Floor Bedroom Bath, Minimal Steps, One Level, Utility Room On Main, Accessibility
Features
- Levels: One
- Stories: 1
- Patio & porch: Covered Deck, Deck, Porch
- Exterior features: Garden, Water Feature, Yard, Exterior Entry
- Has spa: Yes
- Spa features: Bath
- Fencing: Fenced
- Has view: Yes
- View description: Park/Greenbelt, Trees/Woods
Lot
- Size: 0.28 Acres
- Features: Gentle Sloping, Greenbelt, Level, Trees, Sprinkler, SqFt 10000 to 14999
Details
- Additional structures: Workshop
- Parcel number: R2055745
Construction
Type & style
- Home type: SingleFamily
- Architectural style: Traditional
- Property subtype: Residential, Single Family Residence
Materials
- Cedar, Stone
- Foundation: Concrete Perimeter
- Roof: Composition
Condition
- Resale
- New construction: No
- Year built: 1996
Utilities & green energy
- Gas: Gas
- Sewer: Public Sewer
- Water: Public
Community & HOA
Community
- Security: Security Lights, Sidewalk, Fire Sprinkler System
HOA
- Has HOA: No
Location
- Region: Tigard
Financial & listing details
- Price per square foot: $367/sqft
- Tax assessed value: $801,820
- Annual tax amount: $8,661
- Date on market: 8/8/2024
- Cumulative days on market: 4 days
- Listing terms: Cash,Conventional,VA Loan
- Road surface type: Paved
Price history
| Date | Event | Price |
|---|---|---|
| 8/22/2024 | Sold | $915,000+7.6%$367/sqft |
Source:  RMLS (OR) #24627300 Report a problem RMLS (OR) #24627300 Report a problem | ||
| 8/12/2024 | Pending sale | $850,000$341/sqft |
Source: RMLS (OR) #24627300 Report a problem | ||
| 8/10/2024 | Listed for sale | $850,000+130%$341/sqft |
Source: RMLS (OR) #24627300 Report a problem | ||
| 5/17/2002 | Sold | $369,500+29.8%$148/sqft |
Source: Public Record Report a problem | ||
| 6/10/1996 | Sold | $284,700$114/sqft |
Source: Public Record Report a problem | ||
Public tax history
| Year | Property taxes | Tax assessment |
|---|---|---|
| 2025 | $9,759 +9.6% | $522,060 +3% |
| 2024 | $8,901 +2.8% | $506,860 +3% |
| 2023 | $8,662 +3% | $492,100 +3% |
| 2022 | $8,413 +2.6% | $477,770 |
| 2021 | $8,202 +3.1% | -- |
| 2020 | $7,956 +4.5% | $450,350 +3% |
| 2019 | $7,611 +4.2% | $437,240 |
| 2018 | $7,302 | $437,240 +6.1% |
| 2017 | $7,302 +8.7% | $412,150 +3% |
| 2016 | $6,721 | $400,150 +3% |
| 2015 | $6,721 +6.1% | $388,500 +3% |
| 2014 | $6,335 +6.5% | $377,190 +3% |
| 2013 | $5,946 +6.5% | $366,210 +3% |
| 2012 | $5,582 +0.9% | $355,550 -11.4% |
| 2011 | $5,529 +2.5% | $401,500 -1.6% |
| 2010 | $5,395 -0.5% | $407,960 -8.2% |
| 2009 | $5,422 +4.5% | $444,630 -11.2% |
| 2008 | $5,190 +2.7% | $500,760 -10.2% |
| 2007 | $5,052 +7.7% | $557,660 +4.7% |
| 2006 | $4,691 -0.7% | $532,820 +28% |
| 2005 | $4,726 +3.2% | $416,320 +11.9% |
| 2004 | $4,578 +2.3% | $371,960 +3.7% |
| 2003 | $4,474 +1.7% | $358,740 +6.1% |
| 2002 | $4,398 +9.4% | $338,150 +1.9% |
| 2001 | $4,019 +7.2% | $331,770 +2.7% |
| 2000 | $3,748 | $323,020 |
Find assessor info on the county website
Neighborhood: West Tigard
Nearby homes
- $785,9003 bd3 ba2.6k sqft13515 SW Ascension Dr, Tigard, OR 97223Off Market
- $760,0004 bd3 ba3k sqft13581 SW Ascension Dr, Tigard, OR 97223Sold
- $855,9005 bd3 ba3.4k sqft13613 SW Ascension Dr, Tigard, OR 97223Off Market
- $831,2003 bd3 ba2.7k sqft13497 SW Ascension Dr, Tigard, OR 97223Off Market
- $784,6004 bd2 ba2.5k sqft13572 SW Ascension Dr, Tigard, OR 97223Off Market
- $792,0004 bd3 ba2.5k sqft13604 SW Ascension Dr, Portland, OR 97223Sold
- $742,8002 bd2 ba2k sqft13530 SW Ascension Dr, Tigard, OR 97223Off Market
- $810,8004 bd3 ba2.6k sqft13628 SW Ascension Dr, Tigard, OR 97223Off Market
Nearby schools
GreatSchools rating
- 7/10Mary Woodward Elementary SchoolGrades: K-5Distance: 1.3 mi
- 5/10Thomas R Fowler Middle SchoolGrades: 6-8Distance: 1.8 mi
- 4/10Tigard High SchoolGrades: 9-12Distance: 3 mi
Schools provided by the listing agent
- Elementary: Mary Woodward
- Middle: Fowler
- High: Tigard
Source: RMLS (OR). This data may not be complete. We recommend contacting the local school district to confirm school assignments for this home.
Get a cash offer in 3 minutes
Find out how much your home could sell for in as little as 3 minutes with a no-obligation cash offer.
Estimated market value
$898,900
Get a cash offer in 3 minutes
Find out how much your home could sell for in as little as 3 minutes with a no-obligation cash offer.
Estimated market value
$898,900
- Oregon
- Washington County
- Tigard
- 97223
- West Tigard
- 13549 SW Ascension Dr
Nearby cities
Nearby neighborhoods
Nearby zip codes
Other Tigard Topics
