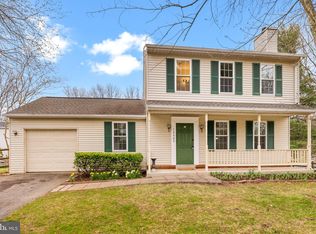
New price, same great house. Lower rates AND lower price than when we started = stellar opportunity for you! Make your move to your next beautiful chapter NOW! *Move-in ready — 33 years of meticulous care plus main level total reno by Case Design & Remodeling *Gourmet kitchen with quartz counters, blue-gray cabinetry, custom banquette & built-in dog crate (or not!) *Flexible living spaces for home office, gym, media room, or hobby space *Private, landscaped corner lot with mature hedges, porch, deck, patio, hammock & porch swing *Updated baths & custom closets for easy, organized living *Low-maintenance exterior with new roof, vinyl siding, and 2 attached storage sheds *Community lifestyle — HOA includes 2 pools, plus close to shopping, restaurants, parks *Path to elementary school adjacent to backyard
Sold for $575,000
$575,000
13549 Winterspoon Ln, Germantown, MD 20874
3beds
1,957sqft
Single Family Residence
Built in 1983
0.27 Acres Lot
$583,300 Zestimate®
$294/sqft
$3,353 Estimated rent
Home value
$583,300
$537,000 - $636,000
$3,353/mo
Zestimate® history
Owner options
List your home for rent
$3,353/mo
Rent Zestimate®
Find your next renter with Zillow Rental Manager. Plus, with online applications, you can quickly screen prospective tenants – for free.
$3,353/mo
Rent Zestimate®
Refinance and save
$3,606/mo
Est. payment
Refinancing to a lower rate could help reduce your monthly payments and save thousands over the life of the loan.
$3,606/mo
Est. payment
Explore your selling options
Work with a Zillow partner agent
Leverage their expertise and Zillow's premium Showcase listings to get your home seen by more buyers.
Get startedList with your own agent
Get your home in front of millions of buyers by listing it on Zillow.
Learn how to do itSell it yourself
Take full control of how buyers see your home on Zillow by listing For Sale by Owner (FSBO).
List your homeWhat's special
Mature hedgesPrivate landscaped corner lotCustom banquetteLow-maintenance exteriorUpdated bathsCustom closetsNew roof
Zillow last checked:
Listing updated:
Listed by:
Ms. Jennifer K Sproul 240-888-9495,
Washington Fine Properties
Bought with:
Antonio Longueira, 5021081
The Agency DC
Source: Bright MLS,MLS#: MDMC2191156
Facts & features
Interior
Bedrooms & bathrooms
- Bedrooms: 3
- Bathrooms: 4
- Full bathrooms: 2
- 1/2 bathrooms: 2
- Main level bathrooms: 1
Rooms
- Room types: Living Room, Dining Room, Primary Bedroom, Bedroom 2, Bedroom 3, Kitchen, Foyer, Breakfast Room, Recreation Room, Utility Room, Bonus Room, Primary Bathroom, Full Bath, Half Bath
Primary bedroom
- Features: Ceiling Fan(s), Flooring - Carpet, Attached Bathroom
- Level: Upper
- Area: 169 Square Feet
- Dimensions: 13 x 13
Bedroom 2
- Features: Flooring - Carpet
- Level: Upper
- Area: 121 Square Feet
- Dimensions: 11 x 11
Bedroom 3
- Features: Flooring - Carpet
- Level: Upper
- Area: 99 Square Feet
- Dimensions: 9 x 11
Primary bathroom
- Features: Bathroom - Stall Shower, Built-in Features
- Level: Upper
- Area: 55 Square Feet
- Dimensions: 11 x 5
Bonus room
- Features: Flooring - Carpet, Recessed Lighting
- Level: Lower
- Area: 99 Square Feet
- Dimensions: 9 x 11
Breakfast room
- Features: Built-in Features
- Level: Main
- Area: 90 Square Feet
- Dimensions: 9 x 10
Dining room
- Level: Main
- Area: 90 Square Feet
- Dimensions: 9 x 10
Foyer
- Level: Main
- Area: 104 Square Feet
- Dimensions: 8 x 13
Other
- Features: Bathroom - Tub Shower
- Level: Upper
- Area: 40 Square Feet
- Dimensions: 5 x 8
Half bath
- Level: Lower
- Area: 18 Square Feet
- Dimensions: 3 x 6
Kitchen
- Features: Eat-in Kitchen, Built-in Features, Kitchen Island
- Level: Main
- Area: 150 Square Feet
- Dimensions: 15 x 10
Living room
- Features: Fireplace - Wood Burning
- Level: Main
- Area: 156 Square Feet
- Dimensions: 12 x 13
Recreation room
- Features: Flooring - Carpet, Recessed Lighting
- Level: Lower
- Area: 253 Square Feet
- Dimensions: 23 x 11
Utility room
- Level: Lower
- Area: 40 Square Feet
- Dimensions: 8 x 5
Heating
- Forced Air, Natural Gas
Cooling
- Central Air, Electric
Appliances
- Included: Microwave, Built-In Range, Dishwasher, Dryer, Oven/Range - Electric, Range Hood, Refrigerator, Washer, Water Heater, Air Cleaner, Exhaust Fan, Gas Water Heater
- Laundry: In Basement
Features
- Bathroom - Stall Shower, Breakfast Area, Built-in Features, Bathroom - Tub Shower, Ceiling Fan(s), Dining Area, Formal/Separate Dining Room, Eat-in Kitchen, Kitchen Island, Recessed Lighting
- Flooring: Luxury Vinyl, Carpet
- Windows: Double Hung, Double Pane Windows, Vinyl Clad
- Basement: Finished
- Number of fireplaces: 1
- Fireplace features: Gas/Propane, Glass Doors
Interior area
- Total structure area: 1,957
- Total interior livable area: 1,957 sqft
- Finished area above ground: 1,437
- Finished area below ground: 520
Property
Parking
- Total spaces: 1
- Parking features: Inside Entrance, Garage Faces Front, Storage, Driveway, Attached
- Attached garage spaces: 1
- Has uncovered spaces: Yes
- Details: Garage Sqft: 235
Accessibility
- Accessibility features: None
Features
- Levels: Three
- Stories: 3
- Exterior features: Barbecue, Storage
- Pool features: None
- Fencing: Full,Wood
Lot
- Size: 0.27 Acres
Details
- Additional structures: Above Grade, Below Grade
- Parcel number: 160201549077
- Zoning: TS
- Special conditions: Standard
Construction
Type & style
- Home type: SingleFamily
- Architectural style: Colonial
- Property subtype: Single Family Residence
Materials
- Vinyl Siding
- Foundation: Block
- Roof: Shingle
Condition
- New construction: No
- Year built: 1983
Utilities & green energy
- Sewer: Public Sewer
- Water: Public
Community & HOA
Community
- Subdivision: Churchill Town Sector
HOA
- Has HOA: Yes
- HOA fee: $135 monthly
- HOA name: CHURCHILL VILLAGE SOUTH
Location
- Region: Germantown
Financial & listing details
- Price per square foot: $294/sqft
- Tax assessed value: $455,033
- Annual tax amount: $5,135
- Date on market: 7/18/2025
- Listing agreement: Exclusive Right To Sell
- Listing terms: Conventional
- Inclusions: Compost Bin; Swing; Firewood Container; Picnic Table; Hammock;
- Ownership: Fee Simple
Price history
| Date | Event | Price |
|---|---|---|
| 10/22/2025 | Sold | $575,000-1.7%$294/sqft |
Source:  Bright MLS #MDMC2191156 Report a problem Bright MLS #MDMC2191156 Report a problem | ||
| 10/3/2025 | Contingent | $585,000$299/sqft |
Source: Bright MLS #MDMC2191156 Report a problem | ||
| 9/28/2025 | Price change | $585,000-2.3%$299/sqft |
Source: Bright MLS #MDMC2191156 Report a problem | ||
| 9/2/2025 | Price change | $599,000-2.6%$306/sqft |
Source: Bright MLS #MDMC2191156 Report a problem | ||
| 8/22/2025 | Price change | $615,000-1.6%$314/sqft |
Source: Bright MLS #MDMC2191156 Report a problem | ||
| 7/18/2025 | Listed for sale | $625,000$319/sqft |
Source: Bright MLS #MDMC2191156 Report a problem | ||
Public tax history
| Year | Property taxes | Tax assessment |
|---|---|---|
| 2025 | $5,081 +8.4% | $455,033 +11.7% |
| 2024 | $4,688 +4.7% | $407,200 +4.8% |
| 2023 | $4,477 +9.7% | $388,567 +5% |
| 2022 | $4,082 +5.4% | $369,933 +5.3% |
| 2021 | $3,873 +2.3% | $351,300 +2.3% |
| 2020 | $3,787 +4.9% | $343,300 +4.9% |
| 2019 | $3,609 -0.2% | $327,300 |
| 2018 | $3,616 -0.8% | $327,300 +2.7% |
| 2017 | $3,646 +31.8% | $318,800 +2.7% |
| 2016 | $2,766 | $310,300 +2.8% |
| 2015 | $2,766 | $301,800 +0.6% |
| 2014 | $2,766 | $299,967 +0.6% |
| 2013 | -- | $298,133 +0.6% |
| 2012 | -- | $296,300 |
| 2011 | -- | $296,300 |
| 2010 | -- | $296,300 -33.7% |
| 2009 | -- | $447,230 +12.5% |
| 2008 | -- | $397,366 +14.3% |
| 2007 | -- | $347,503 +16.8% |
| 2006 | -- | $297,640 +15.7% |
| 2005 | -- | $257,210 +18.7% |
| 2004 | -- | $216,780 +22.9% |
| 2003 | -- | $176,350 +1.5% |
| 2002 | -- | $173,670 |
| 2001 | -- | $173,670 |
Find assessor info on the county website
Neighborhood: 20874
Nearby homes
- $558,100-- bd2 ba1.9k sqft13545 Winterspoon Ln, Germantown, MD 20874Off Market
- $490,0003 bd3 ba1.4k sqft13505 Wisteria Dr, Germantown, MD 20874Sold
- $10-- bd-- ba-- sqftTeakwood Ln, Germantown, MD 20874Off Market
- $10-- bd-- ba-- sqft13507 Wisteria Dr, Germantown, MD 20874Off Market
- $479,800-- bd2 ba1k sqft13544 Winterspoon Ln, Germantown, MD 20874Off Market
- $524,600-- bd2 ba1.1k sqft13540 Winterspoon Ln, Germantown, MD 20874Off Market
- $345,0003 bd3 ba1.6k sqft13613 Winterspoon Ln #7, Germantown, MD 20874Sold
- $531,2003 bd3 ba1.6k sqft13548 Winterspoon Ln, Germantown, MD 20874Off Market
Nearby schools
GreatSchools rating
- 3/10Lake Seneca Elementary SchoolGrades: PK-5Distance: 0.2 mi
- 4/10Martin Luther King Jr. Middle SchoolGrades: 6-8Distance: 0.2 mi
- 5/10Seneca Valley High SchoolGrades: 9-12Distance: 1 mi
Schools provided by the listing agent
- Elementary: Lake Seneca
- District: Montgomery County Public Schools
Source: Bright MLS. This data may not be complete. We recommend contacting the local school district to confirm school assignments for this home.
Get a cash offer in 3 minutes
Find out how much your home could sell for in as little as 3 minutes with a no-obligation cash offer.
Estimated market value
$583,300
Get a cash offer in 3 minutes
Find out how much your home could sell for in as little as 3 minutes with a no-obligation cash offer.
Estimated market value
$583,300
- Maryland
- Montgomery County
- Germantown
- 20874
- 13549 Winterspoon Ln
Nearby cities
Nearby zip codes
Other Germantown Topics
