Residence 8 at The Charles
A full-floor residence with rare outdoor space in the heart of the Upper East Side.
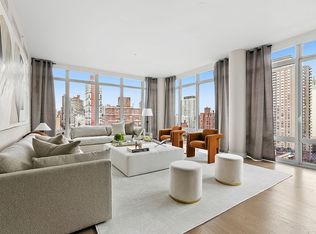
Spanning over 3,100 square feet, this four-bedroom, four-bath home offers scale, light, and a seamless connection to its private 500 SF east-facing terrace.Terrace access is provided directly from both the great room and the kitchen, creating a natural flow for entertaining and everyday living.
The expansive great room is ideal for both entertaining and daily living, highlighted by a sleek chef’s kitchen with an oversized center island, polished Corian counters, lacquer cabinetry, Breakfast nook and top-tier Sub-Zero and Miele appliances. A discreet service entrance, laundry room, and built-in refuse system provide effortless functionality.
The primary suite is a serene retreat with generous closets and a spa-like marble bath featuring a soaking tub, glass-enclosed shower, and Lefroy Brooks fixtures. Three additional bedrooms, each well-proportioned, complete the home’s private quarters.
Hardwood floors run throughout, enriched by radiant heat in select rooms and bathrooms. A dedicated laundry room with premium Electrolux appliances adds convenience.
Every element has been designed with comfort and privacy in mind — from custom pocket doors and bespoke hardware to ultra-quiet central air and extensive soundproofing.
The Charles exemplifies boutique luxury, with white-glove service, a fully equipped fitness center, a children’s playroom, and private storage for every residence.
Sold
$5,505,000
1355 1st Ave Floor 8, New York, NY 10021
4beds
3,135sqft
Condominium
Built in 2014
-- sqft lot
$5,704,000 Zestimate®
$1,756/sqft
$7,059 Estimated rent
Home value
$5,704,000
$5.30M - $6.10M
$7,059/mo
Zestimate® history
Owner options
List your home for rent
$7,059/mo
Rent Zestimate®
Find your next renter with Zillow Rental Manager. Plus, with online applications, you can quickly screen prospective tenants – for free.
$7,059/mo
Rent Zestimate®
Refinance and save
$39,596/mo
Est. payment
Refinancing to a lower rate could help reduce your monthly payments and save thousands over the life of the loan.
$39,596/mo
Est. payment
Explore your selling options
Work with a Zillow partner agent
Leverage their expertise and Zillow's premium Showcase listings to get your home seen by more buyers.
Get startedList with your own agent
Get your home in front of millions of buyers by listing it on Zillow.
Learn how to do itSell it yourself
Take full control of how buyers see your home on Zillow by listing For Sale by Owner (FSBO).
List your homeWhat's special
Premium electrolux appliancesUltra-quiet central airExpansive great roomDedicated laundry roomGenerous closetsPrimary suiteBespoke hardware
Zillow last checked:
Listing updated:
Listed by:
Neal Klotsman,
Compass
Source: StreetEasy,MLS#: S1787036
Facts & features
Interior
Bedrooms & bathrooms
- Bedrooms: 4
- Bathrooms: 4
- Full bathrooms: 4
Rooms
- Room types: Childrens Playroom
Cooling
- Central Air
Appliances
- Included: Dishwasher, Washer/Dryer
Features
- Flooring: Hardwood
Interior area
- Total structure area: 3,135
- Total interior livable area: 3,135 sqft
Property
Accessibility
- Accessibility features: Wheelchair Access
Features
- Patio & porch: Terrace
- Exterior features: Terrace
- Has view: Yes
- View description: City, Skyline
Details
- Parcel number: 014471109
- Special conditions: Resale
Construction
Type & style
- Home type: Condo
- Property subtype: Condominium
Condition
- Year built: 2014
Community & HOA
Community
- Features: Doorman, Full Time Doorman
- Security: Doorman, Full-Time Doorman
- Subdivision: Lenox Hill
HOA
- Has HOA: Yes
- Amenities included: Fitness Center, Elevator(s)
- Services included: Maintenance
- HOA fee: $5,704 monthly
Location
- Region: New York
Financial & listing details
- Price per square foot: $1,756/sqft
- Tax assessed value: $1,263,086
- Annual tax amount: $61,140
- Date on market: 9/8/2025
Price history
| Date | Event | Price |
|---|---|---|
| 11/6/2025 | Sold | $5,505,000+0.1%$1,756/sqft |
Source: Public Record Report a problem | ||
| 9/23/2025 | Contingent | $5,500,000$1,754/sqft |
Source: StreetEasy #S1787036 Report a problem | ||
| 9/8/2025 | Listed for sale | $5,500,000-12.8%$1,754/sqft |
Source: StreetEasy #S1787036 Report a problem | ||
| 1/23/2018 | Sold | $6,307,031$2,012/sqft |
Source: Public Record Report a problem | ||
Public tax history
| Year | Property taxes | Tax assessment |
|---|---|---|
| 2025 | $63,358 +3.6% | $568,388 +6.3% |
| 2024 | $61,144 +4.7% | $534,625 +6.9% |
| 2023 | $58,378 | $500,011 +0.4% |
| 2022 | -- | $498,219 +15% |
| 2021 | -- | $433,071 -9.7% |
| 2020 | -- | $479,472 +2.3% |
| 2019 | $30,878 -34.7% | $468,687 +11.7% |
| 2018 | $47,283 +3.9% | $419,611 +5% |
| 2017 | $45,515 +2.4% | $399,560 +13.6% |
| 2016 | $44,452 | $351,787 |
Find assessor info on the county website
Neighborhood: Upper East Side
Nearby homes
- $6,467,800-- bd-- ba3.6k sqft1355 1st Ave FLOOR 5, New York, NY 10021Off Market
- $5,310,0004 bd4 ba3.4k sqft1355 1st Ave FLOOR 15, New York, NY 10021Sold
- $5,147,600-- bd-- ba3.1k sqft1355 1st Ave FLOOR 11, New York, NY 10021Off Market
- $5,669,800-- bd-- ba3.6k sqft1355 1st Ave FLOOR 6, New York, NY 10021Off Market
- $6,459,700-- bd-- ba3.1k sqft1355 1st Ave FLOOR 12, New York, NY 10021Off Market
- $7,350,500-- bd-- ba3.4k sqft1355 1st Ave FLOOR 16, New York, NY 10021Off Market
- $7,636,9004 bd5 ba3.6k sqft1355 1st Ave FLOOR 7, New York, NY 10021Off Market
- $6,369,700-- bd-- ba3.6k sqft1355 1st Ave FLOOR 4, New York, NY 10021Off Market
- $6,820,5134 bd4 ba3.4k sqft1355 1st Ave FLOOR 17, New York, NY 10021Sold
Nearby schools
GreatSchools rating
- 10/10Ps 183 Robert L StevensonGrades: PK-5,12Distance: 0.3 mi
- 8/10Jhs 167 Robert F WagnerGrades: 6-8Distance: 0.2 mi
- New York
- New York County
- New York
- 10021
- Manhattan
- Upper East Side
- 1355 1st Ave Floor 8
Nearby cities
Nearby neighborhoods
Nearby zip codes
Other New York Topics
