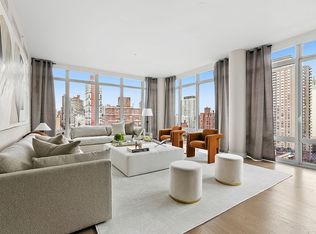
Introducing The Penthouse at The Charles. This masterpiece is the impressive result of a five-year bespoke white-box fabrication that has never before been on the market. Curated for the supremely discerning buyer who demands only the most rarified, refined, and sophisticated lifestyle. A townhouse in the sky, this world-class property features approx. 12,000 square ft of interior space expanding over four private floors, complimented by 1,500 square ft of terraces which capture breathtaking 360-degree views. Conceptualized to provide the finest design and artisanship, the layout is perfect for both intimate experiences and grand scale entertainment. A work of art in and of itself, a distinguished staircase serves as the centerpiece of the home, adorned with a dramatic custom chandelier that spans all four floors and reflects the spectacular NYC skyline. Highlights include 8 bedrooms, 8 bathrooms, 4 powder rooms, media room, chef's kitchen, formal dining room, 2 terraces, gas fireplace, and an internal elevator. The outdoor space has been curated to maximize entertainment and appreciate the beauty and vibrancy of NYC. The top floor terrace boasts a spectacular hot tub, gas fireplace, and outdoor TV. The terrace off the formal living room is curated for premier indoor-outdoor living experiences. The home has been fully automated with a professional grade Crestron technology system, which supports the integration and operation of security and surveillance systems, thermostats, lighting, sound system, and window treatments; all of which can be controlled remotely. For the ultimate privacy, a service area is available on each floor to accommodate house management and service providers. Floor 31: You enter the primary floor of The Penthouse via a private elevator landing and arrive at a marble formal foyer. Floor 31 boasts nearly 12-ft ceilings, Venetian plaster walls, and white oak floors. The custom crafted kitchen is simply exceptional. A bespoke design highlights the confluence of majestic blue glass cabinetry with rose gold accents, premium marble island, countertops, and backsplash, along with a suite of state-of-the-art Miele appliances. The professional grade appliances include gas range and stove with commercial grade ventilation, refrigerator and freezer, dual ovens, convection oven, coffee maker, dual dishwashers, and large wine fridge. There is also an in-kitchen area for more casual dining experiences. The formal dining room accommodates seating for a minimum of 14 and is crafted with a marble accent wall featuring a gas fireplace, 100-inch TV, and breathtaking custom chandelier. The formal living room is drenched in sun from western and northern exposures and envisioned to host both significant events and small gatherings. The adjacent terrace is curated as an extended outdoor living room with fireplace and comfortable seating. Floor 32: Designed for fun and entertainment, this top floor has it all! An expansive informal living room extends throughout the full western wing of the home. The terrace offers an exclusive area to entertain with seating for 10, hot tub, outdoor television, and elegant outdoor gas fireplace. An additional bedroom and full bathroom are also located on this floor. Floor 30: The primary bedroom suite is a sensational space designed to maximize comfort and comprises half of the 30th floor. The grand primary bathroom is inspired by the finest spas with a gracious shower room, deep marble soaking tub, dual sinks, expansive cabinetry, glam room, and 2 private dressing rooms outfitted with custom storage. The suite also features a private office with en-suite powder room. In addition, this floor also has two secondary bedrooms with en-suite bathrooms and ample storage. Floor 29: Designed to be used for guests, extended family, or staff, this floor has a quiet living area, four secondary en-suite bedrooms, laundry room, and a formal guest suite offering a private kosher kitchen and lounge.
This property is not currently displayed as for sale or rent on Zillow. This may be different from what's on other websites or public sources.