This unique La Verne property offer panaromic views, a complete remodel, and fully landscaped corner lot with an abundance of fruit trees and small vineyard. A very functional floor plan offers an impressive great room with massive fireplace including hearth and mantle, huge picture windows and sliding glass doors, chef's kitchen with massive island, 4 bedrooms (2 with ensuite bathrooms), indoor laundry room on main floor, 3 bathrooms and finished basement with storage. Updates and upgrades include: 200 amp panel, new electrical wiring, switches/plugs, recessed lighting, lighting fixtures, plumbing fixtures, new plumbing supply lines, tankless water heater, new roofing underlayment, new insulation, new HVAC system w/ducting, tiled showers, all new counters and cabinets, microwave drawer, 36 inch range/oven, laminate and tile flooring, paint, dual paned windows, interior and exterior doors, sprinkler system, landscape, new concrete patios in front and back with new entry steps, iron raiings, covered patio with tile, new concrete driveway, new garage doors with openers, epoxy flooring in garage plus 220V available for EV charging. Info deem reliable, buyer to verify.
Sold for $1,380,000
Listed by: GUSHUE REAL ESTATE • DANIEL GUSHUE • Contact: 909-946-6633
Bought with: GUSHUE REAL ESTATE
$1,380,000
1355 Aldersgate Dr, La Verne, CA 91750
4beds
2,600sqft
Single Family Residence
Built in 1960
0.34 Acres Lot
$1,544,700 Zestimate®
$531/sqft
$5,529 Estimated rent
Home value
$1,544,700
$1.44M - $1.67M
$5,529/mo
Zestimate® history
Owner options
List your home for rent
$5,529/mo
Rent Zestimate®
Find your next renter with Zillow Rental Manager. Plus, with online applications, you can quickly screen prospective tenants – for free.
$5,529/mo
Rent Zestimate®
Refinance and save
$8,851/mo
Est. payment
Refinancing to a lower rate could help reduce your monthly payments and save thousands over the life of the loan.
$8,851/mo
Est. payment
Explore your selling options
Work with a Zillow partner agent
Leverage their expertise and Zillow's premium Showcase listings to get your home seen by more buyers.
Get startedList with your own agent
Get your home in front of millions of buyers by listing it on Zillow.
Learn how to do itSell it yourself
Take full control of how buyers see your home on Zillow by listing For Sale by Owner (FSBO).
List your homeWhat's special
Finished basementSmall vineyardEpoxy flooring in garageMassive fireplaceAbundance of fruit treesNew garage doorsNew hvac system
Zillow last checked:
Listing updated:
Listed by:
DANIEL GUSHUE DRE #01769926 949-514-4219,
GUSHUE REAL ESTATE,
Jaclyn Yapur DRE #01887525 909-767-2982,
GUSHUE REAL ESTATE
Bought with:
Jaclyn Yapur, DRE #01887525
GUSHUE REAL ESTATE
DANIEL GUSHUE, DRE #01769926
GUSHUE REAL ESTATE
Source: CRMLS,MLS#: CV25228499 Originating MLS: California Regional MLS
Originating MLS: California Regional MLSFacts & features
Interior
Bedrooms & bathrooms
- Bedrooms: 4
- Bathrooms: 3
- Full bathrooms: 3
- Main level bathrooms: 3
- Main level bedrooms: 4
Rooms
- Room types: Bedroom, Great Room, Kitchen, Laundry, Primary Bathroom, Primary Bedroom, Pantry, Utility Room
Primary bedroom
- Features: Main Level Primary
Primary bedroom
- Features: Primary Suite
Primary bedroom
- Features: Multiple Primary Suites
Bedroom
- Features: Bedroom on Main Level
Bathroom
- Features: Bathroom Exhaust Fan, Bathtub, Closet, Dual Sinks, Quartz Counters, Remodeled, Separate Shower, Tub Shower, Upgraded, Walk-In Shower
Kitchen
- Features: Built-in Trash/Recycling, Kitchen Island, Kitchen/Family Room Combo, Quartz Counters, Remodeled, Self-closing Cabinet Doors, Self-closing Drawers, Updated Kitchen, Walk-In Pantry
Heating
- Central
Cooling
- Central Air
Appliances
- Included: 6 Burner Stove, Dishwasher, Disposal, Gas Oven, Gas Range, Microwave
- Laundry: Inside, Laundry Room
Features
- Breakfast Bar, Block Walls, Eat-in Kitchen, Pantry, Quartz Counters, Recessed Lighting, See Remarks, Bedroom on Main Level, Main Level Primary, Multiple Primary Suites, Primary Suite, Utility Room, Walk-In Pantry
- Flooring: Laminate, Tile
- Doors: Sliding Doors
- Windows: Double Pane Windows
- Basement: Finished
- Has fireplace: Yes
- Fireplace features: Gas, Gas Starter, Great Room
- Common walls with other units/homes: No Common Walls
Interior area
- Total interior livable area: 2,600 sqft
Property
Parking
- Total spaces: 2
- Parking features: Direct Access, Door-Single, Driveway, Garage, Oversized, See Remarks
- Attached garage spaces: 2
Accessibility
- Accessibility features: None
Features
- Levels: Two
- Stories: 2
- Entry location: 2nd floor
- Patio & porch: Concrete, Covered, Deck, Front Porch, Patio, Tile
- Pool features: None
- Spa features: None
- Fencing: Block
- Has view: Yes
- View description: Hills, Mountain(s), Neighborhood, Panoramic
Lot
- Size: 0.34 Acres
- Features: Back Yard, Corner Lot
Details
- Parcel number: 8664012002
- Special conditions: Standard
Construction
Type & style
- Home type: SingleFamily
- Property subtype: Single Family Residence
Materials
- Roof: Tile
Condition
- New construction: No
- Year built: 1960
Utilities & green energy
- Electric: 220 Volts in Garage
- Sewer: Septic Tank
- Water: Public
Community & HOA
Community
- Features: Curbs
Location
- Region: La Verne
Financial & listing details
- Price per square foot: $531/sqft
- Tax assessed value: $226,357
- Annual tax amount: $9,944
- Date on market: 9/30/2025
- Cumulative days on market: 9 days
- Listing terms: Cash,Cash to New Loan
- Road surface type: Paved
Price history
| Date | Event | Price |
|---|---|---|
| 11/7/2025 | Sold | $1,380,000-4.8%$531/sqft |
Source:  CRMLS #CV25228499 Report a problem CRMLS #CV25228499 Report a problem | ||
| 10/10/2025 | Pending sale | $1,449,000$557/sqft |
Source: CRMLS #CV25228499 Report a problem | ||
| 9/30/2025 | Listed for sale | $1,449,000+70.5%$557/sqft |
Source: CRMLS #CV25228499 Report a problem | ||
| 4/30/2025 | Sold | $850,000$327/sqft |
Source: Public Record Report a problem | ||
Public tax history
| Year | Property taxes | Tax assessment |
|---|---|---|
| 2025 | $9,944 +247.9% | $226,357 +2% |
| 2024 | $2,858 +2.2% | $221,920 +2% |
| 2023 | $2,797 +1.7% | $217,570 +2% |
| 2022 | $2,751 +2.3% | $213,305 +2% |
| 2021 | $2,688 +1.4% | $209,123 +1% |
| 2020 | $2,651 | $206,980 +2% |
| 2019 | $2,651 +10.6% | $202,922 +2% |
| 2018 | $2,397 | $198,944 +2% |
| 2017 | $2,397 +1.7% | $195,044 +2% |
| 2016 | $2,357 +3% | $191,220 +1.5% |
| 2015 | $2,289 +1.9% | $188,349 +2% |
| 2014 | $2,246 | $184,660 +2.5% |
| 2012 | -- | $180,224 +2% |
| 2011 | -- | $176,691 +0.8% |
| 2010 | -- | $175,372 -0.2% |
| 2009 | -- | $175,790 +2% |
| 2008 | -- | $172,344 +2% |
| 2007 | -- | $168,966 +2% |
| 2006 | -- | $165,654 |
| 2005 | -- | $165,654 +4% |
| 2004 | -- | $159,224 +1.9% |
| 2003 | -- | $156,307 +2% |
| 2002 | -- | $153,244 +4% |
| 2000 | -- | $147,295 |
Find assessor info on the county website
Neighborhood: Northwest La Verne
Nearby homes
- $961,1003 bd2 ba1.4k sqft1348 Oak Ridge Dr, La Verne, CA 91750Off Market
- $1,256,9003 bd3 ba2.4k sqft1375 Aldersgate Dr, La Verne, CA 91750Off Market
- $1,232,8004 bd3 ba2.9k sqft1360 Oak Ridge Dr, La Verne, CA 91750Off Market
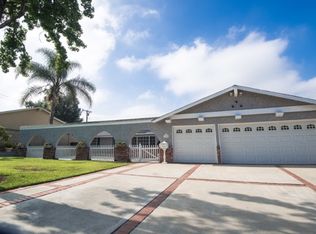
- $1,077,2003 bd2 ba1.7k sqft1327 Aldersgate Dr, La Verne, CA 91750Off Market
- $1,340,4004 bd4 ba2.1k sqft1366 Aldersgate Dr, La Verne, CA 91750Off Market
- $1,087,8003 bd2 ba1.5k sqft1324 Oak Ridge Dr, La Verne, CA 91750Off Market
- $1,021,0003 bd2 ba1.4k sqft1374 Oak Ridge Dr, La Verne, CA 91750Off Market
- $1,289,8004 bd2 ba2.3k sqft1386 Aldersgate Dr, La Verne, CA 91750Off Market
Nearby schools
GreatSchools rating
- 10/10Oak Mesa Elementary SchoolGrades: K-5Distance: 0.2 mi
- 10/10Ramona Middle SchoolGrades: 6-8Distance: 1 mi
- 9/10Bonita High SchoolGrades: 9-12Distance: 1.5 mi
Schools provided by the listing agent
- Elementary: Oak Mesa
- Middle: Ramona
- High: Bonita
Source: CRMLS. This data may not be complete. We recommend contacting the local school district to confirm school assignments for this home.
Get a cash offer in 3 minutes
Find out how much your home could sell for in as little as 3 minutes with a no-obligation cash offer.
Estimated market value
$1,544,700
Get a cash offer in 3 minutes
Find out how much your home could sell for in as little as 3 minutes with a no-obligation cash offer.
Estimated market value
$1,544,700
- California
- Los Angeles County
- La Verne
- 91750
- Northwest La Verne
- 1355 Aldersgate Dr
Nearby cities
Nearby neighborhoods
Nearby zip codes
Other La Verne Topics
