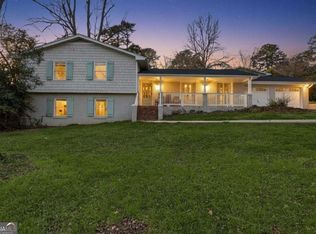
Welcome home to 1355 Amanda Cir: Your rare opportunity to own a beautifully updated brick ranch with bonus studio building in the backyard! Located in the sought-after Lavista Acres neighborhood, Amanda Cir is one of those streets that just feels special, and 1355 Amanda Cir is one of its gems. Fitted with all brand new windows, except for the original picture window at the front of the home, this home is filled with natural light. Fall in love at first sight as you enter into the first living room, which is oversized and flooded with sunlight. Hardwood floors throughout the main rooms flow into the dining room that is waiting for your first dinner party. The thoughtfully renovated kitchen features custom cabinetry, granite countertops, stainless steel appliances with a brand new Bosch dishwasher and GE gas range. Under-cabinet lighting sets the tone, with room for a separate kitchen table or coffee bar space. The breakfast bar opens to the inviting second living room - options to spread out when hosting or where to place the TV for those game days at home! Down the hall, the first of the bedrooms offers 2 closets and a renovated bath with a walk-in tiled shower and brand new vanity for extra storage. The second bedroom also offers 2 closets for ample space and storage. Back in the hallway, the original '50s charm shines through in this green-tiled, meticulously maintained second bathroom. Heading outside, the tour of this home is only half way through! The patio is a private zen space just off the kitchen and second living room, allowing you yet another place to entertain or relax. A standout feature of this property is the detached studio building with a half bath and plumbing stubbed for a future full bath, offering endless possibilities as a home office, art studio, workshop, fitness space, storage unit, guest retreat, or future ADU. New HVAC has been installed in this building so it is ready for all-season use. The possibilities are endless! Back outside, the professionally landscaped half-acre lot is truly stunning, with paths leading you throughout. Additional highlights include a separate garden shed, attached carport, a nearly new main-house HVAC system (2023), and a recent roof replacement (2022). Meticulously maintained and move-in ready, this one-of-a-kind property combines timeless charm, modern updates, and exceptional flexibility in an unbeatable location. Amanda Cir is just minutes from Toco Hills, Emory, CDC, CHOA, and all the shopping and dining conveniences of in-town Atlanta neighborhoods.
Active
Price cut: $15K (7/25)
$700,000
1355 Amanda Cir, Decatur, GA 30033
2beds
2,064sqft
Single Family Residence
Built in 1953
0.47 Acres Lot
$681,400 Zestimate®
$339/sqft
$-- HOA
What's special
Attached carportFilled with natural lightSeparate garden shedBeautifully updated brick ranchStainless steel appliancesGranite countertopsUnder-cabinet lighting
- 82 days
- 1,083
- 81
Zillow last checked:
Listing updated:
Listed by:
Lexi Benomar 404-777-5764,
Motto
Source: GAMLS,MLS#: 10789176
Facts & features
Interior
Bedrooms & bathrooms
- Bedrooms: 2
- Bathrooms: 3
- Full bathrooms: 2
- 1/2 bathrooms: 1
- Main level bathrooms: 2
- Main level bedrooms: 2
Rooms
- Room types: Den, Laundry, Other
Dining room
- Features: Separate Room
Kitchen
- Features: Breakfast Bar, Breakfast Room, Kitchen Island
Heating
- Central, Forced Air, Natural Gas
Cooling
- Ceiling Fan(s), Central Air, Electric
Appliances
- Included: Dishwasher, Disposal, Dryer, Gas Water Heater, Microwave, Oven/Range (Combo), Refrigerator, Stainless Steel Appliance(s), Washer
- Laundry: Other
Features
- Master On Main Level, Roommate Plan
- Flooring: Hardwood, Tile
- Windows: Double Pane Windows, Window Treatments
- Basement: Crawl Space
- Has fireplace: No
- Common walls with other units/homes: No Common Walls
Interior area
- Total structure area: 2,064
- Total interior livable area: 2,064 sqft
- Finished area above ground: 2,064
- Finished area below ground: 0
Video & virtual tour
Property
Parking
- Total spaces: 4
- Parking features: Carport
- Has carport: Yes
Features
- Levels: One
- Stories: 1
- Patio & porch: Patio, Porch
- Exterior features: Balcony, Garden
- Fencing: Back Yard,Chain Link,Fenced
- Body of water: None
Lot
- Size: 0.47 Acres
- Features: Level, Private
Details
- Additional structures: Outbuilding, Workshop
- Parcel number: 18 112 11 015
Construction
Type & style
- Home type: SingleFamily
- Architectural style: Brick 4 Side,Ranch
- Property subtype: Single Family Residence
Materials
- Brick
- Foundation: Pillar/Post/Pier
- Roof: Composition
Condition
- Resale
- New construction: No
- Year built: 1953
Utilities & green energy
- Sewer: Public Sewer
- Water: Public
- Utilities for property: Cable Available, Electricity Available, Natural Gas Available, Sewer Available, Water Available
Community & HOA
Community
- Features: Park, Near Public Transport, Walk To Schools, Near Shopping
- Security: Security System, Smoke Detector(s)
- Subdivision: Lavista Acres
HOA
- Has HOA: No
- Services included: None
Location
- Region: Decatur
Financial & listing details
- Price per square foot: $339/sqft
- Tax assessed value: $693,300
- Annual tax amount: $12,557
- Date on market: 6/23/2026
- Cumulative days on market: 82 days
- Listing agreement: Exclusive Right To Sell
- Electric utility on property: Yes
Estimated market value
$681,400
$647,000 - $715,000
$3,747/mo
Price history
| Date | Event | Price |
|---|---|---|
| 7/25/2026 | Price change | $700,000-2.1%$339/sqft |
Source:  GAMLS #10789176 Report a problem GAMLS #10789176 Report a problem | ||
| 6/23/2026 | Listed for sale | $715,000-4.7%$346/sqft |
Source: GAMLS #10789176 Report a problem | ||
| 5/1/2024 | Sold | $750,000+4.9%$363/sqft |
Source: GAMLS #10282150 Report a problem | ||
| 4/16/2024 | Contingent | $715,000$346/sqft |
Source: GAMLS #10282150 Report a problem | ||
| 4/16/2024 | Listed for sale | $715,000+56.1%$346/sqft |
Source:  FMLS GA #7366676 Report a problem FMLS GA #7366676 Report a problem | ||
| 11/16/2017 | Sold | $458,000+72.8%$222/sqft |
Source: Agent Provided Report a problem | ||
| 5/15/2013 | Sold | $265,000-5.3%$128/sqft |
Source:  FMLS GA #5105182 Report a problem FMLS GA #5105182 Report a problem | ||
| 4/11/2013 | Pending sale | $279,900$136/sqft |
Source: Better Homes and Gardens Real Estate Metro Brokers #5105182 Report a problem | ||
| 3/9/2013 | Price change | $279,900-1.8%$136/sqft |
Source: Better Homes and Gardens Real Estate Metro Brokers #5105182 Report a problem | ||
| 2/2/2013 | Listed for sale | $285,000+470%$138/sqft |
Source: Better Homes and Gardens Real Estate Metro Brokers #5105182 Report a problem | ||
| 8/26/1994 | Sold | $50,000$24/sqft |
Source: Public Record Report a problem | ||
Public tax history
| Year | Property taxes | Tax assessment |
|---|---|---|
| 2025 | $12,557 +737.6% | $277,320 +51.9% |
| 2024 | $1,499 +16.8% | $182,520 -1.3% |
| 2023 | $1,284 -10.9% | $185,000 +7% |
| 2022 | $1,441 0% | $172,960 +3.5% |
| 2021 | $1,441 -0.4% | $167,040 +9.2% |
| 2020 | $1,447 +2.9% | $152,960 +3.1% |
| 2019 | $1,406 +1.5% | $148,320 +8.7% |
| 2018 | $1,385 -9% | $136,440 +6.4% |
| 2017 | $1,523 +7.3% | $128,280 +1% |
| 2016 | $1,419 | $127,040 +19.8% |
| 2014 | $1,419 | $106,000 +22.4% |
| 2013 | -- | $86,600 +1.8% |
| 2012 | -- | $85,040 +5.1% |
| 2011 | -- | $80,880 |
| 2010 | $2,554 | $80,880 |
| 2009 | $2,554 +12.4% | $80,880 |
| 2008 | $2,272 -18.1% | $80,880 |
| 2007 | $2,774 | $80,880 -16% |
| 2006 | $2,774 +11.2% | $96,280 +6.9% |
| 2005 | $2,494 +4% | $90,080 +4.1% |
| 2004 | $2,397 +2.9% | $86,520 |
| 2003 | $2,330 +16% | $86,520 |
| 2002 | $2,008 +17.1% | $86,520 |
| 2001 | $1,716 | $86,520 |
Find assessor info on the county website
Monthly payment
Est. payment
Payment breakdown
Explore the cost of this home by adjusting the details. Changes won't be saved.Climate risks
Neighborhood: North Druid Hills
Nearby schools
Schools provided by the listing agent
- Elementary: Sagamore Hills
- Middle: Henderson
- High: Lakeside
Source: GAMLS. This data may not be complete. We recommend contacting the local school district to confirm school assignments for this home.
Similar homes
- $799,0005 bd5 ba2.8k sqft3178 N Druid Hills Rd, Decatur, GA 30033Active

 MLS ID #10812701, Syed Firoz, Virtual Properties Realty.com. GAMLS
 - $589,9004 bd2 ba2.3k sqft3053 E Ramble Ln, Decatur, GA 30033Active
 MLS ID #10844668, Bradley Poole, Compass. GAMLS
 - $695,0004 bd3 ba1.9k sqft1303 Faraday Pl, Decatur, GA 30033Active
 MLS ID #10821674, Sara Lee Parker, Keller Williams Realty. GAMLS
 - $699,0005 bd4 ba2.5k sqft2842 Briarcliff Rd NE, Atlanta, GA 30329Active
 MLS ID #10770030, Melanie Boyd, Coldwell Banker Realty. GAMLS
 - $525,0003 bd2 ba2.5k sqft905 Homewood Ct, Decatur, GA 30033ActiveMLS ID #10845158, Laura L Zipperer, Keller Williams Realty. GAMLS
- $749,0003 bd2 ba1.6k sqft1368 Scott Blvd, Decatur, GA 30030ActiveMLS ID #10831570, Sanih Jiwani, Chapman Hall Realtors. GAMLS
- $724,9993 bd2 ba1.8k sqft1257 Briar Hills Dr NE, Atlanta, GA 30306ActiveMLS ID #10707360, Alexandra Prueitt, You Too Can Host. GAMLS
- $625,0003 bd2 ba2.2k sqft2081 S Akin Dr NE, Atlanta, GA 30345Active Under ContractMLS ID #10824048, Dede Karafotias, Keller Williams Realty. GAMLS
- $679,9003 bd2 ba1.6k sqft267 Cambridge Ave, Decatur, GA 30030ActiveMLS ID #10843460, Etan Levine, Keller Williams Realty PeachtreeRoad. GAMLS
- $575,0003 bd2 ba1.6k sqft579 N Superior Ave, Decatur, GA 30033ActiveMLS ID #10819625, Chuck D Smith, Keller Williams Realty. GAMLS
- $575,0003 bd2 ba1.5k sqft1875 Ravenwood Way NE, Atlanta, GA 30329ActiveMLS ID #10811734, J.D. Kellum, Keller Williams Realty PeachtreeRoad. GAMLS
- $749,9004 bd3 ba3k sqft3265 Henderson Creek Rd, Atlanta, GA 30341ActiveMLS ID #10832144, Roman Teyf, Compass. GAMLS
- $595,0004 bd3 ba2k sqft4372 Ashwoody Trl NE, Atlanta, GA 30319ActiveMLS ID #10843289, Cynthia Little, Redfin Corporation. GAMLS
- $530,0003 bd2 ba1.7k sqft2154 Plaster Rd NE, Atlanta, GA 30345ActiveMLS ID #10843066, Robert Knowles, Keller Williams Realty PeachtreeRoad. GAMLS
- $898,0004 bd3 ba2.4k sqft1234 Poplar Grove Dr, Atlanta, GA 30306Active Under ContractMLS ID #10824851, David C Johnson, Compass. GAMLS
- $925,0003 bd3 ba1.9k sqft239 W Benson St, Decatur, GA 30030ActiveMLS ID #10843026, Alex Smith Meier, Keller Williams Realty. GAMLS
- $748,0004 bd3 ba2.6k sqft51 Willow Wood Cir SE, Atlanta, GA 30317ActiveMLS ID #10767070, Yelena Maltsev, Keller Williams Atlanta Midtown. GAMLS
- $669,0002 bd2 ba1.7k sqft489 Trabert Ave NW, Atlanta, GA 30309ActiveMLS ID #10779525, Sheila Arias, Redfin Corporation. GAMLS
- $550,0004 bd4 ba2k sqft2435 Crestview Ave, Decatur, GA 30032ActiveMLS ID #10843053, Brittany West, Knapp Realty. GAMLS
- $712,0004 bd4 ba2.7k sqft3241 Rockbridge Rd, Avondale Estates, GA 30002ActiveMLS ID #10827139, Austin Freeman, Compass. GAMLS
