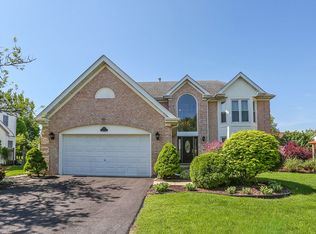
Stunning 4 bedroom, 3 bathroom home located in sought after Park St. Claire! Step inside to vaulted ceilings and a freshly painted interior featuring brand new carpet throughout and countless updates. The gorgeous kitchen boasts white shaker cabinets, quartz countertops, ceramic tile backsplash and updated stainless steel appliances, including a Bosch dishwasher and Frigidaire range. The spacious eating area is perfect for a dining table. Kitchen overlooks family room with brick surround wood burning fireplace with gas start. The mudroom offers additional storage with plenty of cabinets and is the perfect drop zone entering from the garage. New recessed lighting throughout entire home added in 2025. Upstairs, you'll find a generous primary suite with vaulted ceilings, complete with a walk-in closet plus additional closet space. The primary bathroom is beautifully updated with a double bowl vanity with quartz countertop, separate soaking tub and a gorgeous glass frameless shower. Three additional bedrooms provide abundant natural light and ample closet space. Hall bathroom has been completely remodeled as well. The finished basement is an inviting area ideal for entertaining or relaxing. It also includes a separate office, perfect for working from home, a workout space, or even additional sleeping quarters. The large laundry/utility room provides excellent storage. There is the option to move laundry to the main level mud room. Step outside to enjoy a well maintained, landscaped backyard with a concrete patio, perfect for outdoor gatherings. This home is equipped with fully paid off Tesla solar panels and two Tesla Whole Home Battery systems installed in 2020 offering energy efficiency and peace of mind. Additional updates include: windows (2020), roof (2020) concrete driveway (2023), HVAC (2024), front door, storm door, garage service door and eating area sliding glass door (2020) garage door and garage door opener (2024) reverse osmosis (2019) and many more updates! Conveniently located near the park, tennis courts, shopping, and expressways and part of award winning school districts 54/211. This is a home you won't want to miss!
Closed
Street View
Zillow last checked:
Listing updated:
Bought with:
Paresh Shah, ABR
Provident Realty, Inc.
Source: MRED as distributed by MLS GRID,MLS#: 12634519
Price history
| Date | Event | Price |
|---|---|---|
| 6/11/2026 | Sold | $816,000-0.5%$349/sqft |
Source:  MRED as distributed by MLS GRID #12634519 Report a problem MRED as distributed by MLS GRID #12634519 Report a problem | ||
| 5/20/2026 | Listing removed | $820,000$351/sqft |
Source: MRED as distributed by MLS GRID #12634519 Report a problem | ||
| 5/6/2026 | Contingent | $820,000$351/sqft |
Source: MRED as distributed by MLS GRID #12634519 Report a problem | ||
| 4/30/2026 | Listed for sale | $820,000$351/sqft |
Source: MRED as distributed by MLS GRID #12634519 Report a problem | ||
| 4/30/2026 | Listing removed | $820,000$351/sqft |
Source: MRED as distributed by MLS GRID #12618126 Report a problem | ||
| 4/22/2026 | Contingent | $820,000$351/sqft |
Source: MRED as distributed by MLS GRID #12618126 Report a problem | ||
| 4/15/2026 | Listed for sale | $820,000+54.7%$351/sqft |
Source: MRED as distributed by MLS GRID #12618126 Report a problem | ||
| 10/18/2019 | Sold | $530,000-2.8%$227/sqft |
Source: MRED as distributed by MLS GRID #10454490 Report a problem | ||
| 9/21/2019 | Pending sale | $545,000$233/sqft |
Source: RE/MAX Central Inc. #10454490 Report a problem | ||
| 7/18/2019 | Price change | $545,000-1.8%$233/sqft |
Source: RE/MAX Central Inc. #10454490 Report a problem | ||
| 7/17/2019 | Price change | $555,000-0.8%$237/sqft |
Source: RE/MAX Central Inc. #10454490 Report a problem | ||
| 7/12/2019 | Price change | $559,500-1.7%$239/sqft |
Source: RE/MAX Central Inc. #10385133 Report a problem | ||
| 6/1/2019 | Price change | $569,000-1.7%$243/sqft |
Source: RE/MAX Central Inc. #10385133 Report a problem | ||
| 5/21/2019 | Listed for sale | $579,000$248/sqft |
Source: RE/MAX Central Inc. #10385133 Report a problem | ||
Nearby homes
Get a cash offer in 3 minutes
Find out how much your home could sell for in as little as 3 minutes with a no-obligation cash offer.
Estimated market value
$824,100
