Situated on a sprawling corner lot in Timarron’s prestigious Bent Creek neighborhood. With high-end finishes throughout, this stunning property boasts plantation shutters, gleaming hardwood floors, and a chef’s dream kitchen featuring a massive island and exquisite honed Montclair Danby marble countertops. Custom front doors will be installed week of March 10th. The luxurious owner’s retreat offers a serene sitting area, a light-filled bathroom with elegant Bianco Carrara countertops, heated floors and a spacious custom closet. The light and bright study with Ethernet capabilities could also be a 5th bedroom. Step outside to an expansive backyard oasis, complete with a sparkling diving pool, perfect for summer gatherings. In the cooler months, enjoy cozy evenings by the outdoor fireplace. Freshly painted and featuring brand-new carpeting, this home is move-in ready! Experience everything Timarron has to offer—miles of scenic walking trails, multiple community pools, tennis and pickleball courts, a clubhouse, and fitness center. Welcome to 1355 Bent Trail Circle! PLEASE REMOVE SHOES IF MUDDY - SELLERS RECENTLY INSTALLED NEW CARPET ON THE STAIRS AND UPPER LEVEL. THANK YOU!
Sold
Price Unknown
1355 Bent Trail Cir, Southlake, TX 76092
4beds
4,507sqft
Single Family Residence
Built in 1993
0.52 Acres Lot
$1,624,700 Zestimate®
$--/sqft
$7,955 Estimated rent
Home value
$1,624,700
$1.49M - $1.77M
$7,955/mo
Zestimate® history
Owner options
List your home for rent
$7,955/mo
Rent Zestimate®
Find your next renter with Zillow Rental Manager. Plus, with online applications, you can quickly screen prospective tenants – for free.
$7,955/mo
Rent Zestimate®
Refinance and save
$1,400/mo
Est. payment
Refinancing to a lower rate could help reduce your monthly payments and save thousands over the life of the loan.
$1,400/mo
Est. payment
Explore your selling options
Work with a Zillow partner agent
Leverage their expertise and Zillow's premium Showcase listings to get your home seen by more buyers.
Get startedList with your own agent
Get your home in front of millions of buyers by listing it on Zillow.
Learn how to do itSell it yourself
Take full control of how buyers see your home on Zillow by listing For Sale by Owner (FSBO).
List your homeWhat's special
Sparkling diving poolGleaming hardwood floorsSerene sitting areaHigh-end finishesExpansive backyard oasisCorner lotSpacious custom closet
Zillow last checked:
Listing updated:
Listed by:
Nancy Givens 0641587 817-481-5882,
Ebby Halliday, REALTORS 817-481-5882,
Jennifer Brown 0635986 972-754-8796,
Ebby Halliday, REALTORS
Bought with:
Dana Pollard
Dana Pollard Group
Source: NTREIS,MLS#: 20862611
Facts & features
Interior
Bedrooms & bathrooms
- Bedrooms: 4
- Bathrooms: 4
- Full bathrooms: 3
- 1/2 bathrooms: 1
Primary bedroom
- Features: Built-in Features, Closet Cabinetry, Ceiling Fan(s), Double Vanity, En Suite Bathroom, Garden Tub/Roman Tub, Linen Closet, Separate Shower, Walk-In Closet(s)
- Level: First
Bedroom
- Features: Ceiling Fan(s), En Suite Bathroom, Walk-In Closet(s)
- Level: First
Bedroom
- Features: Ceiling Fan(s), En Suite Bathroom
- Level: Second
Bedroom
- Features: Ceiling Fan(s), En Suite Bathroom, Walk-In Closet(s)
- Level: Second
Breakfast room nook
- Level: First
Dining room
- Level: First
Family room
- Features: Fireplace
- Level: First
Other
- Features: Built-in Features
- Level: First
Other
- Features: Jack and Jill Bath
- Level: Second
Game room
- Features: Built-in Features
- Level: Second
Half bath
- Features: Granite Counters
- Level: Second
Kitchen
- Features: Breakfast Bar, Built-in Features, Butler's Pantry, Kitchen Island, Pantry, Stone Counters, Walk-In Pantry
- Level: First
Laundry
- Features: Built-in Features, Utility Sink
- Level: First
Living room
- Features: Built-in Features, Fireplace
- Level: First
Office
- Level: First
Heating
- Central, Natural Gas, Zoned
Cooling
- Central Air, Ceiling Fan(s), Electric, Zoned
Appliances
- Included: Some Gas Appliances, Built-In Refrigerator, Convection Oven, Double Oven, Dishwasher, Electric Oven, Gas Cooktop, Disposal, Plumbed For Gas, Refrigerator
- Laundry: Laundry Chute, Washer Hookup, Electric Dryer Hookup, Gas Dryer Hookup, Laundry in Utility Room
Features
- Wet Bar, Cathedral Ceiling(s), Decorative/Designer Lighting Fixtures, Eat-in Kitchen, High Speed Internet, Kitchen Island, Open Floorplan, Pantry, Cable TV, Vaulted Ceiling(s), Walk-In Closet(s)
- Flooring: Carpet, Ceramic Tile, Hardwood
- Windows: Bay Window(s), Plantation Shutters, Skylight(s)
- Has basement: No
- Number of fireplaces: 2
- Fireplace features: Decorative, Family Room, Glass Doors, Gas Log, Gas Starter, Living Room
Interior area
- Total interior livable area: 4,507 sqft
Property
Parking
- Total spaces: 4
- Parking features: Driveway, Epoxy Flooring, Garage, Garage Door Opener, Gated, Garage Faces Rear, Workshop in Garage
- Attached garage spaces: 3
- Carport spaces: 1
- Covered spaces: 4
- Has uncovered spaces: Yes
Features
- Levels: Two
- Stories: 2
- Patio & porch: Front Porch, Patio, Covered, Mosquito System
- Exterior features: Lighting, Rain Gutters
- Pool features: Diving Board, Fenced, Gunite, Heated, In Ground, Outdoor Pool, Pool, Pool Sweep, Pool/Spa Combo, Water Feature, Community
- Fencing: Fenced,Wood,Wrought Iron
Lot
- Size: 0.52 Acres
- Features: Corner Lot, Interior Lot, Landscaped, Sprinkler System
Details
- Parcel number: 06653456
Construction
Type & style
- Home type: SingleFamily
- Architectural style: Detached
- Property subtype: Single Family Residence
Materials
- Foundation: Slab
- Roof: Composition,Shingle
Condition
- Year built: 1993
Utilities & green energy
- Sewer: Public Sewer
- Water: Public
- Utilities for property: Natural Gas Available, Sewer Available, Separate Meters, Underground Utilities, Water Available, Cable Available
Community & HOA
Community
- Features: Clubhouse, Fitness Center, Lake, Playground, Park, Pickleball, Pool, Sidewalks, Tennis Court(s), Trails/Paths, Curbs
- Security: Carbon Monoxide Detector(s), Smoke Detector(s)
- Subdivision: Timarron Add
HOA
- Has HOA: Yes
- Services included: All Facilities, Association Management
- HOA fee: $1,400 annually
- HOA name: Grand Manors
- HOA phone: 817-424-3027
Location
- Region: Southlake
Financial & listing details
- Tax assessed value: $1,406,022
- Annual tax amount: $18,008
- Date on market: 3/28/2025
- Cumulative days on market: 7 days
- Listing terms: Cash,Conventional,VA Loan
- Exclusions: Chandelier in family room, mirrors in family room and living room, and TV in game room (mount will remain).
Price history
| Date | Event | Price |
|---|---|---|
| 4/17/2025 | Sold | -- |
Source: NTREIS #20862611 Report a problem | ||
| 4/3/2025 | Pending sale | $1,599,900$355/sqft |
Source: NTREIS #20862611 Report a problem | ||
| 3/29/2025 | Contingent | $1,599,900$355/sqft |
Source: NTREIS #20862611 Report a problem | ||
| 3/28/2025 | Listed for sale | $1,599,900$355/sqft |
Source: NTREIS #20862611 Report a problem | ||
| 3/14/2025 | Listing removed | $1,599,900$355/sqft |
Source: NTREIS #20862611 Report a problem | ||
| 3/11/2025 | Contingent | $1,599,900$355/sqft |
Source: NTREIS #20862611 Report a problem | ||
| 3/8/2025 | Listed for sale | $1,599,900+100%$355/sqft |
Source: NTREIS #20862611 Report a problem | ||
| 8/17/2017 | Listing removed | $800,000$178/sqft |
Source: Briggs Freeman Sotheby's International Realty #13647411 Report a problem | ||
| 7/20/2017 | Pending sale | $800,000$178/sqft |
Source: Briggs Freeman Sotheby's International Realty #13647411 Report a problem | ||
| 7/13/2017 | Listed for sale | $800,000+14.3%$178/sqft |
Source: Briggs Freeman Sotheby's International Realty #13647411 Report a problem | ||
| 5/25/2014 | Listing removed | $700,000$155/sqft |
Source: Tommy Pennington Realty Group #12138950 Report a problem | ||
| 5/10/2014 | Listed for sale | $700,000+4.6%$155/sqft |
Source: Tommy Pennington Realty Group #12138950 Report a problem | ||
| 6/1/2012 | Sold | -- |
Source: Agent Provided Report a problem | ||
| 4/15/2012 | Listed for sale | $669,000$148/sqft |
Source: Litaker Realty Inc. #11753533 Report a problem | ||
Public tax history
| Year | Property taxes | Tax assessment |
|---|---|---|
| 2025 | $18,849 +4.7% | $1,406,022 |
| 2024 | $18,008 +3.6% | $1,406,022 +3.2% |
| 2023 | $17,376 -12.2% | $1,362,337 +26% |
| 2022 | $19,783 +5.2% | $1,080,864 +22.3% |
| 2021 | $18,807 +4.3% | $883,656 +5.8% |
| 2020 | $18,040 -0.8% | $835,000 |
| 2019 | $18,184 -3.5% | $835,000 +1.5% |
| 2018 | $18,844 +5.6% | $822,839 +6.9% |
| 2017 | $17,842 +1.6% | $769,677 +3.3% |
| 2016 | $17,568 +9.3% | $745,034 +5.1% |
| 2015 | $16,069 | $709,000 +10.5% |
| 2014 | $16,069 | $641,900 |
| 2013 | -- | $641,900 +10.9% |
| 2012 | -- | $578,651 |
| 2011 | -- | $578,651 |
| 2010 | -- | $578,651 -0.2% |
| 2009 | -- | $580,000 |
| 2008 | -- | $580,000 |
| 2007 | -- | $580,000 |
| 2006 | -- | $580,000 +12.9% |
| 2005 | -- | $513,600 |
| 2004 | -- | $513,600 |
| 2003 | -- | $513,600 +5.7% |
| 2002 | -- | $486,000 +13% |
| 2001 | -- | $430,100 +0.7% |
| 2000 | -- | $427,100 |
Find assessor info on the county website
Neighborhood: Timarron
Nearby homes
- $1,433,9004 bd4 ba3.7k sqft1345 Bent Trail Cir, Southlake, TX 76092Off Market
- $1,466,3004 bd5 ba4k sqft1374 Bent Trail Cir, Southlake, TX 76092Off Market
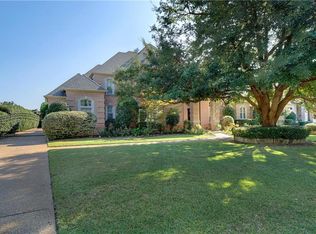
- $1,455,1006 bd7 ba4.3k sqft1425 Bent Trail Cir, Southlake, TX 76092Off Market
- $1,255,2004 bd4 ba3.6k sqft1380 Bent Trail Cir, Southlake, TX 76092Off Market
- $--5 bd5 ba4.3k sqft1335 Bent Trail Cir, Southlake, TX 76092Sold
- $1,495,5005 bd5 ba4.1k sqft1370 Bent Trail Cir, Southlake, TX 76092Off Market
- $1,586,9005 bd5 ba4.3k sqft1435 Bent Trail Cir, Southlake, TX 76092Off Market
- $1,511,3004 bd5 ba3.9k sqft1350 Bent Trail Cir, Southlake, TX 76092Off Market
Nearby schools
GreatSchools rating
- 10/10Robert High Rockenbaugh Elementary SchoolGrades: PK-4Distance: 1.3 mi
- 10/10George Dawson Middle SchoolGrades: 7-8Distance: 2.4 mi
- 9/10Carroll Senior High SchoolGrades: 11-12Distance: 1.7 mi
Schools provided by the listing agent
- Elementary: Rockenbaug
- Middle: Dawson
- High: Carroll
- District: Carroll ISD
Source: NTREIS. This data may not be complete. We recommend contacting the local school district to confirm school assignments for this home.
Get a cash offer in 3 minutes
Find out how much your home could sell for in as little as 3 minutes with a no-obligation cash offer.
Estimated market value
$1,624,700
Get a cash offer in 3 minutes
Find out how much your home could sell for in as little as 3 minutes with a no-obligation cash offer.
Estimated market value
$1,624,700
- Texas
- Tarrant County
- Southlake
- 76092
- Timarron
- 1355 Bent Trail Cir
Nearby cities
Nearby neighborhoods
Nearby zip codes
Other Southlake Topics
