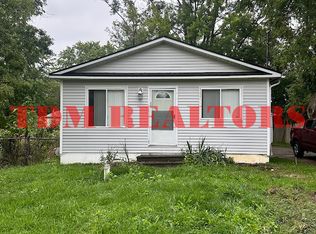
Unpack the swimsuits, Break out the grill & bring the project car!! This home is ideal for summer relaxation and weekend tinkering. Situated on a good sized corner lot it boasts nice landscaping and lush grass. The backyard has a 12x20 pool surrounded by decking for a total of 15'x30', In addition there is a large 48x11 patio partially covered for a choice of cool shade or warm sunshine! The spacious concrete driveway has a side pad for parking that travel trailer or boat and the HUGE 30x32 garage could fit 4 cars or trucks with a fantastic ceiling height. An entire wall of shelving will store all that equipment with plenty of space to tinker! Inside has a nice open floor plan, updated kitchen w tasteful colors and accents. The snack peninsula opens to the living room sharing natural light with the front picture window. The primary bedroom has a private bath with tiled shower and the 2nd bedroom has its own entry to the back patio. This would be ideal for an office or media room! Convenient 1st floor laundry near the bedrooms and All appliances stay. Neat, clean and definitely Move in ready!
Sold for $193,000
Zillow last checked:
Listing updated:
Bought with:
Lesley D Hunt, 6501358988
Michpro Realty LLC
Source: MiRealSource,MLS#: 50176320 Originating MLS: East Central Association of REALTORS
Originating MLS: East Central Association of REALTORSPrice history
| Date | Event | Price |
|---|---|---|
| 8/1/2025 | Sold | $193,000-3.5%$158/sqft |
Source:  MiRealSource #50176320 Report a problem MiRealSource #50176320 Report a problem | ||
| 7/2/2025 | Pending sale | $199,900$164/sqft |
Source: MiRealSource #50176320 Report a problem | ||
| 5/29/2025 | Listed for sale | $199,900+11.1%$164/sqft |
Source: MiRealSource #50176320 Report a problem | ||
| 9/22/2023 | Sold | $180,000+3.2%$147/sqft |
Source: Public Record Report a problem | ||
| 8/7/2023 | Pending sale | $174,500$143/sqft |
Source:  Realcomp II #20230058025 Report a problem Realcomp II #20230058025 Report a problem | ||
| 8/7/2023 | Contingent | $174,500$143/sqft |
Source: Realcomp II #20230058025 Report a problem | ||
| 7/27/2023 | Listed for sale | $174,500$143/sqft |
Source: Realcomp II #20230058025 Report a problem | ||
| 7/24/2023 | Contingent | $174,500$143/sqft |
Source: Realcomp II #20230058025 Report a problem | ||
| 7/20/2023 | Listed for sale | $174,500-0.3%$143/sqft |
Source: Realcomp II #20230058025 Report a problem | ||
| 2/2/2023 | Listing removed | -- |
Source:  RE/MAX of Michigan Report a problem RE/MAX of Michigan Report a problem | ||
| 1/12/2023 | Listed for sale | $175,000$143/sqft |
Source: MiRealSource #50088328 Report a problem | ||
| 1/4/2023 | Pending sale | $175,000$143/sqft |
Source: MiRealSource #50088328 Report a problem | ||
| 11/30/2022 | Price change | $175,000-2.7%$143/sqft |
Source: MiRealSource #50088328 Report a problem | ||
| 10/25/2022 | Price change | $179,900-4.7%$147/sqft |
Source: MiRealSource #50088328 Report a problem | ||
| 10/9/2022 | Pending sale | $188,800$155/sqft |
Source: MiRealSource #50088328 Report a problem | ||
| 9/13/2022 | Listed for sale | $188,800$155/sqft |
Source: MiRealSource #50088328 Report a problem | ||
| 9/7/2022 | Pending sale | $188,800$155/sqft |
Source: MiRealSource #50088328 Report a problem | ||
| 7/15/2022 | Listed for sale | $188,800$155/sqft |
Source: MiRealSource #50069874 Report a problem | ||
| 6/1/2022 | Pending sale | $188,800$155/sqft |
Source: MiRealSource #50069874 Report a problem | ||
| 5/11/2022 | Listed for sale | $188,800$155/sqft |
Source: MiRealSource #50069874 Report a problem | ||
| 4/25/2022 | Pending sale | $188,800$155/sqft |
Source: MiRealSource #50069874 Report a problem | ||
| 4/18/2022 | Listed for sale | $188,800$155/sqft |
Source: MiRealSource #50069874 Report a problem | ||
| 4/9/2022 | Pending sale | $188,800$155/sqft |
Source: MiRealSource #50069874 Report a problem | ||
| 4/6/2022 | Listed for sale | $188,800+14.4%$155/sqft |
Source: MiRealSource #50069874 Report a problem | ||
| 7/14/2021 | Sold | $165,000+400%$135/sqft |
Source: Public Record Report a problem | ||
| 2/25/2016 | Sold | $33,000-10.6%$27/sqft |
Source: Public Record Report a problem | ||
| 2/2/2016 | Pending sale | $36,900$30/sqft |
Source: RE/MAX Real Estate Team #30054202 Report a problem | ||
| 1/25/2016 | Listed for sale | $36,900-66.6%$30/sqft |
Source: RE/MAX Real Estate Team #30054202 Report a problem | ||
| 12/30/2014 | Sold | $110,332$90/sqft |
Source: Public Record Report a problem | ||
Get a cash offer in 3 minutes
Find out how much your home could sell for in as little as 3 minutes with a no-obligation cash offer.
Estimated market value
$200,100
