Skip main navigation
Off market
  • $1,408,400

    1355 Briarhill Ln, Crownsville, MD 21032

    4beds
    5,566sqft
    Detached
    Built in 1995
    3.38 Acres Lot
    $1,408,400 Zestimate®
    $253/sqft
    $6,436 Estimated rent

    Home value

    $1,408,400

    $1.32M - $1.51M

    $6,436/mo

    Zestimate® history
    Loading
    Loading...

    Owner options

    List your home for rent

    $6,436/mo

    Rent Zestimate®

    Find your next renter with Zillow Rental Manager. Plus, with online applications, you can quickly screen prospective tenants – for free.

    Learn more

    $6,436/mo

    Rent Zestimate®

    Refinance and save

    $7,007/mo

    Est. payment

    Refinancing to a lower rate could help reduce your monthly payments and save thousands over the life of the loan.

    See today's rates

    $7,007/mo

    Est. payment

    Explore your selling options

    Work with a Zillow partner agent

    Leverage their expertise and Zillow's premium Showcase listings to get your home seen by more buyers.

    Get started

    List with your own agent

    Get your home in front of millions of buyers by listing it on Zillow.

    Learn how to do it

    Sell it yourself

    Take full control of how buyers see your home on Zillow by listing For Sale by Owner (FSBO).

    List your home

    What's special

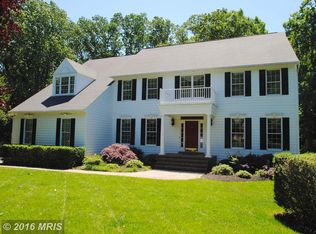

    Beautiful home nestled on 3.38 acres in Cranberry Woods backing to 86 protected acres. Gated, circular driveway with adjacent fish pond and water feature greet guests as they approach the curving, tree lined drive. Stately colonial is surrounded by mature landscaping, extensive hardscaping, landscape lighting and underground sprinkler system. Gunite, custom built, heated pool with built-in loveseats and lights is surrounded by flagstone and boulders artfully placed. Flagstone diving platform at the deep end is a hit at every gathering. Serene water fall cascading into the pool can be enjoyed while swimming and from the patio. Secluded stone seating area is tucked away from the pool and opens onto the preserve. Pergola with outdoor fireplace and swing is perfect for making s'mores and bbqs, adjacent to the hot tub. Spacious gazebo with wooden tray ceiling overlooks the sprawling back yard. Tiered deck with built-in Napoleon grill and granite island. Sunny, two story foyer with elegant formal dining room and living room on either side, opens onto a cozy family room with wood burning fireplace, vaulted ceiling with skylights and large windows. Main level office overlooks the beautifully manicured yard. Gourmet kitchen with double wall ovens and cooktop, large pantry. Mud room off of the garage has an ice machine, soaking sink and washer/dryer. Main suite features a tray ceiling and two dormer windows with built-in seats and cushions. Main bathroom has double vanities and a new steam shower ('22). Two walk-in closets with built-in shelving. Bedrooms two and three share a large bathroom. Bedroom four has an attached full bathroom. Lower level is designed for entertaining, custom designed tv area with five televisions (all convey) and sound system. Large bar with a sink and refrigerator. Wine cellar with custom copper ceiling and built-in wine racks. Gym has a designated weight section and tred mill (gym equipment conveys). Sliding glass door to pergola and patio area. Briarhill Ln. seamlessly blends a home that is built for entertaining with extensive privacy...Welcome Home.

    This property is not currently displayed as for sale or rent on Zillow. This may be different from what's on other websites or public sources.

    Facts & features

    Interior

    Bedrooms & bathrooms
    • Bedrooms: 4
    • Bathrooms: 5
    • Full bathrooms: 3
    • 1/2 bathrooms: 2
    Heating
    • Heat pump, Electric
    Cooling
    • Central
    Appliances
    • Included: Dishwasher, Dryer, Garbage disposal, Microwave, Refrigerator, Washer
    Features
    • Kitchen Island, Walk-In Closet(s), Built-Ins, Dining Area, Crown Molding, Open Floorplan, Bar, Wet/Dry Bar, Formal/Separate Dining Room, Master Bath(s), Breakfast Area, Kitchen - Table Space, Kitchen - Gourmet, Family Room Off Kitchen, Chair Railings
    • Flooring: Carpet, Hardwood
    • Windows: Skylight(s), Window Treatments
    • Basement: Finished
    • Has fireplace: Yes
    Interior area
    • Total interior livable area: 5,566 sqft
    • Finished area below ground: 1500

    Property

    Parking
    • Parking features: Garage - Attached
    Features
    • Exterior features: Brick
    • Pool features: Yes - Personal
    • Has view: Yes
    • View description: Water
    • Has water view: Yes
    • Water view: Water
    Lot
    • Size: 3.38 Acres
    Details
    • Parcel number: 0219690067771
    • Special conditions: Standard

    Construction

    Type & style
    • Home type: SingleFamily
    • Architectural style: Conventional
    • Property subtype: Detached
    Materials
    • Frame
    • Roof: Shake / Shingle
    Condition
    • Year built: 1995

    Community & HOA

    HOA
    • Has HOA: Yes
    • HOA fee: $55 monthly
    Location
    • Region: Crownsville

    Financial & listing details

    • Price per square foot: $253/sqft
    • Tax assessed value: $1,058,100
    • Annual tax amount: $11,498

    Price history

    DateEventPrice
    8/3/2022Sold$1,200,000$216/sqft
    Source: Bright MLS #MDAA2036572 Report a problem
    6/25/2022Pending sale$1,200,000$216/sqft
    Source: Bright MLS #MDAA2036572 Report a problem
    6/21/2022Listed for sale$1,200,000+20.1%$216/sqft
    Source: Bright MLS #MDAA2036572 Report a problem
    10/11/2019Sold$999,500$180/sqft
    Source: Public Record Report a problem
    8/22/2019Pending sale$999,500$180/sqft
    Source: Coldwell Banker Residential Brokerage - Annapolis Church #MDAA404128 Report a problem
    6/27/2019Listed for sale$999,500-7%$180/sqft
    Source: Coldwell Banker Residential Brokerage #MDAA404128 Report a problem
    9/26/2013Sold$1,075,000-6.5%$193/sqft
    Source: Public Record Report a problem
    7/18/2013Pending sale$1,150,000$207/sqft
    Source: Coldwell Banker Residential Brokerage - Annapolis Church #AA8089006 Report a problem
    6/11/2013Price change$1,150,000-6.1%$207/sqft
    Source: Coldwell Banker Residential Brokerage - Annapolis Church #AA8089006 Report a problem
    5/25/2013Listed for sale$1,225,000+122.7%$220/sqft
    Source: Coldwell Banker Residential Brokerage - Annapolis Church #AA8089006 Report a problem
    8/25/1999Sold$550,000+12%$99/sqft
    Source: Public Record Report a problem
    12/27/1994Sold$491,207+216.1%$88/sqft
    Source: Public Record Report a problem
    7/27/1994Sold$155,400$28/sqft
    Source: Public Record Report a problem

    Public tax history

    YearProperty taxesTax assessment
    2025$11,498 +4.7%$1,058,100 +5.5%
    2024$10,980 +6.1%$1,002,767 +5.8%
    2023$10,346 +11%$947,433 +6.2%
    2022$9,322 +9%$892,100 +9%
    2021$8,553 +9.8%$818,433 +9.9%
    2020$7,790 +10.9%$744,767 +11%
    2019$7,026 +6.1%$671,100 +2.7%
    2018$6,625 +2.3%$653,333 +2.8%
    2017$6,478 $635,567 +2.9%
    2016-- $617,800
    2015-- $617,800
    2014-- $617,800 -9.8%
    2013-- $684,900
    2012-- $684,900
    2011-- $684,900 -29.2%
    2010-- $966,960 +10.7%
    2009-- $873,700 +11.9%
    2008-- $780,440 +13.6%
    2007-- $687,180 +6.6%
    2006-- $644,366 +7.1%
    2005-- $601,553 +7.7%
    2004-- $558,740 +8.5%
    2003-- $515,200 +9.2%
    2002-- $471,660 +10.2%
    2001-- $428,120
    Find assessor info on the county website

    Neighborhood: 21032

    Nearby schools

    GreatSchools rating
    Schools provided by the listing agent
    • District: ANNE ARUNDEL COUNTY PUBLIC SCHOOLS

    Source: The MLS. This data may not be complete. We recommend contacting the local school district to confirm school assignments for this home.

    Get a cash offer in 3 minutes
    Find out how much your home could sell for in as little as 3 minutes with a no-obligation cash offer.
    Estimated market value
    $1,408,400
    Get a cash offer in 3 minutes
    Find out how much your home could sell for in as little as 3 minutes with a no-obligation cash offer.
    Estimated market value
    $1,408,400