Skip main navigation
For sale
  • Price cut: $70K (7/9)
    $1,299,000

    1355 Brommer St, Santa Cruz, CA 95062

    3beds
    1,719sqft
    : 
    Loading
    Get pre-qualified
    Single Family Residence, Residential
    Built in 1943
    7,405 Square Feet Lot
    $1,274,000 Zestimate®
    $756/sqft
    $-- HOA

    What's special

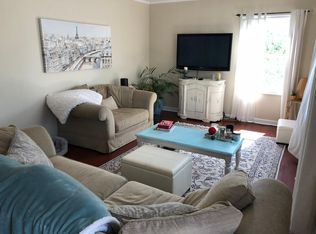
    Sunshine, Space & Endless Possibility in the Heart of Santa Cruz. Natural light is the defining feature of this thoughtfully maintained home, bright and welcoming from morning to evening with an easy indoor/outdoor flow made for California living. Step outside and find a beautifully landscaped, resort-like backyard suited for quiet relaxation or effortless entertaining. Five producing fruit trees, lemon, grapefruit, peach, pomegranate, and persimmon, plus low-maintenance landscaping keep things looking great year-round. Two detached sheds offer bonus storage, office, or gym space. Plenty of off-street parking rounds out the package. Currently configured as a 2-bedroom, 1-bath main residence plus an attached second space with its own private entrance, parking, and yard, the layout offers rare versatility. Easily convert the second space into an ADU for rental income or multi-generational living, or reconnect the two areas into a seamless 3-bedroom, 2-bath single-family home. Less than a mile to the beach, minutes from Pleasure Point, with quick access to Capitola, the Westside, downtown Santa Cruz, and Highway 1. The home has seen several meaningful upgrades in recent years, including the roof, plumbing, electrical, and more, and shows true move-in ready condition throughout.
    18 days
    |
    2,891
    |
    226
    |

    Zillow last checked:

    Listing updated:

    Listed by:

    Sean Poudrier 01932326 831-531-7171,

    Coldwell Banker Realty 831-688-6461

    Source: MLSListings Inc,MLS#: ML82052336MLS Logo

    Loading...

      Facts & features

      Interior

      Bedrooms & bathrooms
      • Bedrooms: 3
      • Bathrooms: 2
      • Full bathrooms: 2
      Bedroom
      • Features: WalkinCloset
      Bathroom
      • Features: ShowerandTub
      Dining room
      • Features: DiningArea
      Family room
      • Features: SeparateFamilyRoom
      Kitchen
      • Features: Countertop_Tile
      Heating
      • Central Forced Air Gas
      Cooling
      • Other
      Appliances
      • Included: Disposal, Range Hood, Gas Oven/Range, Refrigerator
      • Laundry: Inside, In Utility Room
      Features
      • Flooring: Wood
      Interior area
      • Total structure area: 1,719
      • Total interior livable area: 1,719 sqft

      Property

      Parking
      • Total spaces: 3
      • Parking features: Off Street, Parking Area
      • Carport spaces: 2
      Features
      • Patio & porch: Balcony/Patio
      • Exterior features: Back Yard, Barbecue, Storage Shed Structure
      • Fencing: Wood
      Lot
      • Size: 7,405 Square Feet
      Details
      • Additional structures: Sheds, StorageFacility
      • Parcel number: 02625513000
      • Zoning: R-1-6
      • Special conditions: Standard

      Construction

      Type & style
      • Home type: SingleFamily
      • Property subtype: Single Family Residence, Residential
      Materials
      • Foundation: Crawl Space, Concrete Perimeter and Slab
      • Roof: Composition
      Condition
      • New construction: No
      • Year built: 1943

      Utilities & green energy

      • Gas: PublicUtilities
      • Water: Public
      • Utilities for property: Public Utilities, Water Public

      Community & HOA

      Location
      • Region: Santa Cruz

      Financial & listing details

      • Price per square foot: $756/sqft
      • Date on market: 6/26/2026
      • Listing agreement: ExclusiveRightToSell
      • Listing terms: FHA, VALoan, CashorConventionalLoan

        Estimated market value

        $1,274,000

        $1.21M - $1.34M

        $5,354/mo

        Price history

        DateEventPrice
        7/9/2026Price change$1,299,000-5.1%$756/sqft
        Source: MLSListings Inc #ML82052336 Report a problem
        6/26/2026Listed for sale$1,369,000$796/sqft
        Source: MLSListings Inc #ML82052336 Report a problem

        Public tax history

        Tax history is unavailable.

        Monthly payment

        Est. payment

        Payment breakdown

        Explore the cost of this home by adjusting the details. Changes won't be saved.
        All calculations are estimates and provided by Zillow, Inc. for informational purposes only. Actual amounts may vary.
        HOA fees may include property taxes on listings classified as Co-Ops. Contact the listing agent and/or owner for fee details.
        Mortgage interest rates are dependent on a number of factors, including credit score, down payment, and repayment length. Interest rate data provided by Zillow Group Marketplace, Inc. as of 1/1/1970 from various mortgage lenders with which we have lead or other similar arrangements; the Estimated Payment is an average of those rates.
        See how much you could borrow to make a competitive offer.

        Climate risks

        Neighborhood: 95062

        Getting around

        72 / 100
        Very Walkable
        32 / 100
        Some Transit
        94 / 100
        Biker's Paradise

        Nearby schools

        GreatSchools rating
        Schools provided by the listing agent
        • District: LiveOakElementary

        Source: MLSListings Inc. This data may not be complete. We recommend contacting the local school district to confirm school assignments for this home.

        A local agent can set up tours, give advice and negotiate with sellers.

        Browse local experts

        Similar homes

            • Local buyer's agents are ready to help