Welcome to this recently built condo, a stylish gem in the heart of Washington D.C., boasting modern comfort and vibrant city living—all at an affordable price. Nestled near NoMa and Union Market, enjoy easy access to the Metro Red Line and the scenic Metro Branch Trail, perfect for those seeking convenience without the long commutes. Indulge in a plethora of dining options, entertainment venues, and shopping experiences just steps away, from cozy cafes to trendy bars. Inside, discover a bright, open floor plan ideal for gatherings or relaxation. The sleek kitchen features quartz countertops, a functional island, and stainless steel appliances, perfect for culinary enthusiasts. Step outside to your choice of the charming Front Atrium or the serene Rear Patio, both ideal spots for soaking in the sun or enjoying morning coffee amidst built-in planters. With two full bathrooms, including an ensuite primary bath, every day begins with ease and comfort in your new urban oasis.
Sold for $334,900
$334,900
1355 Bryant St NE APT 1, Washington, DC 20018
2beds
658sqft
Condominium
Built in 2020
-- sqft lot
$304,000 Zestimate®
$509/sqft
$2,215 Estimated rent
Home value
$304,000
$286,000 - $322,000
$2,215/mo
Zestimate® history
Owner options
List your home for rent
$2,215/mo
Rent Zestimate®
Find your next renter with Zillow Rental Manager. Plus, with online applications, you can quickly screen prospective tenants – for free.
$2,215/mo
Rent Zestimate®
Refinance and save
$1,597/mo
Est. payment
Refinancing to a lower rate could help reduce your monthly payments and save thousands over the life of the loan.
$1,597/mo
Est. payment
Explore your selling options
Work with a Zillow partner agent
Leverage their expertise and Zillow's premium Showcase listings to get your home seen by more buyers.
Get startedList with your own agent
Get your home in front of millions of buyers by listing it on Zillow.
Learn how to do itSell it yourself
Take full control of how buyers see your home on Zillow by listing For Sale by Owner (FSBO).
List your homeWhat's special
Zillow last checked:
Listing updated:
Listed by:
Patrick Harwood 301-300-0255,
Compass,
Co-Listing Agent: Charles Dudley 240-994-8625,
Compass
Bought with:
Daniel Wheeler
Keller Williams Capital Properties
Source: Bright MLS,MLS#: DCDC2148748
Facts & features
Interior
Bedrooms & bathrooms
- Bedrooms: 2
- Bathrooms: 2
- Full bathrooms: 2
- Main level bathrooms: 2
- Main level bedrooms: 2
Basement
- Area: 0
Heating
- Heat Pump, Electric
Cooling
- Central Air, Electric
Appliances
- Included: Cooktop, Dishwasher, Disposal, Dryer, Freezer, Microwave, Oven, Refrigerator, Stainless Steel Appliance(s), Washer, Water Heater, Electric Water Heater
- Laundry: In Unit
Features
- Combination Kitchen/Living, Open Floorplan, Kitchen Island, Primary Bath(s)
- Has basement: No
- Has fireplace: No
Interior area
- Total structure area: 658
- Total interior livable area: 658 sqft
- Finished area above ground: 658
- Finished area below ground: 0
Property
Parking
- Parking features: On Street, Other
- Has uncovered spaces: Yes
Accessibility
- Accessibility features: None
Features
- Levels: One
- Stories: 1
- Pool features: None
Lot
- Features: Urban Land-Sassafras-Chillum
Details
- Additional structures: Above Grade, Below Grade
- Parcel number: 3952//2028
- Zoning: RA-2
- Special conditions: Standard
Construction
Type & style
- Home type: Condo
- Property subtype: Condominium
- Attached to another structure: Yes
Materials
- Brick
Condition
- New construction: No
- Year built: 2020
- Major remodel year: 2020
Utilities & green energy
- Sewer: Public Septic, Public Sewer
- Water: Public
Community & HOA
Community
- Security: Fire Alarm
- Condo and coop fee: $181 monthly
- Subdivision: Brentwood
HOA
- Has HOA: No
- Amenities included: Other
- Services included: Water, Sewer, Trash, Internet, Common Area Maintenance, Maintenance Grounds, Snow Removal, Insurance, Other
- HOA name: 1355 Bryant Street Condominium Association
Location
- Region: Washington
Financial & listing details
- Price per square foot: $509/sqft
- Tax assessed value: $339,850
- Annual tax amount: $2,050
- Date on market: 7/9/2024
- Listing agreement: Exclusive Right To Sell
- Ownership: Condominium
Price history
| Date | Event | Price |
|---|---|---|
| 8/20/2024 | Sold | $334,900$509/sqft |
Source:  Bright MLS #DCDC2148748 Report a problem Bright MLS #DCDC2148748 Report a problem | ||
| 8/18/2024 | Pending sale | $334,900$509/sqft |
Source: Bright MLS #DCDC2148748 Report a problem | ||
| 7/31/2024 | Listing removed | -- |
Source: Bright MLS #DCDC2148750 Report a problem | ||
| 7/31/2024 | Contingent | $334,900$509/sqft |
Source: Bright MLS #DCDC2148748 Report a problem | ||
| 7/9/2024 | Listed for rent | $2,100$3/sqft |
Source: Bright MLS #DCDC2148750 Report a problem | ||
| 6/30/2024 | Listing removed | -- |
Source: Bright MLS #DCDC2130462 Report a problem | ||
| 6/7/2024 | Price change | $334,900-4.3%$509/sqft |
Source: Bright MLS #DCDC2130462 Report a problem | ||
| 5/2/2024 | Price change | $349,900-6.7%$532/sqft |
Source: Bright MLS #DCDC2130462 Report a problem | ||
| 2/29/2024 | Listed for sale | $374,900+7.4%$570/sqft |
Source: Bright MLS #DCDC2130462 Report a problem | ||
| 3/26/2023 | Listing removed | -- |
Source: Bright MLS #DCDC506680 Report a problem | ||
| 3/23/2021 | Pending sale | $349,000$530/sqft |
Source: Bright MLS #DCDC506680 Report a problem | ||
| 2/8/2021 | Listing removed | -- |
Source: Bright MLS #DCDC506680 Report a problem | ||
| 2/4/2021 | Listed for sale | $349,000$530/sqft |
Source: Bright MLS #DCDC506680 Report a problem | ||
Public tax history
| Year | Property taxes | Tax assessment |
|---|---|---|
| 2025 | $2,753 +49.5% | $339,550 +6.5% |
| 2024 | $1,841 -10.2% | $318,860 -6.2% |
| 2023 | $2,050 -2% | $339,850 +0.4% |
| 2022 | $2,092 | $338,530 |
| 2021 | -- | -- |
Find assessor info on the county website
Neighborhood: Brentwood
Nearby homes
- $350,0002 bd2 ba647 sqft1355 Bryant St NE APT 2, Washington, DC 20018For Sale

- $417,0002 bd2 ba718 sqft1355 Bryant St NE #6, Washington, DC 20018Sold
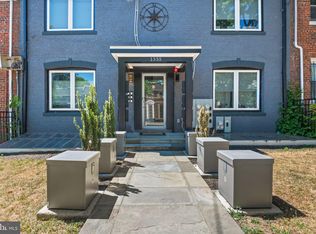
- $329,9001 bd1 ba734 sqft1351 Bryant St NE APT 3, Washington, DC 20018Sold

- $725,0004 bd-- ba3.2k sqft1359 Bryant St NE, Washington, DC 20018Sold

- $270,4002 bd1 ba704 sqft1351 Bryant St NE #101, Washington, DC 20018Off Market
- $278,1002 bd1 ba704 sqft1351 Bryant St NE #102, Washington, DC 20018Off Market
- $272,1002 bd1 ba688 sqft1351 Bryant St NE #104, Washington, DC 20018Off Market
- $329,9002 bd1 ba688 sqft1351 Bryant St NE UNIT 103, Washington, DC 20018Sold
Nearby schools
GreatSchools rating
- 7/10Noyes Elementary SchoolGrades: PK-5Distance: 0.4 mi
- 4/10Brookland Middle SchoolGrades: 6-8Distance: 1.3 mi
- 3/10Dunbar High SchoolGrades: 9-12Distance: 1.7 mi
Schools provided by the listing agent
- District: District Of Columbia Public Schools
Source: Bright MLS. This data may not be complete. We recommend contacting the local school district to confirm school assignments for this home.
Get a cash offer in 3 minutes
Find out how much your home could sell for in as little as 3 minutes with a no-obligation cash offer.
Estimated market value
$304,000
Get a cash offer in 3 minutes
Find out how much your home could sell for in as little as 3 minutes with a no-obligation cash offer.
Estimated market value
$304,000
- Washington, DC
- District of Columbia
- Washington
- 20018
- Brentwood
- 1355 Bryant St NE Apartment 1
Nearby cities
Nearby neighborhoods
Nearby zip codes
Other Washington Topics
