Skip main navigation
Sold
  • Price Unknown

    1355 Carolyn Sue Dr, Baton Rouge, LA 70815

    3beds
    2,168sqft
    Single Family Residence, Residential
    Built in 1961
    0.42 Acres Lot
    $281,300 Zestimate®
    $--/sqft
    $2,061 Estimated rent

    Home value

    $281,300

    $267,000 - $295,000

    $2,061/mo

    Zestimate® history
    Loading
    Loading...

    Owner options

    List your home for rent

    $2,061/mo

    Rent Zestimate®

    Find your next renter with Zillow Rental Manager. Plus, with online applications, you can quickly screen prospective tenants – for free.

    Learn more

    $2,061/mo

    Rent Zestimate®

    Refinance and save

    Refinancing to a lower rate could help reduce your monthly payments and save thousands over the life of the loan.

    See today's rates

    Explore your selling options

    Work with a Zillow partner agent

    Leverage their expertise and Zillow's premium Showcase listings to get your home seen by more buyers.

    Get started

    List with your own agent

    Get your home in front of millions of buyers by listing it on Zillow.

    Learn how to do it

    Sell it yourself

    Take full control of how buyers see your home on Zillow by listing For Sale by Owner (FSBO).

    List your home

    What's special

    Bonus roomCovered patioSeparate work areasWindow unitLarge denSeparate storageNice glass enclosed room
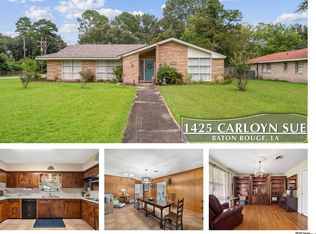
    This 3 bedroom, 2 bath home on a corner lot is a pleasure to view! You will love the large kitchen with lots of cabinets, separate work areas, and a breakfast room right off the kitchen. The home includes a living/formal dining area plus a large den overlooking the back yard. You will love the beautiful wood and tile floors throughout. The bonus room is a very nice glass enclosed room off the den which makes a great sunroom to enjoy. This room is not included in the living area, so is in addition to the living area. There is a window unit that heats and cools this room. So many options for your living style and needs. Don’t miss the pretty, fenced back yard with a separate storage/workshop plus a room currently used as a studio. In addition, there is a covered patio—great for outdoor grilling!

    Zillow last checked:

    Listing updated:

    Listed by:

    Dianne Guidry,

    Compass - Perkins

    Bought with:

    Ryn Jones, 0995687737

    RE/MAX Professional

    RE/MAX Professional

    Source: ROAM MLS,MLS#: 2024005365MLS Logo

    Facts & features

    Interior

    Bedrooms & bathrooms
    • Bedrooms: 3
    • Bathrooms: 2
    • Full bathrooms: 2
    Rooms
    • Room types: Bedroom, Primary Bedroom, Breakfast Room, Dining Room, Family Room, Kitchen, Living Room
    Primary bedroom
    • Features: 2 Closets or More, Ceiling Fan(s)
    • Level: First
    • Area: 234
    • Dimensions: 13 x 18
    Bedroom 1
    • Level: First
    • Area: 174.64
    • Width: 14.8
    Bedroom 2
    • Level: First
    • Area: 173.6
    • Width: 14
    Primary bathroom
    • Features: Shower Only
    Dining room
    • Level: First
    • Area: 104
    • Length: 10
    Family room
    • Level: First
    • Area: 315
    • Dimensions: 15 x 21
    Kitchen
    • Features: Laminate Counters
    • Level: First
    • Area: 275
    • Width: 10
    Living room
    • Level: First
    • Area: 288.4
    • Width: 14
    Heating
    • Central, Gas Heat, Other
    Cooling
    • Central Air, Window Unit(s), Ceiling Fan(s)
    Appliances
    • Included: Electric Cooktop, Dishwasher, Disposal, Microwave, Refrigerator, Self Cleaning Oven, Oven
    • Laundry: Electric Dryer Hookup, Inside, Washer/Dryer Hookups, Laundry Room
    Features
    • Crown Molding
    • Flooring: Ceramic Tile, Wood
    • Windows: Window Treatments
    • Attic: Attic Access
    • Number of fireplaces: 1
    • Fireplace features: Gas Log
    Interior area
    • Total structure area: 3,235
    • Total interior livable area: 2,168 sqft

    Property

    Parking
    • Parking features: Carport
    • Has carport: Yes
    Features
    • Stories: 1
    • Patio & porch: Covered
    • Exterior features: Lighting
    • Fencing: Full,Wood
    Lot
    • Size: 0.42 Acres
    • Dimensions: 104 x 177 x 105 x 177
    • Features: Corner Lot, Landscaped
    Details
    • Additional structures: Storage
    • Parcel number: 00944912
    • Special conditions: Standard

    Construction

    Type & style
    • Home type: SingleFamily
    • Architectural style: Traditional
    • Property subtype: Single Family Residence, Residential
    Materials
    • Brick Siding, Wood Siding, Frame
    • Foundation: Slab
    • Roof: Composition
    Condition
    • New construction: No
    • Year built: 1961

    Utilities & green energy

    • Gas: Entergy
    • Sewer: Public Sewer
    • Water: Public
    • Utilities for property: Cable Connected

    Community & HOA

    Community
    • Features: Pool, Park
    • Security: Security System
    • Subdivision: Broadmoor South
    Location
    • Region: Baton Rouge

    Financial & listing details

    • Tax assessed value: $251,800
    • Annual tax amount: $2,402
    • Date on market: 4/2/2024
    • Listing terms: Cash,Conventional,FHA

    Price history

    DateEventPrice
    6/11/2024Sold--
    Source: ROAM MLS #2024005365 Report a problem
    4/19/2024Pending sale$265,000$122/sqft
    Source: Latter and Blum #2024005365 Report a problem
    4/19/2024Contingent$265,000$122/sqft
    Source: ROAM MLS #2024005365 Report a problem
    4/18/2024Listed for sale$265,000$122/sqft
    Source: ROAM MLS #2024005365 Report a problem
    4/8/2024Pending sale$265,000$122/sqft
    Source: ROAM MLS #2024005365 Report a problem
    4/2/2024Listed for sale$265,000+33.5%$122/sqft
    Source: ROAM MLS #2024005365 Report a problem
    9/27/2019Sold--
    Source: Public Record Report a problem
    5/16/2009Listing removed$198,500$92/sqft
    Source: Point2 #B08194789 Report a problem
    2/2/2009Sold--
    Source: Public Record Report a problem
    7/4/2008Listed for sale$198,500$92/sqft
    Source: Point2 #B08194789 Report a problem
    7/8/1998Sold--
    Source: Public Record Report a problem

    Public tax history

    YearProperty taxesTax assessment
    2025$2,402 +15.4%$25,180 +6.5%
    2024$2,081 +20%$23,650 +15.8%
    2023$1,735 -0.2%$20,430
    2022$1,739 +2.1%$20,430
    2021$1,703 +0.2%$20,430
    2020$1,700 -22.1%$20,430 +18.8%
    2019$2,183 +1.2%$17,200
    2018$2,157 +59%$17,200
    2017$1,357 $17,200
    2016$1,357 +2.2%$17,200
    2015$1,328 +0.1%$17,200
    2014$1,326 $17,200
    2013$1,326 -44.6%$17,200 -16.5%
    2012$2,396 +26.2%$20,600 +16.1%
    2011$1,898 +0%$17,750
    2010$1,898 +58.6%$17,750
    2009$1,197 +19.2%$17,750 +11.6%
    2008$1,004 +24.3%$15,900 +13.6%
    2007$808 +0.8%$14,000
    2006$802 +0.9%$14,000
    2005$794 +39.7%$14,000
    2004$569 -27.4%$14,000
    2003$784 $14,000
    2002$784 0%$14,000
    2001$784 +12%$14,000
    2000$700 $14,000
    Find assessor info on the county website

    Neighborhood: Broadmoor

    Nearby schools

    GreatSchools rating
    Schools provided by the listing agent
    • District: East Baton Rouge

    Source: ROAM MLS. This data may not be complete. We recommend contacting the local school district to confirm school assignments for this home.

    Get a cash offer in 3 minutes
    Find out how much your home could sell for in as little as 3 minutes with a no-obligation cash offer.
    Estimated market value
    $281,300
    Get a cash offer in 3 minutes
    Find out how much your home could sell for in as little as 3 minutes with a no-obligation cash offer.
    Estimated market value
    $281,300