Skip main navigation
Sold for $717,500
  • $717,500

    1355 Conifer Trail, Elizabeth, CO 80107

    5beds
    3,887sqft
    Single Family Residence
    Built in 1994
    0.4 Acres Lot
    $740,900 Zestimate®
    $185/sqft
    $3,555 Estimated rent

    Home value

    $740,900

    $704,000 - $778,000

    $3,555/mo

    Zestimate® history
    Loading
    Loading...

    Owner options

    List your home for rent

    $3,555/mo

    Rent Zestimate®

    Find your next renter with Zillow Rental Manager. Plus, with online applications, you can quickly screen prospective tenants – for free.

    Learn more

    $3,555/mo

    Rent Zestimate®

    Refinance and save

    $3,542/mo

    Est. payment

    Refinancing to a lower rate could help reduce your monthly payments and save thousands over the life of the loan.

    See today's rates

    $3,542/mo

    Est. payment

    Explore your selling options

    Work with a Zillow partner agent

    Leverage their expertise and Zillow's premium Showcase listings to get your home seen by more buyers.

    Get started

    List with your own agent

    Get your home in front of millions of buyers by listing it on Zillow.

    Learn how to do it

    Sell it yourself

    Take full control of how buyers see your home on Zillow by listing For Sale by Owner (FSBO).

    List your home

    What's special

    Gas log fireplaceBasketball courtHeated poolHorse facilitiesPlayground areaLower patio areaSpacious deck
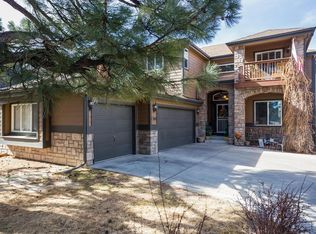
    Don’t miss your opportunity to own this beautiful 5-bedroom ranch style home with a walk-out basement, 3-car garage on a treed lot in coveted Gambel Oaks. Come inside and you are welcomed to the living room, with a gas log fireplace, which then opens to a breakfast nook and to the kitchen designed with granite countertops and stainless appliances including a gas range and pantry. The main floor also features a formal dining area with hardwood floors; the primary bedroom with an attached 5-piece bath with a newly installed travertine tile floor, walk-in closet, and a large jetted tub; 2 additional bedrooms (each providing home office possibilities); a full bathroom with a newly installed tile floor; and the laundry/mud room with access to the heated 3-car garage. Just off the living room is access to the spacious deck. The walk-out basement includes a living room; a full wet bar area with an included full size refrigerator; 2 additional bedrooms; a 3/4 bathroom with walk-in shower; storage areas; and walk-out access to the lower patio area that leads to fully fenced back yard with an included storage shed. This home features new upgrades, including new carpet, new dual water heaters and a new roof in August of 2023. The 3-car garage allows extra space and is fully finished, heated, insulated and includes a side access door. The Gambel Oaks community has a heated pool, including a kiddie pool, cabana with bathrooms; playground area; tennis/pickleball/basketball court; open space that runs through the community plus a 100 acre open space area. Please note: water is included in the dues! Dues also include trash, street maintenance (including snow plowing of the streets) and maintenance of common areas. The community has horse facilities and an RV/Boat storage lot available at a nominal additional monthly fee and subject to first-come, first-serve basis.

    Zillow last checked:

    Listing updated:

    Listed by:

    Donald Nickell d.s.nickell@gmail.com,

    RE/MAX Professionals

    Bought with:

    Tammie Sandeman, 100032944

    Redfin Corporation

    Source: REcolorado as distributed by MLS GRID,MLS#: 8018354MLS Logo

    Facts & features

    Interior

    Bedrooms & bathrooms
    • Bedrooms: 5
    • Bathrooms: 3
    • Full bathrooms: 2
    • 3/4 bathrooms: 1
    • Main level bathrooms: 2
    • Main level bedrooms: 3
    Primary bedroom
    • Description: Spacious W/Deck Access
    • Level: Main
    • Area: 208 Square Feet
    • Dimensions: 16 x 13
    Bedroom
    • Description: Walk-In Closet, Home Office Possibility
    • Level: Main
    • Area: 132 Square Feet
    • Dimensions: 12 x 11
    Bedroom
    • Description: Walk-In Closet, Home Office Possibility
    • Level: Main
    • Area: 132 Square Feet
    • Dimensions: 12 x 11
    Bedroom
    • Description: Walk-In Closet
    • Level: Basement
    • Area: 224 Square Feet
    • Dimensions: 16 x 14
    Bedroom
    • Description: Walk-In Closet
    • Level: Basement
    • Area: 143 Square Feet
    • Dimensions: 13 x 11
    Primary bathroom
    • Description: Walk-In Shower And Jetted Tub
    • Level: Main
    • Area: 99 Square Feet
    • Dimensions: 11 x 9
    Bathroom
    • Description: Tub/Shower, Granite Countertop
    • Level: Main
    • Area: 40 Square Feet
    • Dimensions: 8 x 5
    Bathroom
    • Description: Walk-In Shower
    • Level: Basement
    • Area: 55 Square Feet
    • Dimensions: 11 x 5
    Bonus room
    • Description: Store Room
    • Level: Basement
    • Area: 176 Square Feet
    • Dimensions: 16 x 11
    Dining room
    • Description: Breakfast Nook Off Kitchen
    • Level: Main
    • Area: 81 Square Feet
    • Dimensions: 9 x 9
    Dining room
    • Description: Formal Dining Room W/Hardwood Floor
    • Level: Main
    • Area: 143 Square Feet
    • Dimensions: 13 x 11
    Great room
    • Description: Gas Log Fireplace And Walk-Out Access
    • Level: Basement
    • Area: 460 Square Feet
    • Dimensions: 23 x 20
    Kitchen
    • Description: Granite Counters And Stainless Appliances
    • Level: Main
    • Area: 120 Square Feet
    • Dimensions: 12 x 10
    Laundry
    • Description: Mud Room And Garage Access
    • Level: Main
    • Area: 60 Square Feet
    • Dimensions: 10 x 6
    Living room
    • Description: Gas Log Fireplace And Deck Access
    • Level: Main
    • Area: 288 Square Feet
    • Dimensions: 18 x 16
    Heating
    • Forced Air
    Cooling
    • Central Air
    Appliances
    • Included: Dishwasher, Dryer, Gas Water Heater, Microwave, Oven, Refrigerator, Washer, Water Softener
    • Laundry: In Unit
    Features
    • Ceiling Fan(s), Five Piece Bath, Granite Counters, Smoke Free
    • Flooring: Carpet, Laminate, Tile, Wood
    • Basement: Finished,Full,Walk-Out Access
    • Number of fireplaces: 2
    • Fireplace features: Basement, Living Room
    Interior area
    • Total structure area: 3,887
    • Total interior livable area: 3,887 sqft
    • Finished area above ground: 2,046
    • Finished area below ground: 1,341

    Property

    Parking
    • Total spaces: 3
    • Parking features: Concrete, Dry Walled, Exterior Access Door, Heated Garage, Insulated Garage, Lighted
    • Attached garage spaces: 3
    Features
    • Levels: One
    • Stories: 1
    • Patio & porch: Deck
    Lot
    • Size: 0.40 Acres
    • Features: Landscaped, Many Trees, Sprinklers In Front, Sprinklers In Rear
    Details
    • Parcel number: R106243
    • Zoning: PUD
    • Special conditions: Standard

    Construction

    Type & style
    • Home type: SingleFamily
    • Architectural style: Traditional
    • Property subtype: Single Family Residence
    Materials
    • Brick, Cement Siding, Frame
    • Foundation: Concrete Perimeter
    • Roof: Composition
    Condition
    • Year built: 1994

    Utilities & green energy

    • Water: Private
    • Utilities for property: Electricity Connected, Natural Gas Connected, Phone Connected

    Community & neighborhood

    Security
    • Security features: Carbon Monoxide Detector(s), Smoke Detector(s)
    Location
    • Region: Elizabeth
    • Subdivision: Gambel Oaks

    HOA & financial

    HOA
    • Has HOA: Yes
    • HOA fee: $240 monthly
    • Amenities included: Park, Playground, Pool, Tennis Court(s), Trail(s)
    • Services included: Maintenance Grounds, Recycling, Road Maintenance, Trash, Water
    • Association name: Gambel Oaks Homeowners Association
    • Association phone: 303-883-8557

    Other

    Other facts
    • Listing terms: Cash,Conventional,FHA,VA Loan
    • Ownership: Individual
    • Road surface type: Paved

    Price history

    DateEventPrice
    3/14/2024Sold$717,500+0.3%$185/sqft
    Source: REcolorado as distributed by MLS GRID #8018354 Report a problem
    2/10/2024Pending sale$715,000$184/sqft
    Source: REcolorado as distributed by MLS GRID #8018354 Report a problem
    2/7/2024Listed for sale$715,000+43%$184/sqft
    Source: REcolorado as distributed by MLS GRID #8018354 Report a problem
    4/2/2019Sold$500,000-1.4%$129/sqft
    Source: Public Record Report a problem
    4/1/2019Listed for sale$507,000$130/sqft
    Source: HomeSmart Cherry Creek #5270580 Report a problem
    1/14/2019Pending sale$507,000$130/sqft
    Source: HomeSmart #5270580 Report a problem
    11/23/2018Listed for sale$507,000+10.2%$130/sqft
    Source: HomeSmart Cherry Creek #5270580 Report a problem
    9/1/2016Sold$460,000+7.2%$118/sqft
    Source: Public Record Report a problem
    7/24/2015Listing removed$429,000-1.2%$110/sqft
    Source: Homestead Real Estate #8149361 Report a problem
    4/20/2015Sold$434,000+1.2%$112/sqft
    Source: Public Record Report a problem
    3/12/2015Listed for sale$429,000-2.3%$110/sqft
    Source: Homestead Real Estate #8149361 Report a problem
    7/8/2014Listing removed$439,000$113/sqft
    Source: JOSHUATREE REALTY #9917835 Report a problem
    6/12/2014Listed for sale$439,000$113/sqft
    Source: JOSHUATREE REALTY #9917835 Report a problem

    Public tax history

    YearProperty taxesTax assessment
    2024$3,309 +20.7%$43,220
    2023$2,742 -2.4%$43,220 +26%
    2022$2,809 $34,310 -2.8%
    2021-- $35,290 -1%
    2020$2,854 -0.1%$35,640
    2019$2,856 +9.9%$35,640 +11.1%
    2018$2,599 $32,090
    2017$2,599 -0.1%$32,090 +11.3%
    2016$2,601 +100.8%$28,820
    2015$1,295 -0.1%$28,820 +24.7%
    2014$1,296 $23,110
    2013-- $23,110 -15.5%
    2012-- $27,340 -6.9%
    2011-- $29,360 +11.1%
    2010-- $26,430 0%
    2009-- $26,440 -7.4%
    2008-- $28,550
    2007$2,199 $28,550 +8.9%
    2006-- $26,210 +0.2%
    2004-- $26,150
    2003-- $26,150 +1.2%
    2002-- $25,840
    2001-- $25,840

    Find assessor info on the county website

    Neighborhood: 80107

    Nearby schools

    GreatSchools rating
    Schools provided by the listing agent
    • Elementary: Singing Hills
    • Middle: Elizabeth
    • High: Elizabeth
    • District: Elizabeth C-1

    Source: REcolorado as distributed by MLS GRID. This data may not be complete. We recommend contacting the local school district to confirm school assignments for this home.

    Get a cash offer in 3 minutes
    Find out how much your home could sell for in as little as 3 minutes with a no-obligation cash offer.
    Estimated market value
    $740,900
    Get a cash offer in 3 minutes
    Find out how much your home could sell for in as little as 3 minutes with a no-obligation cash offer.
    Estimated market value
    $740,900