Nestled on a creek and 7.53 treed acres, you will enjoy stunning sunsets countless amenities and upgrades with this breathtaking Salado estate. Located in Hidden Springs this amazing total custom-built property includes a main house, an enchanting one-bedroom guest house, and the perfect one-bedroom "man cave". The main house features five living areas, four bedrooms, four and a half baths, a large gym, two well-appointed offices, a wine cellar, a large chef's kitchen, and an oversized three-car garage. Enjoy sunsets from the spacious upper balcony complete with remote screens. Additionally, there are several ground-level patios and an outdoor kitchen perfect for entertaining parties of any size! The two-story master suite features a stone fireplace, a sitting area, double closets, a huge multi-head walk-in shower, heated bath floors, and an oversized soaking tub. The gourmet kitchen features high-end appliances, soft close custom cabinetry, and a walk-in pantry. Get fit in the huge gym featuring special flooring and plenty of storage cabinets. Sweet dreams happen in the picturesque cozy guest cottage. The "man cave" is complete including a two-car garage, workshop, and a one-bedroom studio.
Sold
Street View
Price Unknown
1355 Crystal Springs Ct, Salado, TX 76571
6beds
9,039sqft
SingleFamily
Built in 2018
7.53 Acres Lot
$2,613,400 Zestimate®
$--/sqft
$6,192 Estimated rent
Home value
$2,613,400
$2.46M - $2.77M
$6,192/mo
Zestimate® history
Owner options
List your home for rent
$6,192/mo
Rent Zestimate®
Find your next renter with Zillow Rental Manager. Plus, with online applications, you can quickly screen prospective tenants – for free.
$6,192/mo
Rent Zestimate®
Refinance and save
$17/mo
Est. payment
Refinancing to a lower rate could help reduce your monthly payments and save thousands over the life of the loan.
$17/mo
Est. payment
Explore your selling options
Work with a Zillow partner agent
Leverage their expertise and Zillow's premium Showcase listings to get your home seen by more buyers.
Get startedList with your own agent
Get your home in front of millions of buyers by listing it on Zillow.
Learn how to do itSell it yourself
Take full control of how buyers see your home on Zillow by listing For Sale by Owner (FSBO).
List your homeWhat's special
Facts & features
Interior
Bedrooms & bathrooms
- Bedrooms: 6
- Bathrooms: 7
- Full bathrooms: 6
- 1/2 bathrooms: 1
- Main level bedrooms: 4
Heating
- Forced air, Electric
Cooling
- Central
Appliances
- Included: Dishwasher, Garbage disposal, Microwave, Refrigerator
Features
- Ceiling Fan(s), Wet Bar, Breakfast Bar, Kitchen Island, Pantry, Double Vanity, Recessed Lighting, Sound System, Eat-in Kitchen, Storage, Built-in Features, Soaking Tub, Crown Molding, Entrance Foyer, Open Floorplan, Bar, His and Hers Closets, Interior Steps, Multiple Living Areas
- Flooring: Tile, Hardwood
Interior area
- Total interior livable area: 9,039 sqft
Property
Parking
- Total spaces: 5
- Parking features: Garage - Attached
Features
- Entry location: 1st Floor Entry,Entry Steps
- Patio & porch: Deck, Patio, Covered, Screened, Front Porch, Terrace
- Exterior features: Stone, Stucco
- Has spa: Yes
Lot
- Size: 7.53 Acres
- Features: Level, Back Yard, Front Yard
- Residential vegetation: Trees-Medium (20 Ft - 40 Ft)
Details
- Parcel number: 319457
Construction
Type & style
- Home type: SingleFamily
Materials
- Stone
- Foundation: Crawl/Raised
- Roof: Tile
Condition
- Year built: 2018
Utilities & green energy
- Utilities for property: Electricity Connected, Phone Connected, Underground Utilities, Other, Cable Connected, Internet-Cable
Community & HOA
Community
- Security: Security System, Security Lights, Smoke Detector(s), Security System Owned, Closed Circuit Camera(s)
HOA
- Has HOA: Yes
- HOA fee: $17 monthly
Location
- Region: Salado
Financial & listing details
- Tax assessed value: $2,400,000
- Annual tax amount: $36,810
Price history
| Date | Event | Price |
|---|---|---|
| 6/26/2026 | Sold | -- |
Source: Agent Provided Report a problem | ||
| 5/22/2026 | Pending sale | $3,750,000$415/sqft |
Source:  Unlock MLS #7442181 Report a problem Unlock MLS #7442181 Report a problem | ||
| 4/23/2026 | Price change | $3,750,000+13.8%$415/sqft |
Source: Unlock MLS #7442181 Report a problem | ||
| 4/20/2026 | Listed for sale | $3,295,000$365/sqft |
Source: Unlock MLS #7442181 Report a problem | ||
| 1/19/2026 | Listing removed | $3,295,000$365/sqft |
Source:  Central Texas MLS #529112 Report a problem Central Texas MLS #529112 Report a problem | ||
| 7/31/2025 | Listed for sale | $3,295,000-2.9%$365/sqft |
Source: Central Texas MLS #529112 Report a problem | ||
| 7/24/2025 | Listing removed | $3,395,000$376/sqft |
Source: Central Texas MLS #529112 Report a problem | ||
| 6/18/2024 | Price change | $3,395,000-3%$376/sqft |
Source: Unlock MLS #7364270 Report a problem | ||
| 12/1/2023 | Listed for sale | $3,500,000$387/sqft |
Source: Unlock MLS #7364270 Report a problem | ||
Public tax history
| Year | Property taxes | Tax assessment |
|---|---|---|
| 2025 | $36,810 -4.9% | $2,400,000 -9.7% |
| 2024 | $38,710 +16.2% | $2,658,492 +21.4% |
| 2023 | $33,302 -4.9% | $2,189,944 +10% |
| 2022 | $35,027 | $1,990,858 +25.6% |
| 2021 | -- | $1,584,514 +10% |
| 2020 | $25,632 -4.2% | $1,440,467 +3.5% |
| 2019 | $26,761 +282.4% | $1,391,214 +233.7% |
| 2018 | $6,998 +361.3% | $416,881 +361.4% |
| 2017 | $1,517 | $90,360 |
| 2016 | $1,517 -3.9% | $90,360 |
| 2015 | $1,578 | $90,360 |
| 2014 | $1,578 | $90,360 |
| 2013 | -- | $90,360 +55.4% |
| 2012 | -- | $58,140 |
| 2011 | -- | $58,140 |
| 2010 | -- | $58,140 |
| 2009 | -- | $58,140 |
| 2008 | -- | $58,140 |
| 2007 | -- | $58,140 |
| 2006 | -- | $58,140 |
| 2005 | -- | $58,140 |
| 2004 | -- | $58,140 |
Find assessor info on the county website
Neighborhood: 76571
Nearby homes
- $2,612,2006 bd7 ba9k sqft1355 Crystal Spgs, Salado, TX 76571Off Market
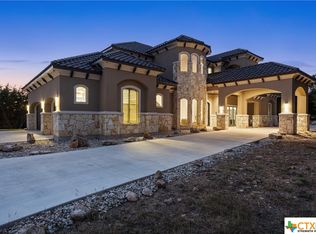
- $697,600-- bd-- ba2.5k sqft1317 Crystal Springs Ct, Salado, TX 76571Off Market
- $1,020,200-- bd-- ba2.9k sqft1415 Crystal Springs Ct, Salado, TX 76571Off Market
- $941,300-- bd-- ba3.5k sqft1406 Crystal Springs Ct, Salado, TX 76571Off Market
- $971,100-- bd-- ba3.2k sqft1405 Crystal Springs Ct, Salado, TX 76571Off Market
- $781,100-- bd-- ba3.1k sqft1378 Crystal Springs Ct, Salado, TX 76571Off Market
- $686,600-- bd-- ba2.8k sqftCrystal Springs Ct, Salado, TX 76571Off Market
- $745,5004 bd3 ba2.8k sqft1605 Mission Trl, Salado, TX 76571Off Market
Nearby schools
GreatSchools rating
- 8/10Thomas Arnold Elementary SchoolGrades: PK-5Distance: 3.6 mi
- 8/10Salado Middle SchoolGrades: 6-8Distance: 3.8 mi
- 8/10Salado High SchoolGrades: 9-12Distance: 4.2 mi
Schools provided by the listing agent
- Elementary: Thomas Arnold
- Middle: Salado
- High: Salado
- District: Salado ISD
Source: The MLS. This data may not be complete. We recommend contacting the local school district to confirm school assignments for this home.
Get a cash offer in 3 minutes
Find out how much your home could sell for in as little as 3 minutes with a no-obligation cash offer.
Estimated market value
$2,613,400
Get a cash offer in 3 minutes
Find out how much your home could sell for in as little as 3 minutes with a no-obligation cash offer.
Estimated market value
$2,613,400
- Texas
- Bell County
- Salado
- 76571
- 1355 Crystal Springs Ct
Nearby cities
Nearby zip codes
Other Salado Topics
