Welcome to this beautiful well thought out & fully upgraded home on 1 acre with panoramic views of the mountains to include Jobs Peak & Tahoe Ridge. Built in 2022, permitted en suite addition of 465 sq. ft. & another bathroom to complete this 4 bed/4 bath home. All bedrooms are good sized with own bathroom and there are 2 primary suites. Split floor plan. No carpet. Flooring is upgraded LVP and tile. Exterior doors have keypad entry. Interior walls are imperfect texture & interior doors are solid wood., Counter tops are quartz. Surround sound prewire * speakers inside/backyard. You can add the receiver of your choice. Prewired electric car charger in garage. Charger itself not included. Front yard landscaping includes circular driveway & low maintenance yard. Backyard has large with water, gas and electric pre plumbed for your outdoor kitchen & firepit. Backyard fence was added by homeowner & divides the backyard for multi use. Addition has mini split for heat/air. Tankless water filter in kitchen. Black stainless appliances. Owner has outdoor kitchen plans if Buyer is interested.
Closed
$1,185,000
1355 Downs Dr, Minden, NV 89423
4beds
2,697sqft
Single Family Residence
Built in 2022
1 Acres Lot
$1,270,900 Zestimate®
$439/sqft
$3,879 Estimated rent
Home value
$1,270,900
$1.19M - $1.35M
$3,879/mo
Zestimate® history
Owner options
List your home for rent
$3,879/mo
Rent Zestimate®
Find your next renter with Zillow Rental Manager. Plus, with online applications, you can quickly screen prospective tenants – for free.
$3,879/mo
Rent Zestimate®
Refinance and save
$6,747/mo
Est. payment
Refinancing to a lower rate could help reduce your monthly payments and save thousands over the life of the loan.
$6,747/mo
Est. payment
Explore your selling options
Work with a Zillow partner agent
Leverage their expertise and Zillow's premium Showcase listings to get your home seen by more buyers.
Get startedList with your own agent
Get your home in front of millions of buyers by listing it on Zillow.
Learn how to do itSell it yourself
Take full control of how buyers see your home on Zillow by listing For Sale by Owner (FSBO).
List your homeWhat's special
Zillow last checked:
Listing updated:
Listed by:
Crystal Jackson S.176312 775-720-6765,
CalNeva Realty
Bought with:
Ginger Easley, S.78114
RE/MAX Realty Affiliates
Source: NNRMLS,MLS#: 240007834
Facts & features
Interior
Bedrooms & bathrooms
- Bedrooms: 4
- Bathrooms: 4
- Full bathrooms: 4
Heating
- Electric, Fireplace(s), Forced Air, Natural Gas
Cooling
- Central Air, Electric, Refrigerated
Appliances
- Included: Dishwasher, Disposal, Double Oven, Gas Cooktop, Microwave, Refrigerator
- Laundry: Cabinets, Laundry Room, Sink
Features
- Breakfast Bar, High Ceilings, Kitchen Island, Pantry, Walk-In Closet(s)
- Flooring: Ceramic Tile
- Windows: Blinds, Double Pane Windows, Rods, Vinyl Frames
- Number of fireplaces: 1
- Fireplace features: Gas Log
Interior area
- Total structure area: 2,697
- Total interior livable area: 2,697 sqft
Property
Parking
- Total spaces: 3
- Parking features: Attached, Garage Door Opener, RV Access/Parking
- Attached garage spaces: 3
Features
- Stories: 1
- Patio & porch: Patio
- Exterior features: Barbecue Stubbed In
- Fencing: Back Yard
- Has view: Yes
- View description: Mountain(s)
Lot
- Size: 1 Acres
- Features: Landscaped, Level
Details
- Parcel number: 142033701057
- Zoning: sfr
- Horses can be raised: Yes
Construction
Type & style
- Home type: SingleFamily
- Property subtype: Single Family Residence
Materials
- Masonry Veneer
- Foundation: Crawl Space
- Roof: Composition,Pitched,Shingle
Condition
- Year built: 2022
Utilities & green energy
- Sewer: Public Sewer
- Water: Public
- Utilities for property: Electricity Available, Internet Available, Natural Gas Available, Sewer Available, Water Available, Water Meter Installed
Community & HOA
Community
- Security: Keyless Entry, Security System Owned, Smoke Detector(s)
HOA
- Has HOA: No
- Amenities included: None
Location
- Region: Minden
Financial & listing details
- Price per square foot: $439/sqft
- Tax assessed value: $216,485
- Annual tax amount: $4,963
- Date on market: 6/23/2024
- Cumulative days on market: 60 days
- Listing terms: 1031 Exchange,Cash,Conventional,FHA,VA Loan
Price history
| Date | Event | Price |
|---|---|---|
| 8/21/2024 | Sold | $1,185,000-7.1%$439/sqft |
Source:  NNRMLS #240007834 Report a problem NNRMLS #240007834 Report a problem | ||
| 7/26/2024 | Pending sale | $1,275,000$473/sqft |
Source: NNRMLS #240007834 Report a problem | ||
| 6/22/2024 | Listed for sale | $1,275,000+37.8%$473/sqft |
Source: NNRMLS #240007834 Report a problem | ||
| 6/17/2022 | Sold | $925,000+320.5%$343/sqft |
Source: Public Record Report a problem | ||
| 5/10/2021 | Sold | $220,000-73.5%$82/sqft |
Source: Public Record Report a problem | ||
| 1/22/2021 | Listing removed | -- |
Source: Local MLS Report a problem | ||
| 12/2/2020 | Price change | $829,000+0.5%$307/sqft |
Source: Intero RE Alpine Sierra LLC #200013464 Report a problem | ||
| 9/25/2020 | Listed for sale | $825,000+5%$306/sqft |
Source: Intero RE Alpine Sierra LLC #200013464 Report a problem | ||
| 8/11/2020 | Listing removed | $785,850$291/sqft |
Source: Intero RE Alpine Sierra LLC #190003305 Report a problem | ||
| 7/8/2020 | Price change | $785,850+1.6%$291/sqft |
Source: Intero RE Alpine Sierra LLC #190003305 Report a problem | ||
| 5/27/2020 | Listed for sale | $773,800+134.5%$287/sqft |
Source: Intero RE Alpine Sierra LLC #190003305 Report a problem | ||
| 9/14/2018 | Sold | $330,000$122/sqft |
Source: Public Record Report a problem | ||
Public tax history
| Year | Property taxes | Tax assessment |
|---|---|---|
| 2025 | $5,111 +3% | $216,485 +2.5% |
| 2024 | $4,962 +25.7% | $211,190 +25.7% |
| 2023 | $3,949 +406.2% | $168,039 +300.1% |
| 2022 | $780 +3.4% | $42,000 +9.1% |
| 2021 | $754 | $38,500 +22.2% |
| 2020 | -- | $31,500 |
| 2019 | $728 | $31,500 |
Find assessor info on the county website
Neighborhood: 89423
Nearby homes
- $685,0004 bd2 ba1.5k sqft2685 Buckboard Ct, Minden, NV 89423Off Market
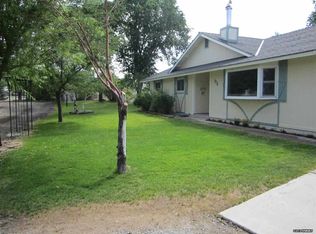
- $131,177-- bd-- ba1.6k sqft1359 Downs Dr #2, Minden, NV 89423Off Market
- $1,227,8004 bd4 ba2.8k sqft1359 Downs Dr, Minden, NV 89423Off Market

- $1,130,3004 bd4 ba2.8k sqft1359 Downs Dr #1126, Minden, NV 89423Off Market
- $1,145,0004 bd3 ba2.7k sqft1357 Downs Dr, Minden, NV 89423Off Market
- $740,3003 bd2 ba1.9k sqft1337 Downs Dr, Minden, NV 89423Off Market
- $626,1003 bd2 ba1.1k sqft1356 Downs Dr, Minden, NV 89423Off Market
- $676,1003 bd2 ba1.4k sqft2675 Buckboard Ct, Minden, NV 89423Off Market
Nearby schools
GreatSchools rating
- 7/10Pinon Hills Elementary SchoolGrades: PK-5Distance: 0.8 mi
- 8/10Carson Valley Middle SchoolGrades: 6-8Distance: 6.2 mi
- 6/10Douglas County High SchoolGrades: 9-12Distance: 5.7 mi
Schools provided by the listing agent
- Elementary: Pinon Hills
- Middle: Carson Valley
- High: Douglas
Source: NNRMLS. This data may not be complete. We recommend contacting the local school district to confirm school assignments for this home.


Get pre-qualified for a loan
At Zillow Home Loans, we can pre-qualify you in as little as 5 minutes with no impact to your credit score.An equal housing lender. NMLS #10287.
Sell for more on Zillow
Get a Zillow Showcase℠ listing at no additional cost and you could sell for .
$1,270,900
2% more
+$25,418
With Zillow Showcase(estimated)
$1,296,318
- Nevada
- Douglas County
- Minden
- 89423
- 1355 Downs Dr
Nearby cities
Nearby zip codes
Other Minden Topics
