Skip main navigation
Sold
  • Price Unknown

    1355 E East Hwy, El Dorado Springs, MO 64744

    3beds
    2,148sqft
    Single Family Residence
    Built in 1986
    5.6 Acres Lot
    $361,200 Zestimate®
    $--/sqft
    $1,629 Estimated rent

    Home value

    $361,200

    Estimated sales range

    Not available

    $1,629/mo

    Zestimate® history
    Loading
    Loading...

    Owner options

    List your home for rent

    $1,629/mo

    Rent Zestimate®

    Find your next renter with Zillow Rental Manager. Plus, with online applications, you can quickly screen prospective tenants – for free.

    Learn more

    $1,629/mo

    Rent Zestimate®

    Refinance and save

    Refinancing to a lower rate could help reduce your monthly payments and save thousands over the life of the loan.

    See today's rates

    Explore your selling options

    Work with a Zillow partner agent

    Leverage their expertise and Zillow's premium Showcase listings to get your home seen by more buyers.

    Get started

    List with your own agent

    Get your home in front of millions of buyers by listing it on Zillow.

    Learn how to do it

    Sell it yourself

    Take full control of how buyers see your home on Zillow by listing For Sale by Owner (FSBO).

    List your home

    What's special

    Immaculate brick homeUpdated quartz countertopsExcellent curb appealModern kitchenLarge closetsAsphalt drivewayRecently updated roof
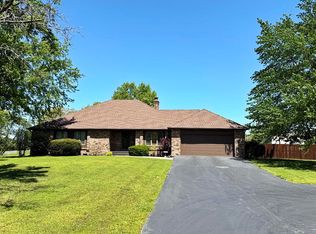
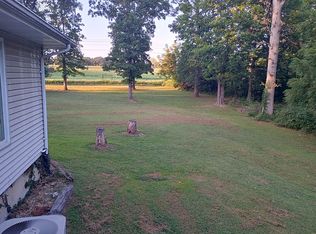
    Pristine Country Home on 5 Acres Less Than 1 Mile from El Dorado Springs, MO Just outside El Dorado Springs, MO, this immaculate brick home offers a unique blend of comfort & modern living on 5 picturesque acres. Featuring 2,148 square feet of living space, this 3-bed, 2-bath contemporary ranch-style home is meticulously maintained & ready for new owners. With paved highway frontage just west of town, access is both convenient & scenic. The heart of the home is a spacious living room nestled between the front & back covered porches. The living area boasts a high vaulted & beamed ceiling, complemented by a wood-burning fireplace with an elegant mantle—giving comfort & style. A modern kitchen showcases updated quartz countertops & stainless-steel appliances, perfectly suited for both everyday use & entertainment. Dining options include a formal dining room, welcoming breakfast nook, & a convenient countertop bar for casual meals. All 3 bedrooms are generously sized & include large closets. The master suite features a spacious bathroom & a walk-in closet. The oversized utility room doubles as a craft room, demonstrating the home’s versatility. The attached two-car garage offers plenty of space for parking, storage, & workspace. The property is predominantly open & is fenced on three sides, offering room for a horse, a hobby farm, or simply additional privacy from neighboring properties. Excellent curb appeal is evident with an asphalt driveway leading to the road, mature shade trees in the front yard, & attractive landscaping. The backyard is designed for relaxation & features a patio & pergola, with privacy fencing on three sides creating a secluded haven. A detached one-car outbuilding provides excellent storage for a boat, 4-wheeler, or mower. Additional highlights include a recently updated roof (only 1.5 years old) & access to high-speed fiber internet. This outstanding property is expected to attract significant interest. Schedule your private tour today.

    Zillow last checked:

    Listing updated:

    Listed by:

    Ryan Hubbard 417-876-2699,

    United Country American Heartl

    Bought with:

    Ryan Hubbard, 2010005751

    United Country American Heartl

    Source: Heartland MLS as distributed by MLS GRID,MLS#: 2601053MLS Logo

    Facts & features

    Interior

    Bedrooms & bathrooms
    • Bedrooms: 3
    • Bathrooms: 2
    • Full bathrooms: 2
    Primary bedroom
    • Level: Main
    • Dimensions: 15 x 13
    Bedroom 2
    • Level: Main
    • Dimensions: 12 x 12
    Bedroom 3
    • Level: Main
    • Dimensions: 12 x 12
    Primary bathroom
    • Level: Main
    • Dimensions: 15 x 9
    Bathroom 2
    • Level: Main
    • Dimensions: 9 x 5
    Breakfast room
    • Level: Main
    • Dimensions: 10 x 9
    Dining room
    • Level: Main
    • Dimensions: 13 x 12
    Kitchen
    • Features: Ceramic Tiles, Kitchen Island, Quartz Counter
    • Level: Main
    • Dimensions: 15 x 10
    Living room
    • Features: Carpet, Ceiling Fan(s), Fireplace
    • Level: Main
    • Dimensions: 20 x 16
    Utility room
    • Level: Main
    • Dimensions: 15 x 5
    Heating
    • Forced Air, Propane
    Cooling
    • Electric
    Appliances
    • Included: Dishwasher, Disposal, Exhaust Fan, Stainless Steel Appliance(s)
    Features
    • Ceiling Fan(s), Kitchen Island, Vaulted Ceiling(s), Walk-In Closet(s)
    • Flooring: Carpet, Tile
    • Windows: Skylight(s)
    • Basement: Crawl Space
    • Number of fireplaces: 1
    • Fireplace features: Masonry, Wood Burning
    Interior area
    • Total structure area: 2,148
    • Total interior livable area: 2,148 sqft
    • Finished area above ground: 2,148
    • Finished area below ground: 0

    Property

    Parking
    • Total spaces: 3
    • Parking features: Attached, Detached, Garage Faces Front
    • Attached garage spaces: 3
    Features
    • Patio & porch: Porch
    • Spa features: Bath
    • Fencing: Metal,Privacy
    Lot
    • Size: 5.6 Acres
    • Features: Acreage
    Details
    • Additional structures: Garage(s), Outbuilding
    • Parcel number: 030.420000002010.01

    Construction

    Type & style
    • Home type: SingleFamily
    • Property subtype: Single Family Residence
    Materials
    • Brick, Vinyl Siding
    • Roof: Composition
    Condition
    • Year built: 1986

    Utilities & green energy

    • Sewer: Septic Tank
    • Water: Rural

    Community & HOA

    Community
    • Subdivision: None
    HOA
    • Has HOA: No
    Location
    • Region: El Dorado Springs

    Financial & listing details

    • Annual tax amount: $1,132
    • Date on market: 2/9/2026
    • Listing terms: Cash,Conventional,FHA,USDA Loan,VA Loan
    • Ownership: Private
    • Road surface type: Paved

    Price history

    DateEventPrice
    6/12/2026Sold--
    Source: Heartland MLS as distributed by MLS GRID #2601053 Report a problem
    4/24/2026Pending sale$377,500$176/sqft
    Source: Heartland MLS as distributed by MLS GRID #2601053 Report a problem
    3/28/2026Price change$377,500-1.9%$176/sqft
    Source: Heartland MLS as distributed by MLS GRID #2601053 Report a problem
    2/9/2026Listed for sale$385,000$179/sqft
    Source: Heartland MLS as distributed by MLS GRID #2601053 Report a problem

    Public tax history

    Tax history is unavailable.

    Neighborhood: 64744

    Nearby schools

    GreatSchools rating