Beautiful 3 BR, 2 BA home located 400 ft from Corbell Park and 2 streets from Kyrene elementary school. Updated Bathrooms and Kitchen with butterfly Verde granite countertops and tumbled marble flooring. Bathrooms have new stone flooring and original ceramic tile flooring throughout. Newer HVAC, Garage Door with opener, updated dual pane windows and doors throughout. There are 2 newer tuff sheds for plenty of storage, with one having AC, electrical service, vinyl flooring, insulated with ceiling fan for an extra functional space. Interior & exterior of home was professionally painted. New water heater in 2021. This is an exceptional home in a quiet community, close to stores, industry jobs, schools and amenities. Take a look and make this home, your home to enjoy for many years to come
Sold for $435,000
$435,000
1355 E Stephens Drive, Tempe, AZ 85283
3beds
2baths
1,068sqft
Single Family Residence
Built in 1983
7,161 Square Feet Lot
$442,600 Zestimate®
$407/sqft
$2,501 Estimated rent
Home value
$442,600
$420,000 - $465,000
$2,501/mo
Zestimate® history
Owner options
List your home for rent
$2,501/mo
Rent Zestimate®
Find your next renter with Zillow Rental Manager. Plus, with online applications, you can quickly screen prospective tenants – for free.
$2,501/mo
Rent Zestimate®
Refinance and save
$2,675/mo
Est. payment
Refinancing to a lower rate could help reduce your monthly payments and save thousands over the life of the loan.
$2,675/mo
Est. payment
Explore your selling options
Work with a Zillow partner agent
Leverage their expertise and Zillow's premium Showcase listings to get your home seen by more buyers.
Get startedList with your own agent
Get your home in front of millions of buyers by listing it on Zillow.
Learn how to do itSell it yourself
Take full control of how buyers see your home on Zillow by listing For Sale by Owner (FSBO).
List your homeWhat's special
Garage doorNew stone flooringClose to storesUpdated bathroomsTumbled marble flooringNewer hvacElectrical service
Zillow last checked:
Listing updated:
Listed by:
Ronald Abess 607-245-6715,
HUNT Real Estate ERA
Bought with:
Carin S Nguyen, BR546062000
Real Broker
Nathan J Claiborn, BR672235000
Real Broker
Source: ARMLS,MLS#: 6651357
Facts & features
Interior
Bedrooms & bathrooms
- Bedrooms: 3
- Bathrooms: 2
Primary bedroom
- Description: Plus Closet 11.33 x 2.33
- Level: First
- Area: 157.49
- Dimensions: 13.90 x 11.33
Bedroom 2
- Description: Plus Closet 10.42 x 2.17
- Level: First
- Area: 114.62
- Dimensions: 11.00 x 10.42
Bedroom 3
- Description: Plus Closet 4.83 x 3.17
- Level: First
- Area: 107.25
- Dimensions: 11.00 x 9.75
Dining room
- Level: First
- Area: 119.62
- Dimensions: 11.58 x 10.33
Garage
- Level: First
- Area: 367.29
- Dimensions: 19.25 x 19.08
Kitchen
- Level: First
- Area: 85
- Dimensions: 10.00 x 8.50
Living room
- Level: First
- Area: 201.69
- Dimensions: 15.42 x 13.08
Other
- Level: First
- Area: 13.35
- Dimensions: 5.00 x 2.67
Heating
- Electric
Cooling
- Central Air, Ceiling Fan(s), ENERGY STAR Qualified Equipment
Appliances
- Included: Dryer, Washer, Refrigerator, Built-in Microwave, Dishwasher, Disposal
- Laundry: Inside
Features
- Granite Counters, No Interior Steps, Vaulted Ceiling(s), Pantry, 3/4 Bath Master Bdrm
- Flooring: Tile
- Windows: Double Pane Windows, Vinyl Frame
- Has basement: No
- Has fireplace: No
Interior area
- Total structure area: 1,068
- Total interior livable area: 1,068 sqft
Property
Parking
- Total spaces: 4
- Parking features: Storage
- Garage spaces: 2
- Uncovered spaces: 2
Accessibility
- Accessibility features: Zero-Grade Entry, Bath Roll-In Shower, Accessible Hallway(s)
Features
- Stories: 1
- Patio & porch: Covered
- Exterior features: Storage
- Spa features: None, Bath
- Fencing: Block
Lot
- Size: 7,161 Square Feet
- Features: North/South Exposure, Alley, Desert Front, Natural Desert Back, Gravel/Stone Back
Details
- Parcel number: 30192578
Construction
Type & style
- Home type: SingleFamily
- Architectural style: Ranch
- Property subtype: Single Family Residence
Materials
- Stucco, Wood Frame
- Roof: Composition
Condition
- Year built: 1983
Utilities & green energy
- Electric: 220 Volts in Kitchen
- Sewer: Public Sewer
- Water: City Water
Community & HOA
Community
- Subdivision: KNOELL TEMPE UNIT 9
HOA
- Has HOA: No
- Services included: No Fees
Location
- Region: Tempe
Financial & listing details
- Price per square foot: $407/sqft
- Tax assessed value: $332,000
- Annual tax amount: $1,931
- Date on market: 1/18/2024
- Cumulative days on market: 7 days
- Listing terms: Cash,Conventional
- Ownership: Fee Simple
- Electric utility on property: Yes
Price history
| Date | Event | Price |
|---|---|---|
| 2/22/2024 | Sold | $435,000$407/sqft |
Source:  ARMLS #6651357 Report a problem ARMLS #6651357 Report a problem | ||
| 1/25/2024 | Pending sale | $435,000$407/sqft |
Source: ARMLS #6651357 Report a problem | ||
| 1/18/2024 | Listed for sale | $435,000+195.9%$407/sqft |
Source: ARMLS #6651357 Report a problem | ||
| 9/4/2003 | Sold | $147,000$138/sqft |
Source: Public Record Report a problem | ||
Public tax history
| Year | Property taxes | Tax assessment |
|---|---|---|
| 2025 | $1,597 +3.2% | $33,200 -5.1% |
| 2024 | $1,547 -19.5% | $34,970 +105.9% |
| 2023 | $1,923 +4.4% | $16,987 -26.5% |
| 2022 | $1,842 +0% | $23,110 +5.2% |
| 2021 | $1,841 +3.1% | $21,960 +9.5% |
| 2020 | $1,787 -9.5% | $20,050 +8.3% |
| 2019 | $1,974 | $18,520 +10.7% |
| 2018 | $1,974 +38.7% | $16,730 +10.6% |
| 2017 | $1,424 +6.7% | $15,120 +5.9% |
| 2016 | $1,334 +4.8% | $14,280 +10.9% |
| 2015 | $1,273 | $12,880 +17.6% |
| 2014 | -- | $10,950 +7.8% |
| 2013 | -- | $10,160 -12.9% |
| 2012 | -- | $11,660 -11.9% |
| 2011 | -- | $13,230 -12.4% |
| 2010 | -- | $15,110 -7.7% |
| 2009 | -- | $16,370 -14.5% |
| 2008 | -- | $19,150 +12.3% |
| 2007 | -- | $17,050 +36.4% |
| 2006 | -- | $12,500 |
| 2005 | -- | $12,500 +25% |
| 2004 | -- | $10,000 |
| 2003 | -- | $10,000 +19% |
| 2002 | -- | $8,400 |
Find assessor info on the county website
Neighborhood: Dava-Lakeshore
Nearby homes
- $401,400-- bd2 ba1.1k sqft1349 E Stephens Dr, Tempe, AZ 85283Off Market
- $465,4003 bd2 ba1.1k sqft1363 E Stephens Dr, Tempe, AZ 85283Off Market
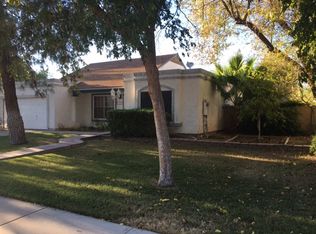
- $364,5002 bd2 ba1k sqft1352 E Todd Dr, Tempe, AZ 85283Off Market

- $385,500-- bd2 ba1k sqft1346 E Todd Dr, Tempe, AZ 85283Off Market
- $449,7003 bd2 ba1.4k sqft1360 E Todd Dr, Tempe, AZ 85283Off Market
- $389,3003 bd2 ba1k sqft1341 E Stephens Dr, Tempe, AZ 85283Off Market
- $420,2003 bd2 ba1k sqft1401 E Stephens Dr, Tempe, AZ 85283Off Market
- $406,900-- bd2 ba1k sqft1354 E Stephens Dr, Tempe, AZ 85283Off Market
Nearby schools
GreatSchools rating
- 7/10Kyrene de los Ninos SchoolGrades: PK-5Distance: 0.1 mi
- 4/10Kyrene Middle SchoolGrades: 4-8Distance: 0.7 mi
- 5/10Marcos De Niza High SchoolGrades: 9-12Distance: 0.9 mi
Schools provided by the listing agent
- Elementary: Kyrene de los Ninos School
- Middle: Kyrene Middle School
- High: Marcos De Niza High School
- District: Kyrene Elementary District
Source: ARMLS. This data may not be complete. We recommend contacting the local school district to confirm school assignments for this home.
Get a cash offer in 3 minutes
Find out how much your home could sell for in as little as 3 minutes with a no-obligation cash offer.
Estimated market value
$442,600
Get a cash offer in 3 minutes
Find out how much your home could sell for in as little as 3 minutes with a no-obligation cash offer.
Estimated market value
$442,600
- Arizona
- Maricopa County
- Tempe
- 85283
- Dava-Lakeshore
- 1355 E Stephens Drive
