Tastefully updated and easy to love, this traditional 3-bedroom, 2.5-bath home offers a layout that balances comfort, space, and everyday functionality. The main level features a private primary suite, giving you separation and convenience that's hard to find at this price point. The updated kitchen is both stylish and practical, with granite countertops and stainless steel appliances, opening naturally into the main living areas for an easy flow whether you're hosting or keeping things low-key. Upstairs, you'll find two additional bedrooms along with a spacious open loft-perfect for a second living area, home office, or flex space to fit your needs. Every bedroom includes a walk-in closet, adding storage where it actually matters. Out back, the patio overlooks a peaceful water view, creating a setting that's ideal for relaxing evenings or casual entertaining. A well-designed home with thoughtful updates and a layout that simply works.
Sold
$278,000
1355 Egret Ln, Greenwood, IN 46143
3beds
2,050sqft
Residential, Single Family Residence
Built in 1998
7,405 Square Feet Lot
$280,600 Zestimate®
$136/sqft
$2,050 Estimated rent
Home value
$280,600
$267,000 - $295,000
$2,050/mo
Zestimate® history
Owner options
List your home for rent
$2,050/mo
Rent Zestimate®
Find your next renter with Zillow Rental Manager. Plus, with online applications, you can quickly screen prospective tenants – for free.
$2,050/mo
Rent Zestimate®
Refinance and save
$1,908/mo
Est. payment
Refinancing to a lower rate could help reduce your monthly payments and save thousands over the life of the loan.
$1,908/mo
Est. payment
Explore your selling options
Work with a Zillow partner agent
Leverage their expertise and Zillow's premium Showcase listings to get your home seen by more buyers.
Get startedList with your own agent
Get your home in front of millions of buyers by listing it on Zillow.
Learn how to do itSell it yourself
Take full control of how buyers see your home on Zillow by listing For Sale by Owner (FSBO).
List your homeWhat's special
Spacious open loftPrivate primary suiteGranite countertopsUpdated kitchenStainless steel appliancesTastefully updated
Zillow last checked:
Listing updated:
Listed by:
Beau Matlock 317-910-6493,
Matlock Realty Group
Bought with:
Saman Baig
Wilson Trust Realty LLC
Source: MIBOR as distributed by MLS GRID,MLS#: 22103615
Facts & features
Interior
Bedrooms & bathrooms
- Bedrooms: 3
- Bathrooms: 3
- Full bathrooms: 2
- 1/2 bathrooms: 1
- Main level bathrooms: 2
- Main level bedrooms: 1
Primary bedroom
- Level: Upper
- Area: 168 Square Feet
- Dimensions: 14x12
Bedroom 2
- Level: Main
- Area: 150 Square Feet
- Dimensions: 15x10
Bedroom 3
- Level: Upper
- Area: 110 Square Feet
- Dimensions: 11x10
Dining room
- Level: Main
- Area: 126 Square Feet
- Dimensions: 14x9
Kitchen
- Level: Main
- Area: 165 Square Feet
- Dimensions: 15x11
Loft
- Level: Upper
- Area: 112 Square Feet
- Dimensions: 14x8
Heating
- Forced Air, Electric
Cooling
- Central Air
Appliances
- Included: Dishwasher, Electric Oven, Refrigerator, Water Heater, Range Hood
- Laundry: Laundry Room
Features
- Walk-In Closet(s)
- Has basement: No
- Number of fireplaces: 1
- Fireplace features: Family Room
Interior area
- Total structure area: 2,050
- Total interior livable area: 2,050 sqft
Property
Parking
- Total spaces: 2
- Parking features: Attached
- Attached garage spaces: 2
Features
- Levels: Two,One
- Stories: 1
- Has view: Yes
- View description: Water
- Has water view: Yes
- Water view: Water
Lot
- Size: 7,405 Square Feet
Details
- Parcel number: 410504044039000025
- Horse amenities: None
Construction
Type & style
- Home type: SingleFamily
- Architectural style: Traditional
- Property subtype: Residential, Single Family Residence
Materials
- Vinyl With Brick, Brick
- Foundation: Slab
Condition
- New construction: No
- Year built: 1998
Utilities & green energy
- Water: Public
Community & HOA
Community
- Security: Smoke Detector(s)
- Subdivision: Villages At Grassy Creek
HOA
- Has HOA: Yes
- HOA fee: $200 annually
- HOA phone: 765-742-6390
Location
- Region: Greenwood
Financial & listing details
- Price per square foot: $136/sqft
- Tax assessed value: $239,100
- Annual tax amount: $5,032
- Date on market: 5/21/2026
- Cumulative days on market: 20 days
Price history
| Date | Event | Price |
|---|---|---|
| 7/28/2026 | Sold | $278,000-2.5%$136/sqft |
Source:  MIBOR as distributed by MLS GRID #22103615 Report a problem MIBOR as distributed by MLS GRID #22103615 Report a problem | ||
| 7/3/2026 | Pending sale | $285,000$139/sqft |
Source: MIBOR as distributed by MLS GRID #22103615 Report a problem | ||
| 6/14/2026 | Listed for sale | $285,000$139/sqft |
Source: MIBOR as distributed by MLS GRID #22103615 Report a problem | ||
| 5/27/2026 | Pending sale | $285,000$139/sqft |
Source: MIBOR as distributed by MLS GRID #22103615 Report a problem | ||
| 5/21/2026 | Listed for sale | $285,000+66.7%$139/sqft |
Source: MIBOR as distributed by MLS GRID #22103615 Report a problem | ||
| 10/5/2024 | Listing removed | $1,695$1/sqft |
Source: Zillow Rentals Report a problem | ||
| 9/23/2024 | Price change | $1,695-3.1%$1/sqft |
Source: Zillow Rentals Report a problem | ||
| 9/9/2024 | Listed for rent | $1,750+1.4%$1/sqft |
Source: Zillow Rentals Report a problem | ||
| 8/16/2023 | Listing removed | -- |
Source: Zillow Rentals Report a problem | ||
| 8/2/2023 | Listed for rent | $1,725+11.7%$1/sqft |
Source: Zillow Rentals Report a problem | ||
| 11/21/2022 | Listing removed | -- |
Source: Zillow Rental Manager Report a problem | ||
| 11/4/2022 | Price change | $1,545-11.5%$1/sqft |
Source: Zillow Rental Manager Report a problem | ||
| 10/26/2022 | Listed for rent | $1,745$1/sqft |
Source: Zillow Rental Manager Report a problem | ||
| 5/3/2022 | Sold | $171,000+0.6%$83/sqft |
Source: MIBOR as distributed by MLS GRID #21851723 Report a problem | ||
| 4/28/2022 | Pending sale | $170,000$83/sqft |
Source: MIBOR as distributed by MLS GRID #21851723 Report a problem | ||
Public tax history
| Year | Property taxes | Tax assessment |
|---|---|---|
| 2025 | $4,664 +4.1% | $239,100 +7.1% |
| 2024 | $4,482 +122.8% | $223,300 +3.9% |
| 2023 | $2,012 +22.9% | $214,900 +10.8% |
| 2022 | $1,636 +10.1% | $193,900 +23% |
| 2021 | $1,486 +8.6% | $157,600 +10.5% |
| 2020 | $1,369 +1.2% | $142,600 +8.4% |
| 2019 | $1,353 +16.9% | $131,600 +1.2% |
| 2018 | $1,157 -8.5% | $130,100 +12.4% |
| 2017 | $1,265 | $115,700 -8.5% |
| 2016 | $1,265 | $126,500 +12.1% |
| 2014 | $1,265 -44.4% | $112,800 -0.8% |
| 2013 | $2,274 +98.6% | $113,700 -0.7% |
| 2012 | $1,145 +18.4% | $114,500 +18.4% |
| 2011 | $967 +4.3% | $96,700 +4.3% |
| 2010 | $927 +5.6% | $92,700 |
| 2009 | $878 -4.2% | $92,700 -2.6% |
| 2007 | $917 -30.8% | $95,200 -4.2% |
| 2006 | $1,324 | $99,400 +6.5% |
| 2005 | -- | $93,300 |
Find assessor info on the county website
Neighborhood: 46143
Nearby homes
- $249,1003 bd2 ba1.6k sqft1361 Egret Ln, Greenwood, IN 46143Off Market
- $264,7003 bd3 ba1.6k sqft1353 Egret Ln, Greenwood, IN 46143Off Market
- $265,8004 bd2 ba1.9k sqft1369 Egret Ln, Greenwood, IN 46143Off Market
- $284,2003 bd3 ba2k sqft1347 Egret Ln, Greenwood, IN 46143Off Market
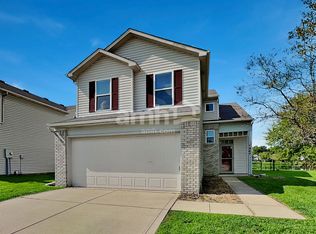
- $235,0003 bd2 ba1k sqft1375 Egret Ln, Greenwood, IN 46143Sold
- $249,8004 bd2 ba1.9k sqft1343 Egret Ln, Greenwood, IN 46143Off Market
- $237,9003 bd2 ba1.1k sqft1376 Egret Ln, Greenwood, IN 46143Off Market
- $251,9003 bd3 ba1.8k sqft1387 Egret Ln, Greenwood, IN 46143Off Market
Nearby schools
GreatSchools rating
- 6/10Ray Crowe ElementaryGrades: K-5Distance: 0.8 mi
- 7/10Clark Pleasant Middle SchoolGrades: 6-8Distance: 1 mi
- 5/10Whiteland Community High SchoolGrades: 9-12Distance: 3.2 mi
Schools provided by the listing agent
- Elementary: Grassy Creek Elementary School
- Middle: Clark Pleasant Middle School
- High: Whiteland Community High School
Source: MIBOR as distributed by MLS GRID. This data may not be complete. We recommend contacting the local school district to confirm school assignments for this home.
Get a cash offer in 3 minutes
Find out how much your home could sell for in as little as 3 minutes with a no-obligation cash offer.
Estimated market value
$280,600
Get a cash offer in 3 minutes
Find out how much your home could sell for in as little as 3 minutes with a no-obligation cash offer.
Estimated market value
$280,600
- Indiana
- Johnson County
- Greenwood
- 46143
- 1355 Egret Ln
Nearby cities
Nearby zip codes
Other Greenwood Topics
