Skip main navigation
Sold for $850,000
  • Tax assessed value
    $850,000

    1355 Emerald Ct, Palm Springs, CA 92264

    3beds
    2,519sqft
    Residential, Single Family Residence
    Built in 2004
    8,276 Square Feet Lot
    $938,500 Zestimate®
    $337/sqft
    $6,487 Estimated rent

    Home value

    $938,500

    $845,000 - $1.04M

    $6,487/mo

    Zestimate® history
    Loading
    Loading...

    Owner options

    List your home for rent

    $6,487/mo

    Rent Zestimate®

    Find your next renter with Zillow Rental Manager. Plus, with online applications, you can quickly screen prospective tenants – for free.

    Learn more

    $6,487/mo

    Rent Zestimate®

    Refinance and save

    $5,649/mo

    Est. payment

    Refinancing to a lower rate could help reduce your monthly payments and save thousands over the life of the loan.

    See today's rates

    $5,649/mo

    Est. payment

    Explore your selling options

    Work with a Zillow partner agent

    Leverage their expertise and Zillow's premium Showcase listings to get your home seen by more buyers.

    Get started

    List with your own agent

    Get your home in front of millions of buyers by listing it on Zillow.

    Learn how to do it

    Sell it yourself

    Take full control of how buyers see your home on Zillow by listing For Sale by Owner (FSBO).

    List your home

    What's special

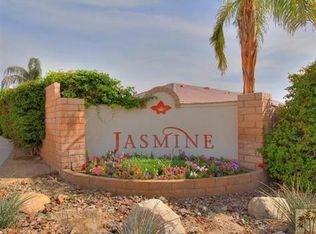
    TURNKEY FURNISHED WITH PAID FOR SOLAR PANELS! Stylish 3 bed + den, 3 bath detached home located on land you own in South Palm Springs checks all the boxes: high ceilings, formal and casual living areas, tile flooring throughout, private pool and spa and separate yard! Located behind the gates of Jasmine Homes and within minutes of restaurants, retailers and golf, too! Long private driveway leads to the front courtyard and formal entry. Inside, come relax OR entertain family and friends in the living and dining area that has a vaulted ceiling, gas fireplace, and tile flooring that continue throughout the entire house. Adjacent kitchen, which connects to a billiard lounge and opens to the covered patio and backyard, is styled up with granite counters and a stainless-steel appliance suite. Outside, you will love the two yards: one with a pool and spa and the other for a game of ping pong. You will love the built-in gas BBQ, too! Primary Ensuite has a vaulted ceiling, sliding glass door that opens to the private backyard, walk-in closet, and a private bath with split sinks, walk-in shower, and separate tub. Junior Ensuite Two also has a vaulted ceiling and a private bath with a walk-in shower. Bedroom Three connects to a hallway bath. The den could be an optional 4th bedroom. Inside laundry and attached two car garage.

    Zillow last checked:

    Listing updated:

    Listed by:

    Brady Sandahl DRE # 01416687 760-656-6052,

    Keller Williams Luxury Homes 760-322-2286

    Bought with:

    Kathryn Tomasino, DRE # 01762787

    Keller Williams Luxury Homes

    Source: CLAW,MLS#: 24-435891MLS Logo

    Facts & features

    Interior

    Bedrooms & bathrooms
    • Bedrooms: 3
    • Bathrooms: 3
    • Full bathrooms: 3
    Rooms
    • Room types: Formal Entry, Living Room, Dining Area, Utility Room, Patio Covered, Breakfast Bar, Patio Open
    Bedroom
    • Features: Walk-In Closet(s)
    • Level: Lower,Main
    Bathroom
    • Features: Double Vanity(s), Granite, Tile, Shower and Tub
    Kitchen
    • Features: Bar
    Heating
    • Central, Fireplace(s), Natural Gas
    Cooling
    • Air Conditioning, Ceiling Fan(s)
    Appliances
    • Included: Gas Cooktop, Microwave, Indoor Grill, Double Oven, Oven, Built-In Gas, Barbeque, Dishwasher, Dryer, Freezer, Disposal, Washer, Refrigerator, Range/Oven, Solar Hot Water
    • Laundry: Inside, Laundry Room, Gas Dryer Hookup
    Features
    • Built-in Features, Recessed Lighting, High Ceilings, Open Floorplan, Storage, Built-Ins, Ceiling Fan(s), Dining Area, Breakfast Counter / Bar
    • Flooring: Tile
    • Doors: Sliding Doors
    • Windows: Screens, Plantation Shutters
    • Number of fireplaces: 1
    • Fireplace features: Gas, Living Room
    • Furnished: Yes
    Interior area
    • Total structure area: 2,519
    • Total interior livable area: 2,519 sqft

    Property

    Parking
    • Total spaces: 2
    • Parking features: Direct Access, Garage Door Opener, Garage - 2 Car, Garage, Private Garage, Private, Paver Block, Attached
    • Attached garage spaces: 2
    • Has uncovered spaces: Yes
    Features
    • Levels: One
    • Stories: 1
    • Entry location: Ground Level - no steps
    • Patio & porch: Patio, Covered
    • Exterior features: Barbecue
    • Has private pool: Yes
    • Pool features: Filtered, Gunite, Heated, Heated And Filtered, Gas Heat, In Ground, Private
    • Has spa: Yes
    • Spa features: Heated with Gas, Private, In Ground, Gunite, Heated
    • Fencing: Block,Wrought Iron
    • Has view: Yes
    • View description: Peek-A-Boo, Mountain(s), Pool
    • Has water view: Yes
    Lot
    • Size: 8,276 Square Feet
    • Features: Landscaped, Curbs, Flag Lot, Cul-De-Sac
    Details
    • Additional structures: None
    • Parcel number: 680590025
    • Special conditions: Standard
    • Other equipment: Cable

    Construction

    Type & style
    • Home type: SingleFamily
    • Property subtype: Residential, Single Family Residence
    Materials
    • Stucco
    • Foundation: Slab
    • Roof: Tile
    Condition
    • Year built: 2004

    Utilities & green energy

    • Electric: 220 Volt Location (In Laundry)
    • Sewer: In Connected and Paid
    • Water: Water District
    • Utilities for property: Underground Utilities
    Green energy
    • Energy generation: Solar

    Community & HOA

    Community
    • Security: Gated Community, Carbon Monoxide Detector(s), Gated, Prewired, Smoke Detector(s), Alarm System
    • Subdivision: Jasmine Homes
    HOA
    • Has HOA: Yes
    • Amenities included: Gated, Assoc Pet Rules
    • HOA fee: $228 monthly
    Location
    • Region: Palm Springs

    Financial & listing details

    • Price per square foot: $337/sqft
    • Tax assessed value: $850,000
    • Annual tax amount: $10,129
    • Date on market: 9/5/2024
    • Inclusions: All appliances, owned solar panels, and all personal inventory less seller exclusions.
    • Exclusions: Seller may choose to exclude a few small personal items.

    Price history

    DateEventPrice
    12/4/2024Sold$850,000-5.5%$337/sqft
    Source: CLAW #24-435891 Report a problem
    11/26/2024Pending sale$899,000$357/sqft
    Source: CLAW #24-435891 Report a problem
    11/21/2024Contingent$899,000$357/sqft
    Source: CLAW #24-435891 Report a problem
    9/5/2024Listed for sale$899,000-4.9%$357/sqft
    Source: CLAW #24-435891 Report a problem
    8/20/2024Listing removed--
    Source: CLAW #24-354155 Report a problem
    6/1/2024Price change$945,000-5%$375/sqft
    Source: CLAW #24-354155 Report a problem
    4/16/2024Listed for sale$995,000$395/sqft
    Source: CLAW #24-354155 Report a problem
    3/27/2024Contingent$995,000$395/sqft
    Source: CLAW #24-354155 Report a problem
    2/2/2024Listed for sale$995,000+65.9%$395/sqft
    Source: CLAW #24-354155 Report a problem
    8/11/2009Sold$599,900-11.1%$238/sqft
    Source: CDAR/ Desert Area MLS #41368208 Report a problem
    3/8/2007Sold$675,000+22.7%$268/sqft
    Source: Public Record Report a problem
    7/15/2004Sold$550,000$218/sqft
    Source: Public Record Report a problem

    Public tax history

    YearProperty taxesTax assessment
    2025$10,129 +42.5%$850,000 +51.1%
    2024$7,110 -1.8%$562,697 +2%
    2023$7,243 -0.1%$551,664 +2%
    2022$7,252 +2%$540,848 +2%
    2021$7,107 +4.7%$530,244 +1%
    2020$6,790 +1.7%$524,808 +2%
    2019$6,674 +1.9%$514,519 +2%
    2018$6,550 +1.5%$504,431 +2%
    2017$6,454 $494,541 +2%
    2016$6,454 +7.3%$484,845 +1.5%
    2015$6,017 +1.2%$477,565 +2%
    2014$5,946 $468,212 +7.9%
    2013-- $434,000
    2012-- $434,000 -3.1%
    2011-- $448,000 -9.5%
    2010-- $494,900 +5.1%
    2009-- $471,000 -21.1%
    2008-- $597,000 +2.7%
    2007-- $581,400 +2%
    2006-- $570,000 +3.6%
    2005-- $550,000 +1183.1%
    2003-- $42,865 +2%
    2002-- $42,025 +2%
    2001$466 +2.5%$41,201 +2%
    2000$455 $40,394
    Find assessor info on the county website

    Neighborhood: Los Compadres

    Nearby schools

    GreatSchools rating
    Schools provided by the listing agent
    • District: Palm Springs Unified

    Source: CLAW. This data may not be complete. We recommend contacting the local school district to confirm school assignments for this home.

    Get a cash offer in 3 minutes
    Find out how much your home could sell for in as little as 3 minutes with a no-obligation cash offer.
    Estimated market value
    $938,500
    Get a cash offer in 3 minutes
    Find out how much your home could sell for in as little as 3 minutes with a no-obligation cash offer.
    Estimated market value
    $938,500