Your opportunity to call Candler Park home has arrived. Nestled within the sought-after Candler Walk community, this thoughtfully updated one-bedroom condo offers the perfect balance of comfort, convenience, and one of Atlanta's most walkable neighborhoods. Hardwood floors, granite countertops, stainless steel appliances, fresh paint, and abundant natural light make the most of every square foot. A versatile alcove offers endless possibilities, whether you envision a home office, cocktail bar, reading corner, or a space that's uniquely yours, while the private patio provides the perfect place to enjoy your morning coffee or unwind at the end of the day. Then there's everything outside your front door. Few neighborhoods offer the balance of walkability, green space, local restaurants, and everyday convenience quite like Candler Park. Start your morning with coffee at a neighborhood café, spend the afternoon exploring Freedom Park or the Atlanta BeltLine, meet friends in Little Five Points, enjoy dinner at Ponce City Market, or wander through the shops and restaurants of Inman Park. With Emory University, the CDC, MARTA, Midtown, and Downtown Decatur all just minutes away, you'll spend less time commuting and more time enjoying everything that makes In-town Atlanta one of the country's most celebrated urban lifestyles. Whether you're planting roots, simplifying life, or simply looking for a place that puts Atlanta's best parks, restaurants, and neighborhoods within walking distance, you'll quickly understand why Candler Park has remained one of the city's most cherished In-town communities. Some neighborhoods are places you visit. Candler Park is one you become part of. Here's your opportunity to join it.
Pending
$199,900
1355 Euclid Ave NE APT 27, Atlanta, GA 30307
1beds
492sqft
Condominium, Residential
Built in 1961
-- sqft lot
$197,700 Zestimate®
$406/sqft
$272/mo HOA
What's special
Private patioHardwood floorsAbundant natural lightStainless steel appliancesGranite countertopsVersatile alcoveFresh paint
- 16 days |
- 154 |
- 13 |
Zillow last checked:
Listing updated:
Listed by:
Stephen Shull,
Keller Williams Realty Metro Atlanta 404-564-5560
Source: FMLS GA,MLS#: 7801880
Facts & features
Interior
Bedrooms & bathrooms
- Bedrooms: 1
- Bathrooms: 1
- Full bathrooms: 1
- Main level bathrooms: 1
- Main level bedrooms: 1
Rooms
- Room types: Other
Primary bedroom
- Features: Other
- Level: Other
Bedroom
- Features: Other
Primary bathroom
- Features: Tub/Shower Combo
Dining room
- Features: Other
Kitchen
- Features: Cabinets Stain, Other Surface Counters, View to Family Room
Heating
- Central, Natural Gas, Forced Air
Cooling
- Central Air, Electric
Appliances
- Included: Dishwasher, Gas Range, Refrigerator, Washer, Dryer
- Laundry: In Kitchen
Features
- High Ceilings 9 ft Main, High Speed Internet
- Flooring: Hardwood, Tile
- Windows: Window Treatments
- Basement: None
- Number of fireplaces: 1
- Fireplace features: None
- Common walls with other units/homes: 2+ Common Walls
Interior area
- Total structure area: 492
- Total interior livable area: 492 sqft
- Finished area above ground: 492
- Finished area below ground: 0
Property
Parking
- Total spaces: 1
- Parking features: Deeded, Assigned
Accessibility
- Accessibility features: None
Features
- Levels: One
- Stories: 1
- Patio & porch: Patio
- Exterior features: Courtyard, Gas Grill, Private Yard
- Pool features: None
- Spa features: None
- Fencing: None
- Has view: Yes
- View description: Neighborhood
- Waterfront features: None
- Body of water: None
Lot
- Size: 871 Square Feet
- Dimensions: 23x29x23x29
- Features: Other
Details
- Additional structures: None
- Parcel number: 15 240 08 027
- Other equipment: None
- Horse amenities: None
Construction
Type & style
- Home type: Condo
- Architectural style: Barndominium
- Property subtype: Condominium, Residential
- Attached to another structure: Yes
Materials
- Brick, Brick 4 Sides
- Foundation: Slab, Concrete Perimeter
- Roof: Composition
Condition
- Resale
- New construction: No
- Year built: 1961
Utilities & green energy
- Electric: Other, 220 Volts
- Sewer: Public Sewer
- Water: Public
- Utilities for property: Cable Available, Electricity Available, Natural Gas Available, Sewer Available, Water Available
Green energy
- Energy efficient items: Thermostat
- Energy generation: None
Community & HOA
Community
- Features: Barbecue, Homeowners Assoc, Near Beltline, Near Public Transport, Near Schools, Near Shopping, Near Trails/Greenway, Park, Street Lights
- Security: Smoke Detector(s)
- Subdivision: Candler Walk
HOA
- Has HOA: Yes
- Services included: Pest Control, Maintenance Grounds, Water, Insurance, Termite, Trash, Reserve Fund, Maintenance Structure
- HOA fee: $272 monthly
Location
- Region: Atlanta
Financial & listing details
- Price per square foot: $406/sqft
- Annual tax amount: $1,183
- Date on market: 7/6/2026
- Cumulative days on market: 12 days
- Listing terms: Cash,Conventional,FHA,Other
- Ownership: Condominium
- Electric utility on property: Yes
- Road surface type: Concrete
Estimated market value
$197,700
$188,000 - $208,000
$1,508/mo
Price history
| Date | Event | Price |
|---|---|---|
| 7/16/2026 | Pending sale | $199,900$406/sqft |
Source:  GAMLS #10801777 Report a problem GAMLS #10801777 Report a problem | ||
| 7/9/2026 | Listed for sale | $199,900+16.6%$406/sqft |
Source: GAMLS #10801777 Report a problem | ||
| 8/13/2021 | Sold | $171,500-4.7%$349/sqft |
Source:  FMLS GA #6916307 Report a problem FMLS GA #6916307 Report a problem | ||
| 7/29/2021 | Pending sale | $179,900$366/sqft |
Source: FMLS GA #6916307 Report a problem | ||
| 7/16/2021 | Listed for sale | $179,900$366/sqft |
Source: FMLS GA #6916307 Report a problem | ||
Public tax history
Tax history is unavailable.
Monthly payment
Est. payment
Payment breakdown
Explore the cost of this home by adjusting the details. Changes won't be saved.Climate risks
Neighborhood: Candler Park
Nearby schools
GreatSchools rating
- 9/10Lin Elementary SchoolGrades: PK-5Distance: 0.2 mi
- 9/10David T Howard Middle SchoolGrades: 6-8Distance: 1.7 mi
- 9/10Midtown High SchoolGrades: 9-12Distance: 1.8 mi
Schools provided by the listing agent
- Elementary: Mary Lin
- Middle: David T Howard
- High: Midtown
Source: FMLS GA. This data may not be complete. We recommend contacting the local school district to confirm school assignments for this home.
- $229,9001 bd1 ba600 sqft1355 Euclid Ave NE APT 26, Atlanta, GA 30307Sold

- $196,5001 bd1 ba510 sqft1355 Euclid Ave NE #B29, Atlanta, GA 30307Sold
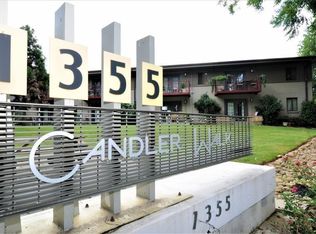
- $194,0001 bd1 ba492 sqft1355 Euclid Ave NE APT 7, Atlanta, GA 30307Sold
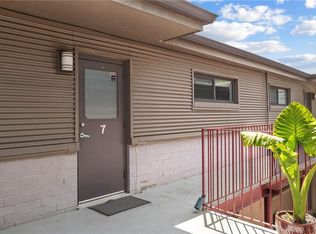
- $210,0001 bd1 ba492 sqft1355 Euclid Ave NE UNIT A12, Atlanta, GA 30307Sold

- $290,0002 bd1 ba804 sqft1355 Euclid Ave NE APT 15A, Atlanta, GA 30307Sold
- $180,0001 bd1 ba492 sqft1355 Euclid Ave NE #B-24, Atlanta, GA 30307Sold
- $225,0001 bd1 ba-- sqft1355 Euclid Ave NE #A-4, Atlanta, GA 30307Sold
- $275,0002 bd1 ba804 sqft1355 Euclid Ave NE APT 3A, Atlanta, GA 30307For Sale
A local agent can set up tours, give advice and negotiate with sellers.
Similar homes
- $205,0001 bd1 ba684 sqft1189 McLendon Ave NE, Atlanta, GA 30307For Sale
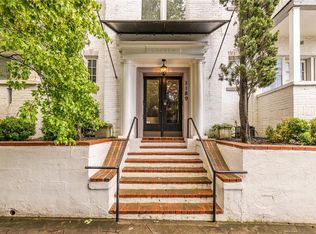
 MLS ID #7777576, Jeff Getz, Keller Williams Realty Metro Atlanta. FMLS GA
 - $169,0001 bd1 ba387 sqft300 W Peachtree St NE Unit 3M, Atlanta, GA 30308For Sale
 MLS ID #7808196, Chance Gaither, Atlanta Fine Homes Sotheby's International. FMLS GA
 - $209,9001 bd1 ba720 sqft1445 Monroe Dr NE APT G11, Atlanta, GA 30324For Sale
 MLS ID #7790071, SABRENA A SANDERS, HOME Luxury Real Estate. FMLS GA
 - $230,0001 bd1 ba646 sqft821 Ralph McGill Blvd NE APT 3126, Atlanta, GA 30306For Sale
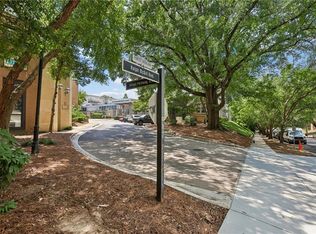 MLS ID #7800499, Karen Simmons Greaber, Berkshire Hathaway HomeServices Georgia Properties. FMLS GA
 - $215,0001 bd1 ba640 sqft1284 Piedmont Ave NE APT 12, Atlanta, GA 30309For SaleMLS ID #7765630, MARK CAMP, Berkshire Hathaway HomeServices Georgia Properties. FMLS GA
- $199,9001 bd1 ba500 sqft36 Daniel St SE APT 5, Atlanta, GA 30312For SaleMLS ID #7732795, Jaime Robtison, Coldwell Banker Realty. FMLS GA
- $209,0001 bd1 ba680 sqft244 13th St NE APT 107, Atlanta, GA 30309For SaleMLS ID #7794535, Jennifer L Holley, Chapman Hall Realtors. FMLS GA
- $220,0001 bd1 ba417 sqft1071 N Highland Ave NE APT 4, Atlanta, GA 30306For SaleMLS ID #7709175, LAURA MEHL, Berkshire Hathaway HomeServices Georgia Properties. FMLS GA
- $195,0001 bd1 ba625 sqft1280 W Peachtree St NW APT 2502, Atlanta, GA 30309For SaleMLS ID #7743620, Dennis Trimble, Keller Wms Re Atl Midtown. FMLS GA
- $175,0001 bd1 ba667 sqft2285 Peachtree Rd NE Unit 1106, Atlanta, GA 30309For SaleMLS ID #7800353, Kristen Pollock, Compass. FMLS GA
- $210,0001 bd1 ba599 sqft300 Peachtree St NE APT 10H, Atlanta, GA 30308For SaleMLS ID #7626386, Rongrong Deng, R Square Realty, LLC. FMLS GA
- $215,0001 bd1 ba720 sqft1445 Monroe Dr NE APT E9, Atlanta, GA 30324For SaleMLS ID #7761011, DARRELL CARD HARPER, Keller Williams Realty Intown ATL. FMLS GA
- $215,0001 bd1 ba717 sqft733 Frederica St NE APT 2, Atlanta, GA 30306For SaleMLS ID #7731683, Jeffrey Fancher, Compass. FMLS GA
- $235,0001 bd1 ba646 sqft821 Ralph McGill Blvd NE APT 3217, Atlanta, GA 30306For SaleMLS ID #7774657, Rodney Maison, Keller Williams Realty Atl Partners. FMLS GA
- $222,0001 bd1 ba720 sqft1445 Monroe Dr NE APT E16, Atlanta, GA 30324For SaleMLS ID #7789349, Charlie Haas, Dunwoody Brokers, LLC.. FMLS GA
- $149,9001 bd1 ba448 sqft1144 Blue Ridge Ave NE APT 9, Atlanta, GA 30306For SaleMLS ID #7769881, Connie CousinsBaker, Harry Norman Realtors. FMLS GA
- $213,5001 bd1 ba560 sqft24 Daniel St SE APT 12, Atlanta, GA 30312For SaleMLS ID #7733418, Christine Love, Compass. FMLS GA
- $215,0001 bd1 ba720 sqft1445 Monroe Dr NE APT E5, Atlanta, GA 30324For SaleMLS ID #7687434, RICHARD REID, Direct Link Realty, Inc. FMLS GA
- $225,0001 bd1 ba667 sqft2023 Oakview Rd SE APT 222, Atlanta, GA 30317For SaleMLS ID #7790371, Ana Matiz, Virtual Properties Realty.com. FMLS GA
- $182,5001 bd1 ba703 sqft2285 Peachtree Rd NE Unit 404, Atlanta, GA 30309For SaleMLS ID #7765659, NICHOLAS BROWN, Compass. FMLS GA
