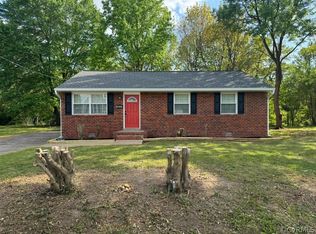
NEW ROOF, HVAC & WINDOWS! Meticulously RENOVATED brick cape with a TWO CAR DETACHED GARAGE just minutes from Downtown Richmond, VCU, as well as restaurants and the shops of Manchester. Easy access to major interstates for a quick commute anywhere you want or need to go. With ceiling fans in all FOUR generously sized bedrooms, TWO FULL renovated bathrooms with custom tile and large living spaces including a stunningly upgraded kitchen with brand new Samsung appliances, this is the house for you. You will fall in love with the refinished oak hardwood floors and the carefully curated design choices throughout the home. In addition to the obvious details - enjoy the brand new HVAC/HEAT PUMP system, new vinyl windows, refreshed & enclosed sitting porch and fenced in backyard on a large corner lot. The large, detached, two car garage has a paved driveway, built-in workbench, great storage, and is a rare find in this quiet neighborhood! Schedule your showing today!
Sold for $277,000
$277,000
1355 Evergreen Ave, Richmond, VA 23224
4beds
1,494sqft
Single Family Residence
Built in 1951
-- sqft lot
$313,800 Zestimate®
$185/sqft
$2,208 Estimated rent
Home value
$313,800
$298,000 - $329,000
$2,208/mo
Zestimate® history
Owner options
List your home for rent
$2,208/mo
Rent Zestimate®
Find your next renter with Zillow Rental Manager. Plus, with online applications, you can quickly screen prospective tenants – for free.
$2,208/mo
Rent Zestimate®
Refinance and save
$1,752/mo
Est. payment
Refinancing to a lower rate could help reduce your monthly payments and save thousands over the life of the loan.
$1,752/mo
Est. payment
Explore your selling options
Work with a Zillow partner agent
Leverage their expertise and Zillow's premium Showcase listings to get your home seen by more buyers.
Get startedList with your own agent
Get your home in front of millions of buyers by listing it on Zillow.
Learn how to do itSell it yourself
Take full control of how buyers see your home on Zillow by listing For Sale by Owner (FSBO).
List your homeWhat's special
Fenced in backyardRefinished oak hardwood floorsGenerously sized bedroomsNew roofNew vinyl windowsBuilt-in workbenchPaved driveway
Zillow last checked:
Listing updated:
Listed by:
Jenny Maraghy (804)405-7337,
Compass,
Alyssa Devereaux 804-386-3985,
Compass
Bought with:
Kelly Blanchard, 0225192706
Nest Realty Group
Source: CVRMLS,MLS#: 2323186 Originating MLS: Central Virginia Regional MLS
Originating MLS: Central Virginia Regional MLSFacts & features
Interior
Bedrooms & bathrooms
- Bedrooms: 4
- Bathrooms: 2
- Full bathrooms: 2
Primary bedroom
- Description: Wood floors, closet, Cfan
- Level: Second
- Dimensions: 0 x 0
Bedroom 2
- Description: Wood floors, closet, Cfan
- Level: Second
- Dimensions: 0 x 0
Bedroom 3
- Description: Wood floors, closet, Cfan
- Level: First
- Dimensions: 0 x 0
Bedroom 4
- Description: Wood floors, closet, cFan
- Level: First
- Dimensions: 0 x 0
Additional room
- Description: Enclosed porch
- Level: First
- Dimensions: 0 x 0
Dining room
- Description: Wood floors, cFan, off kitchen
- Level: First
- Dimensions: 0 x 0
Other
- Description: Tub & Shower
- Level: First
Other
- Description: Tub & Shower
- Level: Second
Kitchen
- Description: Wood floors, electric cooking, stainless
- Level: First
- Dimensions: 0 x 0
Living room
- Description: Wood floors, fireplace
- Level: First
- Dimensions: 0 x 0
Heating
- Electric, Heat Pump
Cooling
- Central Air, Heat Pump
Appliances
- Included: Dishwasher, Electric Cooking, Electric Water Heater, Disposal, Microwave, Oven, Refrigerator, Smooth Cooktop, Stove
Features
- Bedroom on Main Level, Ceiling Fan(s), Dining Area, Fireplace
- Flooring: Tile, Wood
- Basement: Crawl Space
- Attic: Access Only
- Number of fireplaces: 1
- Fireplace features: Wood Burning
Interior area
- Total interior livable area: 1,494 sqft
- Finished area above ground: 1,494
Property
Parking
- Total spaces: 2
- Parking features: Detached, Garage, Off Street
- Garage spaces: 2
Features
- Levels: One and One Half
- Stories: 1.5
- Pool features: None
- Fencing: Back Yard,Partial
Details
- Parcel number: C0060300026
Construction
Type & style
- Home type: SingleFamily
- Architectural style: Colonial,Two Story
- Property subtype: Single Family Residence
Materials
- Brick, Frame
- Roof: Composition,Shingle
Condition
- Resale
- New construction: No
- Year built: 1951
Utilities & green energy
- Sewer: Public Sewer
- Water: Public
Community & HOA
Community
- Subdivision: Broad Rock Homes
Location
- Region: Richmond
Financial & listing details
- Price per square foot: $185/sqft
- Tax assessed value: $204,000
- Annual tax amount: $2,448
- Date on market: 1/18/2026
- Ownership: Individuals
- Ownership type: Sole Proprietor
Price history
| Date | Event | Price |
|---|---|---|
| 10/25/2023 | Sold | $277,000+3%$185/sqft |
Source:  CVRMLS #2323186 Report a problem CVRMLS #2323186 Report a problem | ||
| 9/25/2023 | Pending sale | $269,000$180/sqft |
Source: CVRMLS #2323186 Report a problem | ||
| 9/22/2023 | Listed for sale | $269,000+7.6%$180/sqft |
Source: CVRMLS #2323186 Report a problem | ||
| 9/18/2023 | Listing removed | -- |
Source: CVRMLS #2317027 Report a problem | ||
| 8/24/2023 | Pending sale | $249,900$167/sqft |
Source: CVRMLS #2317027 Report a problem | ||
| 8/17/2023 | Listed for sale | $249,900+420.8%$167/sqft |
Source: CVRMLS #2317027 Report a problem | ||
| 3/14/2023 | Sold | $47,980+20%$32/sqft |
Source: Public Record Report a problem | ||
| 7/7/2011 | Sold | $40,000-19.8%$27/sqft |
Source: Public Record Report a problem | ||
| 5/21/2011 | Listed for sale | $49,900$33/sqft |
Source: foreclosure.com Report a problem | ||
Public tax history
| Year | Property taxes | Tax assessment |
|---|---|---|
| 2025 | $3,288 +5.4% | $274,000 +5.4% |
| 2024 | $3,120 +27.5% | $260,000 +27.5% |
| 2023 | $2,448 | $204,000 |
| 2022 | $2,448 +30.8% | $204,000 +30.8% |
| 2021 | $1,872 +24.8% | $156,000 +24.8% |
| 2020 | $1,500 | $125,000 |
| 2019 | $1,500 +22.5% | $125,000 +22.5% |
| 2018 | $1,224 -37.1% | $102,000 +7.4% |
| 2017 | $1,947 | $95,000 -7.8% |
| 2016 | $1,947 | $103,000 |
| 2015 | $1,947 | $103,000 -1% |
| 2014 | $1,947 | $104,000 -15.4% |
| 2013 | -- | $123,000 -3.1% |
| 2012 | -- | $127,000 -8% |
| 2011 | -- | $138,000 |
| 2010 | -- | $138,000 -0.1% |
| 2009 | -- | $138,200 +17.9% |
| 2008 | -- | $117,200 -13.1% |
| 2007 | -- | $134,800 +25% |
| 2006 | -- | $107,800 +8.3% |
| 2005 | -- | $99,500 +36.5% |
| 2003 | -- | $72,900 +2.1% |
| 2002 | -- | $71,400 |
| 2001 | $1,021 | $71,400 |
Find assessor info on the county website
Neighborhood: McGuire
Nearby homes
- $195,0002 bd1 ba950 sqft1349 Evergreen Ave, Richmond, VA 23224Sold

- $264,1004 bd2 ba-- sqft1442 Greystone Ave, Richmond, VA 23224Off Market

- $230,7003 bd1 ba1.5k sqft1343 Evergreen Ave, Richmond, VA 23224Off Market
- $257,0003 bd2 ba1k sqft4009 Horner Ln, Richmond, VA 23224Sold
- $230,9002 bd1 ba1.3k sqft1436 Greystone Ave, Richmond, VA 23224Off Market
- $189,2002 bd1 ba950 sqft1350 Evergreen Ave, Richmond, VA 23224Off Market
- $260,1004 bd1 ba1.3k sqft1430 Greystone Ave, Richmond, VA 23224Off Market
- $55,000-- bd-- ba-- sqft4001 Horner Ln, Richmond, VA 23224Off Market
Nearby schools
GreatSchools rating
- 2/10Elizabeth D. Redd Elementary SchoolGrades: PK-5Distance: 2.3 mi
- 1/10River City MiddleGrades: 6-8Distance: 2.2 mi
- 1/10Richmond High School for the ArtsGrades: 9-12Distance: 1.3 mi
Schools provided by the listing agent
- Elementary: Redd
- Middle: River City
- High: Wythe
Source: CVRMLS. This data may not be complete. We recommend contacting the local school district to confirm school assignments for this home.
Get a cash offer in 3 minutes
Find out how much your home could sell for in as little as 3 minutes with a no-obligation cash offer.
Estimated market value
$313,800
Get a cash offer in 3 minutes
Find out how much your home could sell for in as little as 3 minutes with a no-obligation cash offer.
Estimated market value
$313,800
- Virginia
- Richmond City
- Richmond
- 23224
- McGuire
- 1355 Evergreen Ave
Nearby cities
Nearby neighborhoods
Nearby zip codes
Other Richmond Topics
