Skip main navigation
For sale
  • Price cut: $11K (7/15)
    $285,000

    1355 Gaylord Street #4, Denver, CO 80206

    2beds
    754sqft
    : 
    Loading
    Get pre-qualified
    Condominium
    Built in 1965
    -- sqft lot
    $283,000 Zestimate®
    $378/sqft
    $545/mo HOA

    What's special

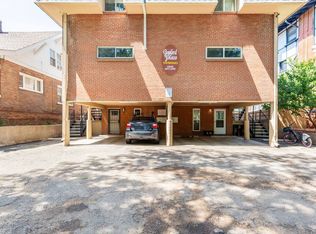
    Contact Matt at mschrader@cmghomeloans.com for a FREE, 1st year, 1% buy down & free refis for up to 5 years!** Beautifully remodeled Cheesman Park townhome with a deeded, partially covered parking spot! Plus no issues with short term or long term rentals! Blending historic charm with modern convenience, the open main level features a sun-filled living room with a large bay window—ideal for plants or a cozy reading nook, along with hardwood and durable vinyl flooring. The remodeled kitchen boasts sleek stone countertops, contemporary cabinetry with stylish pulls, stainless steel appliances, and a modern faucet, making it as functional as it is inviting. The updated downstairs bathroom offers a stone vanity, modern fixtures, refreshed lighting, and a newer mirror. Additional under-stair storage provides plenty of space for other larger items. Upstairs, you’ll find two bright bedrooms with updated ceiling fans and modern barn-style closet doors. The second bedroom is perfect for a home office or guest room. The second bathroom upstairs has updated tiles, newer faucet, newer shower door, updated mirror and lighting. The exterior features a storage unit that fits outdoor gear, right at to your partially covered parking spot. Directly under the unit is a mail and laundry room with a brand new washer and dryer that uses an app instead of coins. Just blocks from the beautiful scenery & mountain views of Cheesman Park, and steps to neighborhood favorites like Wyman’s Pizzeria and Lik’s Ice Cream, this home is perfectly situated. Check out the flowers at Botanic gardens, grab a cup of coffee at Savageau, grab a beer at Bruz beers, dance to live music at the Ogden, or head just 1.5 miles to downtown. With its prime location and move-in-ready updates, this Cheesman Park gem delivers the best of Denver living—stylish, central, & effortlessly comfortable. All information deemed reliable but not guaranteed, buyers are responsible for verifying the accuracy of all information
    45 days
    |
    276
    |
    14
    |

    Zillow last checked:

    Listing updated:

    Listed by:

    Daryl Sommers 720-668-6670 SellwithSommers@gmail.com,

    Your Castle Real Estate Inc

    Source: REcolorado as distributed by MLS GRID,MLS#: 7697709MLS Logo

    Loading...

      Facts & features

      Interior

      Bedrooms & bathrooms
      • Bedrooms: 2
      • Bathrooms: 2
      • Full bathrooms: 1
      • 1/2 bathrooms: 1
      • Main level bathrooms: 1
      Bedroom
      • Level: Upper
      Bedroom
      • Description: Conforming Bedroom, Used As An Office
      • Level: Upper
      Bathroom
      • Description: Updated With New: Tiles, Lighting Shower Door, Shower Head
      • Level: Upper
      Bathroom
      • Description: Updated With New Lighting And Stone Countertop
      • Level: Main
      Kitchen
      • Description: Updated With Stone Countertop, Newer Faucet, Backsplash, Stainless Steel Fridge
      • Level: Main
      Living room
      • Level: Main
      Heating
      • Baseboard
      Cooling
      • Air Conditioning-Room
      Appliances
      • Included: Cooktop, Dishwasher, Disposal, Microwave, Oven, Range, Refrigerator
      Features
      • Flooring: Vinyl
      • Windows: Bay Window(s)
      • Has basement: No
      • Common walls with other units/homes: End Unit
      Interior area
      • Total structure area: 754
      • Total interior livable area: 754 sqft
      • Finished area above ground: 754

      Property

      Parking
      • Total spaces: 1
      • Details: Reserved Spaces: 1
      Features
      • Levels: Two
      • Stories: 2
      • Entry location: Exterior Access
      Details
      • Parcel number: 502115025
      • Zoning: G-MU-3
      • Special conditions: Standard

      Construction

      Type & style
      • Home type: Condo
      • Property subtype: Condominium
      • Attached to another structure: Yes
      Materials
      • Brick
      Condition
      • Updated/Remodeled
      • Year built: 1965
      Details
      • Warranty included: Yes

      Utilities & green energy

      • Sewer: Public Sewer

      Community & HOA

      Community
      • Subdivision: Wymans Add
      HOA
      • Has HOA: Yes
      • Amenities included: Coin Laundry, Laundry, Parking, Storage
      • Services included: Heat, Insurance, Maintenance Grounds, Maintenance Structure, Recycling, Sewer, Snow Removal, Trash, Water
      • HOA fee: $545 monthly
      • HOA name: Goodwin and Co
      • HOA phone: 303-693-2118
      Location
      • Region: Denver

      Financial & listing details

      • Price per square foot: $378/sqft
      • Tax assessed value: $353,600
      • Annual tax amount: $1,584
      • Date on market: 6/4/2026
      • Listing terms: Cash,Conventional,FHA,VA Loan
      • Exclusions: Ring Camera, Curtains, Curtain Rods, Tv, Tv Mount, Smart Home Thermostat. Personal Property Excluded Unless Otherwise Negotiated.
      • Ownership: Agent Owner

        Estimated market value

        $283,000

        $269,000 - $297,000

        $1,903/mo

        Price history

        DateEventPrice
        7/15/2026Price change$285,000-3.7%$378/sqft
        Source: REcolorado as distributed by MLS GRID #7697709 Report a problem
        6/4/2026Listed for sale$295,999-6%$393/sqft
        Source: REcolorado as distributed by MLS GRID #7697709 Report a problem
        3/23/2021Sold$315,000+26%$418/sqft
        Source: Public Record Report a problem
        11/24/2020Listing removed$1,500$2/sqft
        Source: Zillow Rental Manager Report a problem
        11/9/2020Price change$1,500-9.1%$2/sqft
        Source: Zillow Rental Manager Report a problem
        9/23/2020Price change$1,650-5.7%$2/sqft
        Source: Zillow Rental Manager Report a problem
        9/8/2020Price change$1,750-2.8%$2/sqft
        Source: Zillow Rental Manager Report a problem
        8/11/2020Price change$1,800-2.7%$2/sqft
        Source: Zillow Rental Manager Report a problem
        8/1/2020Listed for rent$1,850$2/sqft
        Source: Zillow Rental Manager Report a problem
        9/26/2019Sold$250,000$332/sqft
        Source: IRES as distributed by MLS GRID #893160 Report a problem
        9/17/2019Pending sale$250,000$332/sqft
        Source: Keller Williams Realty Downtown LLC #2275180 Report a problem
        9/4/2019Price change$250,000-7.4%$332/sqft
        Source: Keller Williams Realty Downtown LLC #2275180 Report a problem
        7/16/2019Price change$269,900-1.8%$358/sqft
        Source: REAL ESTATE PARTNERS #7750540 Report a problem
        7/1/2019Price change$274,900-1.8%$365/sqft
        Source: REAL ESTATE PARTNERS #7750540 Report a problem
        6/7/2019Price change$279,900-1.8%$371/sqft
        Source: REAL ESTATE PARTNERS #7750540 Report a problem
        5/21/2019Price change$285,000-3.4%$378/sqft
        Source: REAL ESTATE PARTNERS #7750540 Report a problem
        4/12/2019Price change$294,900-1.7%$391/sqft
        Source: REAL ESTATE PARTNERS #7750540 Report a problem
        3/15/2019Price change$299,900-1.7%$398/sqft
        Source: REAL ESTATE PARTNERS #7750540 Report a problem
        2/25/2019Price change$305,000-1.6%$405/sqft
        Source: REAL ESTATE PARTNERS #7750540 Report a problem
        1/29/2019Price change$310,000-3.1%$411/sqft
        Source: REAL ESTATE PARTNERS #7750540 Report a problem
        10/27/2018Listed for sale$320,000+226.5%$424/sqft
        Source: REAL ESTATE PARTNERS #7750540 Report a problem
        7/27/2000Sold$98,000$130/sqft
        Source: Public Record Report a problem

        Public tax history

        YearProperty taxesTax assessment
        2024$1,550 -5.5%$20,000 -17.6%
        2023$1,641 +3.7%$24,260 +17.6%
        2022$1,583 -0.2%$20,630 -2.7%
        2021$1,586 +2.9%$21,210 -0.7%
        2020$1,541 +20.5%$21,364 -0.7%
        2019$1,279 $21,513 +30.1%
        2018$1,279 +0.3%$16,530
        2017$1,275 +15.7%$16,530 +17.2%
        2016$1,102 +54.7%$14,110
        2015$713 0%$14,110 +64.5%
        2014$713 -7.5%$8,580 -20.6%
        2012$771 +3.1%$10,810 +1.9%
        2011$748 -3.6%$10,610 -5.5%
        2009$776 -0.2%$11,230 -3.4%
        2008$777 +20.2%$11,620 +18.9%
        2006$647 +1.9%$9,770
        2005$635 $9,770
        Find assessor info on the county website

        Monthly payment

        Est. payment

        Payment breakdown

        Explore the cost of this home by adjusting the details. Changes won't be saved.
        All calculations are estimates and provided by Zillow, Inc. for informational purposes only. Actual amounts may vary.
        HOA fees may include property taxes on listings classified as Co-Ops. Contact the listing agent and/or owner for fee details.
        Mortgage interest rates are dependent on a number of factors, including credit score, down payment, and repayment length. Interest rate data provided by Zillow Group Marketplace, Inc. as of 1/1/1970 from various mortgage lenders with which we have lead or other similar arrangements; the Estimated Payment is an average of those rates.
        See how much you could borrow to make a competitive offer.

        Climate risks

        Neighborhood: Cheesman Park

        Getting around

        92 / 100
        Walker's Paradise
        53 / 100
        Good Transit
        90 / 100
        Biker's Paradise

        Nearby schools

        GreatSchools rating
        Schools provided by the listing agent
        • Elementary: Bromwell
        • Middle: Morey
        • High: East
        • District: Denver 1

        Source: REcolorado as distributed by MLS GRID. This data may not be complete. We recommend contacting the local school district to confirm school assignments for this home.

        A local agent can set up tours, give advice and negotiate with sellers.

        Browse local experts

        Similar homes