Skip main navigation
Sold for $2,199,900
  • $2,199,900

    1355 Grebe Dr, Punta Gorda, FL 33950

    4beds
    3,241sqft
    Single Family Residence
    Built in 2016
    0.36 Acres Lot
    $1,813,500 Zestimate®
    $679/sqft
    $6,299 Estimated rent

    Home value

    $1,813,500

    $1.67M - $1.96M

    $6,299/mo

    Zestimate® history
    Loading
    Loading...

    Owner options

    List your home for rent

    $6,299/mo

    Rent Zestimate®

    Find your next renter with Zillow Rental Manager. Plus, with online applications, you can quickly screen prospective tenants – for free.

    Learn more

    $6,299/mo

    Rent Zestimate®

    Refinance and save

    $14,695/mo

    Est. payment

    Refinancing to a lower rate could help reduce your monthly payments and save thousands over the life of the loan.

    See today's rates

    $14,695/mo

    Est. payment

    Explore your selling options

    Work with a Zillow partner agent

    Leverage their expertise and Zillow's premium Showcase listings to get your home seen by more buyers.

    Get started

    List with your own agent

    Get your home in front of millions of buyers by listing it on Zillow.

    Learn how to do it

    Sell it yourself

    Take full control of how buyers see your home on Zillow by listing For Sale by Owner (FSBO).

    List your home

    What's special

    Gas fireplacePrivate raised gardenTravertine pavers throughoutFull outdoor kitchenCoffered ceilingsSeparate patio areaInlaid engineered hardwood details
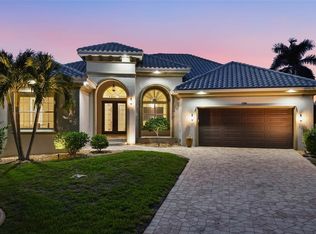
    INCREDIBLE 4 Bedroom/3 Bathroom + office, 3 Car Garage CUSTOM POOL HOME with GENERATOR & FULL HURRICANE PROTECTION, ON TIP LOT with 190 FEET OF NEW CONCRETE SEAWALL/DOCK with 10,000# LIFT & FAST, DEEP-WATER ACCESS to Charlotte Harbor & the Gulf of Mexico awaits new owners! This Arthur Rutenberg masterpiece was designed with every detail in mind, so be sure to ask for the full FEATURES SHEET. From the outside, enjoy newly sealed concrete pavers in the driveway and all sidewalks, along with exterior pathway lighting and upgraded landscaping throughout. At the entry/front porch, enjoy custom double doors with a hurricane rolldown shutter and separate screen feature to let breezes pass through. Inside, find a magnificent view from every space in the house with incredible privacy due to the oversized tip lot on the RIM CANAL with no neighbors behind. From the foyer, the office is to the right with a coffered ceiling, plantation shutters, & bay windows. To the left is the formal dining room w/ beautiful built-in details, plantation shutters, & a bar area, convenient for both this space and the great room. Farther in, find yourself captivated by the incredible living spaces, all with sealed Travertine floors and inlaid engineered hardwood details. The great room has a large feature wall w/ a gas fireplace & mantle w/ under cabinet lighting, coffered ceilings & a wall of sliding glass doors to connect the outside entertaining space. The gourmet kitchen is open to the great room & dinette area, with a dual tier granite breakfast bar/island, a separate coffee bar area with cabinet front icemaker, upgraded appliances including a 6-burner propane gas cooktop & hood, built in ovens, under cabinet lighting, & a water treatment system in the kitchen. The dinette area w/ aquarium glass is the perfect spot for your morning coffee, as you watch the sunrise over the pool and long water view of the canal, too! Off the kitchen towards the street, find 2 separate walk-in pantries, a large laundry room with extra cabinets/sink & storage, a drop zone area that connects to the 3-car garage with electric screen system for enjoying the breeze through the home, and tons of extra storage. On the other side of the kitchen find a guest bathroom and 2 spacious guest bedrooms & a 4th bedroom that is oversized & overlooks the pool area with electric shades, currently used as an office/studio. On the opposite side of the home, find a spacious primary bedroom w/ dual walk-in closets w/ organizers, a spacious bedroom w/ bay window sitting area & tray ceilings, private access to the lanai, roman shades and privacy electric blinds & plantation shutters for comfort, and an en-suite bathroom w/ a large shower w/ glass wall, dual vanities, a linen cabinet, & private toilet room. On the lanai, enjoy travertine pavers throughout, with ample entertaining spaces, a full outdoor kitchen, outdoor shower, a lighted water bowl features spilling into the pool and an oversized pool and spa enclosed by an over-engineered NEW pool cage w/ panoramic window. Farther outside find a separate patio area overlooking the water, 3 walkways to the dock, lighting, a private raised garden, and extra storage for fishing poles/pool items. Enjoy relaxing at the water's edge on the dock or hop on your boat in your backyard with a quick ride out via Buckley's Pass to the harbor. This home has it all and is ready for you! Schedule your showing today!

    Zillow last checked:

    Listing updated:

    Listing Provided by:

    Carla Nix 941-993-8698,

    COLDWELL BANKER SUNSTAR REALTY 941-225-4663

    Bought with:

    Non-Member Agent

    STELLAR NON-MEMBER OFFICE

    Source: Stellar MLS,MLS#: C7483713MLS LogoOriginating MLS: Port Charlotte

    Facts & features

    Interior

    Bedrooms & bathrooms
    • Bedrooms: 4
    • Bathrooms: 3
    • Full bathrooms: 3
    Primary bedroom
    • Features: Walk-In Closet(s)
    • Level: First
    • Dimensions: 13x22
    Bedroom 2
    • Features: Walk-In Closet(s)
    • Level: First
    • Dimensions: 13x12
    Bedroom 3
    • Features: Walk-In Closet(s)
    • Level: First
    • Dimensions: 11x12
    Bedroom 4
    • Features: Walk-In Closet(s)
    • Level: First
    • Dimensions: 17x17
    Dinette
    • Level: First
    • Dimensions: 13x12
    Dining room
    • Level: First
    • Dimensions: 12x15
    Great room
    • Level: First
    • Dimensions: 18x20
    Kitchen
    • Level: First
    • Dimensions: 17x15
    Laundry
    • Level: First
    • Dimensions: 7x13
    Office
    • Level: First
    • Dimensions: 14x15
    Heating
    • Central, Electric
    Cooling
    • Central Air, Zoned
    Appliances
    • Included: Bar Fridge, Oven, Convection Oven, Cooktop, Dishwasher, Disposal, Dryer, Ice Maker, Microwave, Range Hood, Refrigerator, Tankless Water Heater, Water Filtration System, Water Softener, Wine Refrigerator
    • Laundry: Inside, Laundry Room
    Features
    • Built-in Features, Ceiling Fan(s), Eating Space In Kitchen, Kitchen/Family Room Combo, Living Room/Dining Room Combo, Primary Bedroom Main Floor, Open Floorplan, Solid Wood Cabinets, Split Bedroom, Stone Counters, Thermostat, Tray Ceiling(s), Walk-In Closet(s)
    • Flooring: Carpet, Engineered Hardwood, Travertine
    • Doors: Outdoor Grill, Outdoor Kitchen, Outdoor Shower, Sliding Doors
    • Windows: Drapes, Storm Window(s), Insulated Windows, Shades, Shutters, Window Treatments, Hurricane Shutters
    • Has fireplace: Yes
    • Fireplace features: Gas, Insert, Living Room
    Interior area
    • Total structure area: 4,421
    • Total interior livable area: 3,241 sqft

    Property

    Parking
    • Total spaces: 3
    • Parking features: Garage - Attached
    • Attached garage spaces: 3
    Features
    • Levels: One
    • Stories: 1
    • Patio & porch: Covered, Front Porch, Patio, Rear Porch, Screened
    • Exterior features: Irrigation System, Lighting, Outdoor Grill, Outdoor Kitchen, Outdoor Shower, Private Mailbox, Rain Gutters, Sidewalk, Sprinkler Metered, Storage
    • Has private pool: Yes
    • Pool features: Fiber Optic Lighting, Gunite, Heated, In Ground, Lighting, Salt Water, Screen Enclosure, Self Cleaning
    • Has spa: Yes
    • Spa features: Heated, In Ground
    • Has view: Yes
    • View description: Pool, Water, Canal
    • Has water view: Yes
    • Water view: Water,Canal
    • Waterfront features: Waterfront, Canal - Saltwater, Bay/Harbor Access, Beach Access, Brackish Water Access, Brackish Canal Access, Saltwater Canal Access, Gulf/Ocean Access, Gulf/Ocean to Bay Access, Intracoastal Waterway Access, Marina Access, River Access, Bridges - No Fixed Bridges, Lift, Minimum Wake Zone, Sailboat Water, Seawall
    • Body of water: RIM CANAL
    Lot
    • Size: 0.36 Acres
    • Features: City Lot, Near Golf Course, Near Marina, Street Dead-End, Tip Lot
    • Residential vegetation: Mature Landscaping, Trees/Landscaped
    Details
    • Parcel number: 412224205001
    • Zoning: GS-3.5
    • Special conditions: None

    Construction

    Type & style
    • Home type: SingleFamily
    • Architectural style: Custom
    • Property subtype: Single Family Residence
    Materials
    • Block, Stucco
    • Foundation: Stem Wall
    • Roof: Tile
    Condition
    • New construction: No
    • Year built: 2016

    Utilities & green energy

    • Sewer: Public Sewer
    • Water: Public
    • Utilities for property: BB/HS Internet Available, Cable Connected, Electricity Connected, Propane, Public, Sewer Connected, Sprinkler Meter, Water Connected

    Community & neighborhood

    Security
    • Security features: Security System, Smoke Detector(s)
    Community
    • Community features: Fishing, Marina, Public Boat Ramp, Water Access, Waterfront, Deed Restrictions, Dog Park, Golf Carts OK, Park, Playground, Sidewalks
    Location
    • Region: Punta Gorda
    • Subdivision: PUNTA GORDA ISLES SEC 14

    HOA & financial

    HOA
    • Has HOA: No
    Other fees
    • Pet fee: $0 monthly
    Other financial information
    • Total actual rent: 0

    Other

    Other facts
    • Listing terms: Cash,Conventional
    • Ownership: Fee Simple
    • Road surface type: Paved, Asphalt

    Price history

    DateEventPrice
    12/18/2023Sold$2,199,900$679/sqft
    Source: Stellar MLS #C7483713 Report a problem
    11/27/2023Pending sale$2,199,900$679/sqft
    Source: Stellar MLS #C7483713 Report a problem
    11/19/2023Listed for sale$2,199,900+1122.2%$679/sqft
    Source: Stellar MLS #C7483713 Report a problem
    6/7/2013Sold$180,000-9.5%$56/sqft
    Source: Stellar MLS #C7038667 Report a problem
    3/13/2013Price change$199,000-7.4%$61/sqft
    Source: RE/MAX HARBOR REALTY #C7038667 Report a problem
    11/17/2012Price change$215,000-6.5%$66/sqft
    Source: RE/MAX HARBOR REALTY #C7038667 Report a problem
    8/31/2012Price change$230,000-6.1%$71/sqft
    Source: Keller Willliams Peace River Partners Realty LLC #C7027248 Report a problem
    4/25/2012Price change$245,000-10.9%$76/sqft
    Source: Keller Willliams Peace River Partners Realty LLC #C7027248 Report a problem
    12/22/2011Price change$275,000-8%$85/sqft
    Source: Keller Willliams Peace River Partners Realty LLC #C7027248 Report a problem
    9/11/2011Listed for sale$299,000+165.8%$92/sqft
    Source: Keller Willliams Peace River Partners Realty LLC #C7027248 Report a problem
    8/16/2000Sold$112,500$35/sqft
    Source: Public Record Report a problem

    Public tax history

    YearProperty taxesTax assessment
    2025$23,418 -10.4%$1,364,239 -8.3%
    2024$26,141 +104.7%$1,487,844 +105.5%
    2023$12,769 +2.7%$724,032 +2.1%
    2022$12,433 +2.9%$709,034 +3%
    2021$12,078 +4.5%$688,383 +1.4%
    2020$11,561 +0.5%$678,879 +2.3%
    2019$11,502 +7.9%$663,616 +1.9%
    2018$10,657 $651,242 +4.9%
    2017$10,657 -2.1%$620,767 +225.2%
    2016$10,883 +186.9%$190,873 +18.8%
    2015$3,794 +14%$160,650 +5%
    2014$3,329 +21%$153,000 -6.7%
    2013$2,752 -4.9%$163,965
    2012$2,894 +3.8%$163,965
    2011$2,788 -2.6%$163,965
    2010$2,862 -7.4%$163,965 -12%
    2009$3,089 $186,363

    Find assessor info on the county website

    Neighborhood: 33950

    Nearby schools

    GreatSchools rating
    Get a cash offer in 3 minutes
    Find out how much your home could sell for in as little as 3 minutes with a no-obligation cash offer.
    Estimated market value
    $1,813,500
    Get a cash offer in 3 minutes
    Find out how much your home could sell for in as little as 3 minutes with a no-obligation cash offer.
    Estimated market value
    $1,813,500