Skip main navigation
Closed
  • $579,500

    1355 Guiness Way, Gardnerville, NV 89410

    3beds
    1,603sqft
    Single Family Residence
    Built in 2002
    8,712 Square Feet Lot
    $583,400 Zestimate®
    $362/sqft
    $2,413 Estimated rent

    Home value

    $583,400

    $554,000 - $613,000

    $2,413/mo

    Zestimate® history
    Loading
    Loading...

    Owner options

    List your home for rent

    $2,413/mo

    Rent Zestimate®

    Find your next renter with Zillow Rental Manager. Plus, with online applications, you can quickly screen prospective tenants – for free.

    Learn more

    $2,413/mo

    Rent Zestimate®

    Refinance and save

    $2,767/mo

    Est. payment

    Refinancing to a lower rate could help reduce your monthly payments and save thousands over the life of the loan.

    See today's rates

    $2,767/mo

    Est. payment

    Explore your selling options

    Work with a Zillow partner agent

    Leverage their expertise and Zillow's premium Showcase listings to get your home seen by more buyers.

    Get started

    List with your own agent

    Get your home in front of millions of buyers by listing it on Zillow.

    Learn how to do it

    Sell it yourself

    Take full control of how buyers see your home on Zillow by listing For Sale by Owner (FSBO).

    List your home

    What's special

    Updated laundry roomSingle-level homeQuiet streetDual sinksFenced yardSpacious primary suiteTuff shed
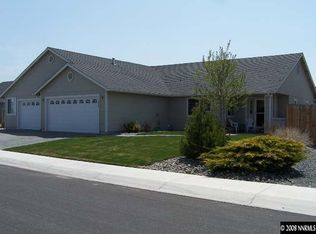
    Welcome to 1355 Guiness Way, a beautifully cared-for single-level home where thoughtful updates, comfortable living, and an exceptional backyard come together. Tucked along a quiet street in an established Gardnerville neighborhood, this 3-bedroom, 2-bath home offers 1,603 sq. ft. of inviting living space with vaulted ceilings, newer windows, newer laminate flooring throughout the main living areas, and a cozy gas fireplace at the heart of the home. The updated kitchen is bright and functional, featuring a breakfast bar, pantry, gas cooking, built-in microwave, and generous cabinets and counter space. Just off the kitchen, the updated laundry room offers additional cabinetry and a utility sink for everyday convenience. The spacious primary suite features high ceilings, a walk-in closet, dual sinks, and a walk-in shower. Outside is where this home really shines. A Galvalume-covered pergola creates a welcoming outdoor living space for morning coffee, summer dinners, and relaxed evenings, while winding paver walkways, mature low-maintenance landscaping, and an impressive collection of established fruit trees give the backyard a character all its own. A Tuff Shed, fenced yard, dedicated RV parking and access, and an attached two-car garage add plenty of practical space for storage, hobbies, and all the extras. Set on approximately 0.20 acres, this move-in-ready home makes it easy to settle in and start enjoying life from day one. Your next adventure starts here.

    Zillow last checked:

    Listing updated:

    Listed by:

    Monica Moline S.196346 775-691-8945,

    RE/MAX Realty Affiliates

    Bought with:

    Bret Howard, S.202331

    Berkshire Hathaway HomeService

    Source: NNRMLS,MLS#: 260010225MLS Logo

    Facts & features

    Interior

    Bedrooms & bathrooms
    • Bedrooms: 3
    • Bathrooms: 2
    • Full bathrooms: 2
    Heating
    • Forced Air, Natural Gas
    Cooling
    • Central Air
    Appliances
    • Included: Dishwasher, Disposal, Dryer, Gas Cooktop, Microwave, Oven, Refrigerator, Washer
    • Laundry: Cabinets, Laundry Room, Sink
    Features
    • Breakfast Bar, Ceiling Fan(s), Entrance Foyer, High Ceilings, Pantry, Vaulted Ceiling(s), Walk-In Closet(s)
    • Flooring: Carpet, Laminate
    • Windows: Double Pane Windows, Low Emissivity Windows, Vinyl Frames
    • Number of fireplaces: 1
    • Fireplace features: Gas
    • Common walls with other units/homes: No Common Walls
    Interior area
    • Total structure area: 1,603
    • Total interior livable area: 1,603 sqft

    Property

    Parking
    • Total spaces: 2
    • Parking features: Attached, Garage, Garage Door Opener, RV Access/Parking
    • Attached garage spaces: 2
    Features
    • Levels: One
    • Stories: 1
    • Patio & porch: Porch, Covered, Patio
    • Exterior features: None
    • Spa features: None
    • Fencing: Back Yard,Full
    • Has view: Yes
    • View description: Peek
    Lot
    • Size: 8,712 Square Feet
    • Features: Landscaped, Level, Sprinklers In Front, Sprinklers In Rear
    Details
    • Additional structures: Shed(s)
    • Parcel number: 132033716051
    • Zoning: sfr

    Construction

    Type & style
    • Home type: SingleFamily
    • Property subtype: Single Family Residence
    Materials
    • Foundation: Crawl Space
    • Roof: Composition,Pitched,Shingle
    Condition
    • New construction: No
    • Year built: 2002

    Utilities & green energy

    • Sewer: Public Sewer
    • Water: Public
    • Utilities for property: Cable Available, Electricity Connected, Internet Available, Natural Gas Connected, Phone Available, Sewer Connected, Water Connected, Cellular Coverage

    Community & HOA

    Community
    • Security: Smoke Detector(s)
    • Subdivision: Chichester Estates
    HOA
    • Has HOA: Yes
    • Amenities included: Management
    • HOA fee: $100 annually
    • HOA name: Chichester Property Owner's Association
    Location
    • Region: Gardnerville

    Financial & listing details

    • Price per square foot: $362/sqft
    • Tax assessed value: $104,271
    • Annual tax amount: $2,848
    • Date on market: 8/7/2026
    • Cumulative days on market: 24 days
    • Listing terms: 1031 Exchange,Cash,Conventional,FHA,VA Loan

    Price history

    DateEventPrice
    8/31/2026Sold$579,500-1.6%$362/sqft
    Source: NNRMLS #260010225 Report a problem
    8/18/2026Contingent$589,000$367/sqft
    Source: NNRMLS #260010225 Report a problem
    8/7/2026Listed for sale$589,000+161.8%$367/sqft
    Source: NNRMLS #260010225 Report a problem
    8/17/2010Sold$225,000-5.3%$140/sqft
    Source: Public Record Report a problem
    6/26/2010Price change$237,500-4.8%$148/sqft
    Source: CENTURY 21 Clark Properties #90016680 Report a problem
    4/5/2010Price change$249,500-2.2%$156/sqft
    Source: CENTURY 21 Clark Properties #90016680 Report a problem
    1/16/2010Price change$255,000-2.9%$159/sqft
    Source: CENTURY 21 Clark Properties #90016680 Report a problem
    12/9/2009Price change$262,500-2.4%$164/sqft
    Source: CENTURY 21 Clark Properties #90016680 Report a problem
    11/11/2009Listed for sale$269,000$168/sqft
    Source: Century 21 Clark Properties, Inc. #90016680 Report a problem

    Public tax history

    YearProperty taxesTax assessment
    2025$2,765 +3%$104,271 -0.6%
    2024$2,685 +3%$104,905 +3.8%
    2023$2,607 +3%$101,019 +15.4%
    2022$2,531 +3%$87,571 +1%
    2021$2,457 $86,721 +5.4%
    2020-- $82,292
    2019$2,386 $82,292 +7%
    2018$2,386 +6.1%$76,876 -0.7%
    2017$2,249 $77,443 +7.1%
    2016$2,249 +2.6%$72,303
    2015$2,192 +3.2%$72,303 +17.1%
    2014$2,123 $61,769 +9.7%
    2013-- $56,329 +0.7%
    2012-- $55,960 -0.5%
    2011-- $56,236 -5.4%
    2010-- $59,460 -27.6%
    2009-- $82,078 +1.2%
    2008-- $81,144 +2.6%
    2007-- $79,101 +6.8%
    2006-- $74,050 +16.4%
    2005$1,838 +5.7%$63,630 +6.8%
    2004$1,739 $59,590 +6.3%
    2003-- $56,074 +300.5%
    2002-- $14,000
    Find assessor info on the county website

    Neighborhood: 89410

    Nearby schools

    GreatSchools rating
    Schools provided by the listing agent
    • Elementary: Gardnerville
    • Middle: Carson Valley
    • High: Douglas

    Source: NNRMLS. This data may not be complete. We recommend contacting the local school district to confirm school assignments for this home.

    Sell for more on Zillow
    Get a Zillow Showcase℠ listing at no additional cost and you could sell for .
    $583,400
    2% more
    +$11,668
    With Zillow Showcase(estimated)
    $595,068
    Sell for more on Zillow
    Get a Zillow Showcase℠ listing at no additional cost and you could sell for .
    $583,400
    2% more
    +$11,668
    With Zillow Showcase(estimated)
    $595,068