Welcome to this beautifully crafted 5 bedroom, 5.1 bathroom traditional single-family home offering over 4,100 SF of living space. Ideally located on a tree-lined street with Winter Park’s signature brick roads, this home sits in one of the area’s most sought-after neighborhoods. Just minutes from the Winter Park Racquet Club in the Vias, Park Avenue shops and dining, YMCA, top hospitals, and excellent public and private schools, it offers the best of Winter Park living. A charming front porch leads into a thoughtfully designed interior that blends classic style with modern functionality. To the right of the foyer is a private office with built-in shelving and glass pocket door, while the left opens to a formal dining room with a tray ceiling, chandelier, and ambient lighting. The spacious living room features a gas fireplace, beamed ceiling, crown molding, and built-in shelving, with French doors that open to the screened lanai for seamless indoor-outdoor living. The chef’s kitchen offers ample cabinetry, expansive countertops, a center island with secondary sink, walk-in pantry, and a breakfast nook with more French doors to the lanai. On the main floor, the primary suite includes a spa-inspired bath with double vanities, garden tub, and multiple closets. A guest suite also on the first floor includes a private bath, beverage fridge, and coffee station. A full laundry room and butler’s pantry with wine fridge complete the first level. Upstairs features a large loft with built-in cabinetry, under-cabinet lighting, and a beverage fridge. A built-in desk and cabinets line the hallway for study or work space. Two bedrooms share a Jack and Jill bath, and a third has access to a nearby full bath. A second laundry room, currently used as an office, adds flexibility. Step outside to a private backyard oasis with a screened lanai, sparkling pool, outdoor kitchen, mature landscaping, and full pool bathroom. With a new roof (2023), commercial grade water heater (2022), fresh exterior paint (2024) and many upgrades, this home offers turnkey living in one of Winter Park’s finest communities.
Sold for $1,800,000
$1,800,000
1355 HIBISCUS AVENUE, WINTER PARK, FL 32789
5beds
4,155sqft
Single Family Residence
Built in 2006
0.26 Acres Lot
$1,786,800 Zestimate®
$433/sqft
$7,439 Estimated rent
Home value
$1,786,800
$1.63M - $1.97M
$7,439/mo
Zestimate® history
Owner options
List your home for rent
$7,439/mo
Rent Zestimate®
Find your next renter with Zillow Rental Manager. Plus, with online applications, you can quickly screen prospective tenants – for free.
$7,439/mo
Rent Zestimate®
Refinance and save
$13,039/mo
Est. payment
Refinancing to a lower rate could help reduce your monthly payments and save thousands over the life of the loan.
$13,039/mo
Est. payment
Explore your selling options
Work with a Zillow partner agent
Leverage their expertise and Zillow's premium Showcase listings to get your home seen by more buyers.
Get startedList with your own agent
Get your home in front of millions of buyers by listing it on Zillow.
Learn how to do itSell it yourself
Take full control of how buyers see your home on Zillow by listing For Sale by Owner (FSBO).
List your homeWhat's special
Gas fireplaceCenter islandScreened lanaiOutdoor kitchenPrivate backyard oasisBeamed ceilingSparkling pool
Zillow last checked:
Listing updated:
Listed by:
Nadia Moayeri 310-877-2839,
PALMANO GROUP RE BROKERAGE LLC 321-214-1211
Bought with:
Nadia Eggers, 3288989
FUTURE HOME REALTY INC
Source: Stellar MLS,MLS#: O6313372 Originating MLS: Orlando Regional
Originating MLS: Orlando Regional
Facts & features
Interior
Bedrooms & bathrooms
- Bedrooms: 5
- Bathrooms: 6
- Full bathrooms: 5
- 1/2 bathrooms: 1
Rooms
- Room types: Den/Library/Office, Dining Room, Loft
Primary bedroom
- Features: Walk-In Closet(s)
- Level: First
- Area: 252 Square Feet
- Dimensions: 18x14
Bedroom 2
- Features: Built-in Closet
- Level: First
- Area: 156 Square Feet
- Dimensions: 13x12
Bedroom 3
- Features: Built-in Closet
- Level: Second
- Area: 168 Square Feet
- Dimensions: 14x12
Bedroom 4
- Features: Built-in Closet
- Level: Second
- Area: 168 Square Feet
- Dimensions: 14x12
Bedroom 5
- Features: Built-in Closet
- Level: Second
- Area: 168 Square Feet
- Dimensions: 14x12
Balcony porch lanai
- Level: First
- Area: 252 Square Feet
- Dimensions: 18x14
Den
- Features: Built-in Features
- Level: Second
- Area: 156 Square Feet
- Dimensions: 13x12
Dinette
- Level: First
- Area: 120 Square Feet
- Dimensions: 12x10
Dining room
- Level: First
- Area: 196 Square Feet
- Dimensions: 14x14
Kitchen
- Features: Breakfast Bar, Pantry
- Level: First
- Area: 252 Square Feet
- Dimensions: 18x14
Living room
- Features: Built-In Shelving
- Level: First
- Area: 384 Square Feet
- Dimensions: 24x16
Loft
- Features: Wet Bar
- Level: Second
- Area: 336 Square Feet
- Dimensions: 21x16
Heating
- Central, Electric, Zoned
Cooling
- Central Air, Zoned
Appliances
- Included: Bar Fridge, Oven, Dishwasher, Dryer, Electric Water Heater, Exhaust Fan, Microwave, Range, Range Hood, Refrigerator, Washer, Wine Refrigerator
- Laundry: Inside, Laundry Room
Features
- Built-in Features, Ceiling Fan(s), Coffered Ceiling(s), Crown Molding, Kitchen/Family Room Combo, Open Floorplan, Primary Bedroom Main Floor, Solid Wood Cabinets, Thermostat, Tray Ceiling(s), Walk-In Closet(s), Wet Bar
- Flooring: Carpet, Ceramic Tile, Tile, Hardwood
- Doors: French Doors, Outdoor Kitchen
- Windows: Shutters, Window Treatments
- Has fireplace: Yes
- Fireplace features: Family Room, Gas
Interior area
- Total structure area: 5,540
- Total interior livable area: 4,155 sqft
Property
Parking
- Total spaces: 2
- Parking features: Covered, Driveway, Garage Door Opener, Garage Faces Rear
- Garage spaces: 2
- Has uncovered spaces: Yes
Features
- Levels: Two
- Stories: 2
- Patio & porch: Covered, Front Porch, Rear Porch, Screened
- Exterior features: Irrigation System, Lighting, Outdoor Kitchen, Private Mailbox, Rain Gutters, Sidewalk
- Has private pool: Yes
- Pool features: Child Safety Fence, Deck, Gunite, In Ground, Outside Bath Access, Pool Sweep
- Fencing: Vinyl
- Has view: Yes
- View description: Pool, Trees/Woods
Lot
- Size: 0.26 Acres
- Dimensions: 75 x 150
- Features: City Lot, Landscaped, Sidewalk
- Residential vegetation: Mature Landscaping, Trees/Landscaped
Details
- Additional structures: Outdoor Kitchen
- Parcel number: 322130453801200
- Zoning: R-1A
- Special conditions: None
Construction
Type & style
- Home type: SingleFamily
- Architectural style: Traditional
- Property subtype: Single Family Residence
Materials
- Block, Stucco
- Foundation: Slab
- Roof: Shingle
Condition
- Completed
- New construction: No
- Year built: 2006
Utilities & green energy
- Sewer: Public Sewer
- Water: Public
- Utilities for property: Cable Connected, Electricity Connected, Propane, Public, Sewer Connected, Street Lights, Water Connected
Community & HOA
Community
- Pet fee: $0 monthly
- Subdivision: LAKE KNOWLES TERRACE ADD 02
HOA
- Has HOA: No
Location
- Region: Winter Park
Financial & listing details
- Price per square foot: $433/sqft
- Tax assessed value: $1,449,152
- Annual tax amount: $13,102
- Date on market: 6/19/2025
- Cumulative days on market: 32 days
- Listing terms: Cash,Conventional
- Ownership: Fee Simple
- Total actual rent: 0
- Electric utility on property: Yes
- Road surface type: Brick
Price history
| Date | Event | Price |
|---|---|---|
| 8/29/2025 | Sold | $1,800,000-2.7%$433/sqft |
Source:  Stellar MLS #O6313372 Report a problem Stellar MLS #O6313372 Report a problem | ||
| 7/22/2025 | Pending sale | $1,850,000$445/sqft |
Source: Stellar MLS #O6313372 Report a problem | ||
| 7/16/2025 | Price change | $1,850,000-3.9%$445/sqft |
Source: Stellar MLS #O6313372 Report a problem | ||
| 6/19/2025 | Listed for sale | $1,925,000+78.4%$463/sqft |
Source: Stellar MLS #O6313372 Report a problem | ||
| 8/9/2017 | Listing removed | $1,079,000$260/sqft |
Source: FANNIE HILLMAN & ASSOCIATES #O5495779 Report a problem | ||
| 4/28/2017 | Price change | $1,079,000-0.9%$260/sqft |
Source: FANNIE HILLMAN & ASSOCIATES #O5495779 Report a problem | ||
| 3/6/2017 | Listed for sale | $1,089,000$262/sqft |
Source: FANNIE HILLMAN & ASSOCIATES #O5495779 Report a problem | ||
| 7/1/2016 | Listing removed | $1,089,000$262/sqft |
Source: FANNIE HILLMAN & ASSOCIATES #O5444052 Report a problem | ||
| 6/1/2016 | Listed for sale | $1,089,000-9.3%$262/sqft |
Source: FANNIE HILLMAN & ASSOCIATES #O5444052 Report a problem | ||
| 2/3/2006 | Sold | $1,200,000+554.3%$289/sqft |
Source: Public Record Report a problem | ||
| 12/8/2004 | Sold | $183,400$44/sqft |
Source: Public Record Report a problem | ||
Public tax history
| Year | Property taxes | Tax assessment |
|---|---|---|
| 2024 | $13,103 +3.7% | $862,082 +3% |
| 2023 | $12,632 +5.8% | $836,973 +3% |
| 2022 | $11,944 +1% | $812,595 +3% |
| 2021 | $11,823 -0.2% | $788,927 +1.4% |
| 2020 | $11,850 +0.7% | $778,035 +2.3% |
| 2019 | $11,771 +0.5% | $760,543 +1.9% |
| 2018 | $11,712 | $746,362 -17.4% |
| 2017 | $11,712 +0.8% | $903,892 +2.9% |
| 2016 | $11,616 +2.1% | $878,040 +2.7% |
| 2015 | $11,382 -3.2% | $854,813 +12.6% |
| 2014 | $11,756 +2.1% | $759,358 +9.3% |
| 2013 | $11,513 -0.6% | $694,932 +0.2% |
| 2012 | $11,582 -5.6% | $693,736 -4.9% |
| 2011 | $12,263 -5.8% | $729,676 -8.3% |
| 2010 | $13,012 | $796,000 -9.6% |
| 2009 | -- | $880,122 -7% |
| 2008 | $14,866 -7% | $946,327 -6.1% |
| 2007 | $15,993 +280.5% | $1,007,434 +328.7% |
| 2006 | $4,203 -6% | $235,000 -2.9% |
| 2005 | $4,473 +79.4% | $242,067 +77.2% |
| 2004 | $2,494 +4.1% | $136,587 +0.7% |
| 2003 | $2,395 +229.9% | $135,695 +20.2% |
| 2002 | $726 +1.2% | $112,879 +16.8% |
| 2001 | $717 +4.1% | $96,622 +2.5% |
| 2000 | $689 | $94,283 |
Find assessor info on the county website
Neighborhood: 32789
Nearby homes
- $514,7004 bd2 ba1.5k sqft1365 Hibiscus Ave, Winter Park, FL 32789Off Market
- $1,587,3815 bd5 ba4.1k sqft1331 Hibiscus Ave, Winter Park, FL 32789Sold
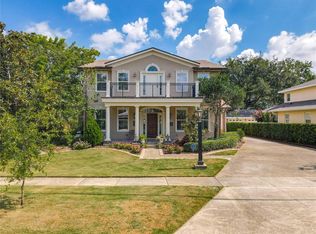
- $976,7003 bd3 ba2.4k sqft1375 Hibiscus Ave, Winter Park, FL 32789Off Market
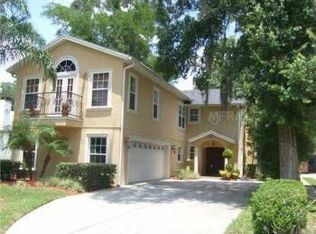
- $2,044,9005 bd6 ba4.6k sqft1360 Place Picardy, Winter Park, FL 32789Off Market
- $977,5005 bd3 ba3k sqft1385 Hibiscus Ave, Winter Park, FL 32789Off Market
- $2,567,7006 bd5 ba4.8k sqft1370 Place Picardy, Winter Park, FL 32789Off Market
- $1,500,0003 bd4 ba3.4k sqft1340 Place Picardy, Winter Park, FL 32789Sold
- $1,019,2003 bd2 ba3k sqft2120 Temple Dr, Winter Park, FL 32789Off Market
Nearby schools
GreatSchools rating
- 10/10Dommerich Elementary SchoolGrades: PK-5Distance: 1.2 mi
- 6/10Maitland Middle SchoolGrades: 6-8Distance: 1.3 mi
- 7/10Winter Park High SchoolGrades: 9-12Distance: 2.4 mi
Schools provided by the listing agent
- Elementary: Dommerich Elem
- Middle: Maitland Middle
- High: Winter Park High
Source: Stellar MLS. This data may not be complete. We recommend contacting the local school district to confirm school assignments for this home.
Get a cash offer in 3 minutes
Find out how much your home could sell for in as little as 3 minutes with a no-obligation cash offer.
Estimated market value
$1,786,800
Get a cash offer in 3 minutes
Find out how much your home could sell for in as little as 3 minutes with a no-obligation cash offer.
Estimated market value
$1,786,800
- Florida
- Orange County
- Winter Park
- 32789
- 1355 HIBISCUS AVENUE
Nearby cities
Nearby neighborhoods
Nearby zip codes
Other Winter Park Topics
