This 3452 sq ft Louisiana Style luxury home nestled on two lots on the enviably shady western shoreline of Hideaway’s Middle Lake boasts an attractive juxtaposition of Old World charm, lakefront ambiance, and panoramic water views. A spacious circular driveway and impressive courtyard gate open to a picturesque outdoor space that immediately initiates a marvelous motif throughout the property: the outside is very much a living space of the home. The quaint illumination of French Quarter gas lanterns and covered porch prepares one to step inside an atmospheric array of brick archways that frame an oversized wood burning fireplace and 6" handcrafted wood floors. A dramatic interior impression. A wall of windows allow the scenic lakefront view to spill inside. Another brick archway warmly welcomes one into the kitchen where the combination of wood and brick and another fireplace inspires coziness and charm. A huge island with a cooktop, and generous cabinet space opens to a large dining space with a view the lake. A walk-in pantry, utility area and half bath are conveniently adjacent. The Primary Bedroom Suite has a wall of built-in bookshelves and an intimate hallway to a Primary Bath complete with a built-in dresser & walk-in closet. The airy passageway between the owner suite accentuates the discovery of a covered and screened private balcony. This remarkable space has a soaring wood vaulted ceiling comparable only to the magnificent lake scene. Upstairs features a cozy sitting area, and a gallery of built-in shelves with a hidden office. A second ensuite bedroom and large third bedroom each open to a private balcony and adjacent is an extra full bath. A highlight of the upstairs is a screened sleeping porch with shutters that open up to a panoramic view of the lake. The detached guest dwelling mimics the style of the main home with a full bath and screened porch perched on the waterfront.The boat house has a lift and an oversized dock. Too many features to mention!
Sold
Price Unknown
1355 Hideaway Ln W, Hideaway, TX 75771
3beds
3,542sqft
Single Family Residence
Built in 2004
-- sqft lot
$1,699,100 Zestimate®
$--/sqft
$3,618 Estimated rent
Home value
$1,699,100
$1.60M - $1.82M
$3,618/mo
Zestimate® history
Owner options
List your home for rent
$3,618/mo
Rent Zestimate®
Find your next renter with Zillow Rental Manager. Plus, with online applications, you can quickly screen prospective tenants – for free.
$3,618/mo
Rent Zestimate®
Refinance and save
$340/mo
Est. payment
Refinancing to a lower rate could help reduce your monthly payments and save thousands over the life of the loan.
$340/mo
Est. payment
Explore your selling options
Work with a Zillow partner agent
Leverage their expertise and Zillow's premium Showcase listings to get your home seen by more buyers.
Get startedList with your own agent
Get your home in front of millions of buyers by listing it on Zillow.
Learn how to do itSell it yourself
Take full control of how buyers see your home on Zillow by listing For Sale by Owner (FSBO).
List your homeWhat's special
Oversized wood burning fireplaceImpressive courtyard gatePicturesque outdoor spaceBrick archwaysFrench quarter gas lanternsNestled on two lotsUtility area
Zillow last checked:
Listing updated:
Listed by:
Valerie Bonds,
Better Homes & Gardens Real Estate I-20 Team
Bought with:
Dana Staples, TREC# 0546841
Source: GTARMLS,MLS#: 26001932
Facts & features
Interior
Bedrooms & bathrooms
- Bedrooms: 3
- Bathrooms: 4
- Full bathrooms: 3
- 1/2 bathrooms: 1
Rooms
- Room types: Office, Utility Room, Great Room
Primary bedroom
- Features: Master Bedroom Split
- Level: Main
Bedroom
- Features: Separate Walk-in Closets
Bathroom
- Features: Shower Only, Separate Lavatories, Bar
Kitchen
- Features: Kitchen/Eating Combo
Heating
- Central/Electric
Cooling
- Central Electric, Zoned-3 or more, Ceiling Fan(s)
Appliances
- Included: Dishwasher, Disposal, Microwave, Trash Compactor, Refrigerator, Double Oven, Electric Cooktop
Features
- Central Vacuum, Ceiling Fan(s), Vaulted Ceiling(s), Pantry, Kitchen Island
- Flooring: Wood, Tile
- Windows: Plantation Shutters
- Has basement: Yes
- Number of fireplaces: 1
- Fireplace features: One Wood Burning, Two or More, Brick
Interior area
- Total structure area: 3,542
- Total interior livable area: 3,542 sqft
Property
Parking
- Total spaces: 2
- Parking features: Garage Faces Side
- Garage spaces: 2
Features
- Levels: One and One Half
- Stories: 1.5
- Patio & porch: Screened Porch, Patio Open, Patio Covered, Porch
- Exterior features: Barbecue, Sprinkler System, Courtyard, Gutter(s)
- Pool features: None
- Fencing: None
- On waterfront: Yes
- Waterfront features: Waterfront, Water/Lakefront
- Body of water: Hide-A-Way Lake
Details
- Additional structures: Guest Quarters, Boat House
- Parcel number: 115000000000037101
- Special conditions: Homeowner's Assn Dues
Construction
Type & style
- Home type: SingleFamily
- Architectural style: Other/See Remarks
- Property subtype: Single Family Residence
Materials
- Brick Veneer, Masonry
- Foundation: Slab, Basement
- Roof: Composition
Condition
- Year built: 2004
Community & HOA
Community
- Features: Common Areas, Tennis Court(s), Pool, Golf, Fishing, Gated, Dining - Country Club, Boat Ramp, Boat Dock - Slip, RV Parking, Playground
- Security: Smoke Detector(s)
- Subdivision: Hide-A-Way Lake
HOA
- Has HOA: Yes
- HOA fee: $340 monthly
Location
- Region: Hideaway
Financial & listing details
- Tax assessed value: $1,137,962
- Annual tax amount: $16,923
- Date on market: 2/10/2026
- Listing terms: Conventional,FHA,Cash
Price history
| Date | Event | Price |
|---|---|---|
| 3/23/2026 | Sold | -- |
Source:  GTARMLS #26001932 Report a problem GTARMLS #26001932 Report a problem | ||
| 3/5/2026 | Pending sale | $1,800,000$508/sqft |
Source: NTREIS #21176993 Report a problem | ||
| 2/23/2026 | Contingent | $1,800,000$508/sqft |
Source: NTREIS #21176993 Report a problem | ||
| 2/23/2026 | Pending sale | $1,800,000$508/sqft |
Source: GTARMLS #26001932 Report a problem | ||
| 2/10/2026 | Listed for sale | $1,800,000-7.7%$508/sqft |
Source: GTARMLS #26001932 Report a problem | ||
| 11/1/2025 | Listing removed | $1,950,000$551/sqft |
Source: GTARMLS #25006131 Report a problem | ||
| 4/23/2025 | Listed for sale | $1,950,000$551/sqft |
Source: GTARMLS #25006131 Report a problem | ||
Public tax history
| Year | Property taxes | Tax assessment |
|---|---|---|
| 2024 | $17,104 +0.9% | $1,137,962 |
| 2023 | $16,949 +21.9% | $1,137,962 +38.1% |
| 2022 | $13,910 +17.3% | $824,221 +20.1% |
| 2021 | $11,856 +0.4% | $686,517 +4.2% |
| 2020 | $11,810 -3% | $658,697 +3% |
| 2019 | $12,178 -1.8% | $639,285 -0.6% |
| 2018 | $12,399 +1.5% | $643,355 +1.1% |
| 2017 | $12,215 +5.9% | $636,240 +6.5% |
| 2016 | $11,529 +4.1% | $597,406 +2.9% |
| 2015 | $11,080 | $580,823 |
| 2014 | $11,080 +0.2% | -- |
| 2013 | $11,056 +4.3% | -- |
| 2012 | $10,603 -0.5% | -- |
| 2011 | $10,661 | -- |
| 2010 | -- | $540,656 +0.2% |
| 2009 | -- | $539,800 |
Find assessor info on the county website
Neighborhood: 75771
Nearby homes
- $1,895,0006 bd4 ba5k sqft316 Hideaway Central Ln, Lindale, TX 75771For Sale
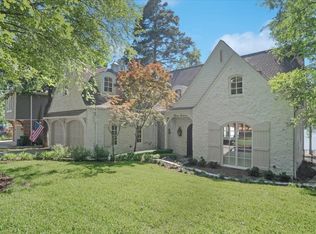
- $187,920-- bd2 ba1.9k sqft1359 Hideaway Ln W, Hideaway, TX 75771Off Market
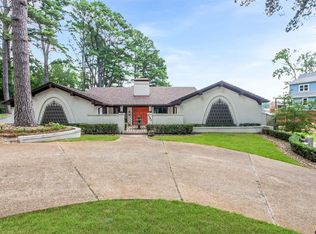
- $--4 bd5 ba4.3k sqft1347 Hideaway Ln W, Hideaway, TX 75771Sold
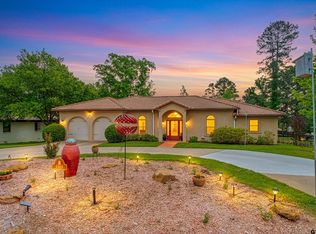
- $515,0003 bd2 ba2.3k sqft1363 Bridle Path Ln, Hideaway, TX 75771For Sale
- $639,0003 bd3 ba2.2k sqft1365 Hideaway Ln W, Hideaway, TX 75771Off Market
- $261,900-- bd2 ba2.1k sqft1348 Hideaway Ln W, Hideaway, TX 75771Off Market
- $--3 bd2 ba1.9k sqft1365 Bridle Path Ln, Hideaway, TX 75771Sold
- $364,500-- bd2 ba2.8k sqft1361 Bridle Path Ln, Hideaway, TX 75771Off Market
Nearby schools
GreatSchools rating
- 10/10Velma Penny Elementary SchoolGrades: 1-3Distance: 2.8 mi
- 9/10Lindale Junior High SchoolGrades: 7-8Distance: 3.4 mi
- 8/10Lindale High SchoolGrades: 9-12Distance: 4.2 mi
Schools provided by the listing agent
- Elementary: Lindale
- Middle: Lindale
- High: Lindale
Source: GTARMLS. This data may not be complete. We recommend contacting the local school district to confirm school assignments for this home.
Sell for more on Zillow
Get a Zillow Showcase℠ listing at no additional cost and you could sell for .
$1,699,100
2% more
+$33,982
With Zillow Showcase(estimated)
$1,733,082
- Texas
- Smith County
- Hideaway
- 75771
- 1355 Hideaway Ln W
Nearby cities
Nearby zip codes
Other Hideaway Topics
