Skip main navigation
Sold
  • $265,000

    1355 Honeysuckle Ln, Niles, MI 49120

    4beds
    2,636sqft
    Condominium
    Built in 1997
    -- sqft lot
    $274,800 Zestimate®
    $101/sqft
    $2,702 Estimated rent

    Home value

    $274,800

    $261,000 - $289,000

    $2,702/mo

    Zestimate® history
    Loading
    Loading...

    Owner options

    List your home for rent

    $2,702/mo

    Rent Zestimate®

    Find your next renter with Zillow Rental Manager. Plus, with online applications, you can quickly screen prospective tenants – for free.

    Learn more

    $2,702/mo

    Rent Zestimate®

    Refinance and save

    $1,918/mo

    Est. payment

    Refinancing to a lower rate could help reduce your monthly payments and save thousands over the life of the loan.

    See today's rates

    $1,918/mo

    Est. payment

    Explore your selling options

    Work with a Zillow partner agent

    Leverage their expertise and Zillow's premium Showcase listings to get your home seen by more buyers.

    Get started

    List with your own agent

    Get your home in front of millions of buyers by listing it on Zillow.

    Learn how to do it

    Sell it yourself

    Take full control of how buyers see your home on Zillow by listing For Sale by Owner (FSBO).

    List your home

    What's special

    Private ensuite bathRelaxing screened-in porchWalk-in closetLarge closetsComfortable primary suiteMain-floor laundryWell-appointed kitchen
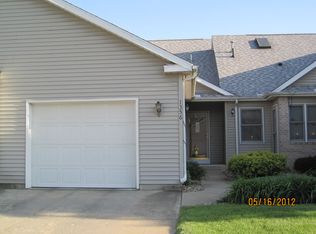
    Spacious and beautifully maintained large end-unit condominium in Sandalwood Trails offers the comfort and flexibility of a single-family home with the convenience of low-maintenance condo living. With 4 bedrooms and 3 full bathrooms there's room for everyone to spread out and feel at home. The main level features a comfortable primary suite complete with a private ensuite bath and walk-in closet along with a second bedroom and convenient main-floor laundry. The well-appointed kitchen features updated appliances, abundant cabinet and countertop space and a convenient snack bar that opens effortlessly to the dining area and living room--creating a natural gathering space where cooking, conversation and connection come together. Upstairs, you'll find an additional bedroom, a full bathroom and a spacious family room with vaulted ceilings and large closets, creating a bright and versatile retreat ideal for guests, hobbies or a second living area. The finished basement expands your living space even further, offering a generous rec room, a bedroom with an egress window, a full bathroom and a private office that could easily function as a non-conforming bedroom or flexible workspace. Major updates provide peace of mind, including a new roof, gutters, and furnace in 2024, plus a new A/C in 2025. Complete with a 2-car garage and a relaxing screened-in porch this end unit combines comfort, space and low-maintenance living in a desirable setting. Perfectly positioned near everyday conveniences in Niles and just a short drive to shopping, dining and entertainment in South Bend and Mishawaka this location offers both accessibility and a relaxed residential atmosphere. Spacious, updated and move-in ready this is condo living at its best.

    Zillow last checked:

    Listing updated:

    Listed by:

    Skene Team 269-500-1982,

    RE/MAX Modern Realty, Inc.,

    Jason Skene 269-500-1982,

    RE/MAX Modern Realty, Inc.

    Bought with:

    The Myers-Henry & Hassle Team, 6501323797

    @properties Christie's International R.E.

    Shelly Myers, 6501323797

    Source: MichRIC,MLS#: 26007748MLS Logo

    Facts & features

    Interior

    Bedrooms & bathrooms
    • Bedrooms: 4
    • Bathrooms: 3
    • Full bathrooms: 3
    • Main level bedrooms: 2
    Primary bedroom
    • Level: Main
    Bedroom 2
    • Level: Main
    Bedroom 3
    • Level: Upper
    Bedroom 4
    • Level: Basement
    Dining area
    • Level: Main
    Family room
    • Level: Upper
    Game room
    • Level: Basement
    Kitchen
    • Level: Main
    Laundry
    • Level: Main
    Living room
    • Level: Main
    Heating
    • Forced Air
    Cooling
    • Central Air
    Appliances
    • Included: Dishwasher, Disposal, Dryer, Microwave, Oven, Range, Refrigerator, Washer
    • Laundry: Electric Dryer Hookup, Laundry Room, Main Level, Washer Hookup
    Features
    • Ceiling Fan(s)
    • Flooring: Carpet, Laminate, Linoleum
    • Windows: Skylight(s), Screens, Window Treatments
    • Basement: Full
    • Has fireplace: No
    Interior area
    • Total structure area: 1,711
    • Total interior livable area: 2,636 sqft
    • Finished area below ground: 925

    Property

    Parking
    • Total spaces: 2
    • Parking features: Garage Faces Front, Garage Door Opener, Attached
    • Garage spaces: 2
    Accessibility
    • Accessibility features: Rocker Light Switches, 36 Inch Entrance Door, 36' or + Hallway, Accessible Mn Flr Bedroom, Accessible Mn Flr Full Bath, Grab Bar Mn Flr Bath
    Features
    • Stories: 2
    • Patio & porch: Scrn Porch
    Details
    • Parcel number: 111471000039006

    Construction

    Type & style
    • Home type: Condo
    • Architectural style: Contemporary
    • Property subtype: Condominium
    Materials
    • Brick, Vinyl Siding
    • Roof: Asphalt,Composition,Shingle
    Condition
    • New construction: No
    • Year built: 1997

    Utilities & green energy

    • Sewer: Public Sewer
    • Water: Public
    • Utilities for property: Phone Available, Natural Gas Available, Electricity Available, Natural Gas Connected

    Community & HOA

    HOA
    • Has HOA: Yes
    • Amenities included: End Unit, Trail(s)
    • Services included: Other, Trash, Snow Removal, Maintenance Grounds
    • HOA fee: $250 monthly
    Location
    • Region: Niles

    Financial & listing details

    • Price per square foot: $101/sqft
    • Tax assessed value: $107,636
    • Annual tax amount: $3,174
    • Date on market: 3/3/2026
    • Listing terms: Cash,Conventional
    • Electric utility on property: Yes
    • Road surface type: Paved

    Price history

    DateEventPrice
    5/15/2026Sold$265,000-5.4%$101/sqft
    Source: MichRIC #26007748 Report a problem
    3/25/2026Contingent$280,000$106/sqft
    Source: MichRIC #26007748 Report a problem
    3/3/2026Listed for sale$280,000+117.1%$106/sqft
    Source: MichRIC #26007748 Report a problem
    2/28/2017Sold$129,000-13.9%$49/sqft
    Source: Public Record Report a problem
    3/1/2016Listing removed$149,900$57/sqft
    Source: Cressy & Everett Real Estate #15044967 Report a problem
    8/20/2015Listed for sale$149,900$57/sqft
    Source: Cressy & Everett Real Estate #15044967 Report a problem

    Public tax history

    YearProperty taxesTax assessment
    2025$3,068 -0.1%$111,400 +6.7%
    2024$3,070 $104,400 -20.5%
    2023-- $131,400 +8.1%
    2022$2,727 $121,600 +15.4%
    2021-- $105,400 +5.8%
    2020$2,666 -4.6%$99,600 +7%
    2019$2,793 +13.3%$93,100 -4.1%
    2018$2,465 +1.6%$97,100 +6.7%
    2017$2,426 +3.9%$91,000 +4.2%
    2016$2,335 +38.7%$87,300 -1.4%
    2015$1,683 $88,500 +4.5%
    2014-- $84,700 +2.8%
    2013-- $82,400 -7.1%
    2012-- $88,700 -8.7%
    2011-- $97,200 -5.3%
    2010-- $102,600 +12%
    2009-- $91,600 -2.8%
    2008-- $94,200 +8.2%
    2007-- $87,100 +1.3%
    2006-- $86,000 +6.4%
    2005-- $80,800 +4.8%
    2004-- $77,100 +1.7%
    2003-- $75,800 -20%
    2002-- $94,700 +6.6%
    2001-- $88,800
    Find assessor info on the county website

    Neighborhood: 49120

    Nearby schools

    GreatSchools rating
    Get a cash offer in 3 minutes
    Find out how much your home could sell for in as little as 3 minutes with a no-obligation cash offer.
    Estimated market value
    $274,800
    Get a cash offer in 3 minutes
    Find out how much your home could sell for in as little as 3 minutes with a no-obligation cash offer.
    Estimated market value
    $274,800