Skip main navigation
Sold for $860,000
  • $860,000

    1355 Hudson Street, Denver, CO 80220

    3beds
    2,024sqft
    Single Family Residence
    Built in 1932
    5,870 Square Feet Lot
    $823,600 Zestimate®
    $425/sqft
    $3,113 Estimated rent

    Home value

    $823,600

    $766,000 - $881,000

    $3,113/mo

    Zestimate® history
    Loading
    Loading...

    Owner options

    List your home for rent

    $3,113/mo

    Rent Zestimate®

    Find your next renter with Zillow Rental Manager. Plus, with online applications, you can quickly screen prospective tenants – for free.

    Learn more

    $3,113/mo

    Rent Zestimate®

    Refinance and save

    $3,987/mo

    Est. payment

    Refinancing to a lower rate could help reduce your monthly payments and save thousands over the life of the loan.

    See today's rates

    $3,987/mo

    Est. payment

    Explore your selling options

    Work with a Zillow partner agent

    Leverage their expertise and Zillow's premium Showcase listings to get your home seen by more buyers.

    Get started

    List with your own agent

    Get your home in front of millions of buyers by listing it on Zillow.

    Learn how to do it

    Sell it yourself

    Take full control of how buyers see your home on Zillow by listing For Sale by Owner (FSBO).

    List your home

    What's special

    Wrought iron fenceGarden level egress windowBeautiful yardFront porchExercise roomCovered backyard patioSprinkler system
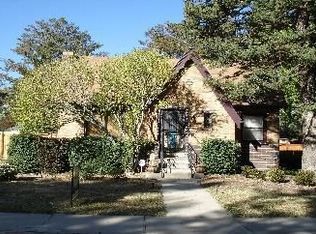
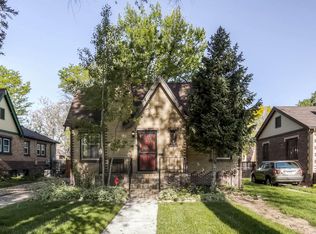
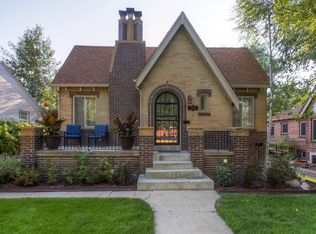
    Elegant Mayfair Tudor, nestled behind a wrought iron fence highlights the beautiful yard, beckons you home. Summer evenings enjoy a cool lemonade on your front porch waving to neighbors as they stroll by w/ their dog on a leash or play frisbee with fido in fully fenced yard. Upon entry you will be greeted with sunlight streaming in from all angles. Love to dance? Keep the space minimally furnished & twirl to your heart's content on recently refinished hardwood floors. Whip up a batch of chocolate chip cookies in easy to clean kitchen. Snack on warm cookies as you relax with Architectural Digest by the glow of the fireplace gas logs. Set the table & light some candles, order a pizza & relax in fantastic dining room. Spend an evening soaking away cares from the day in gorgeous main level bathtub. If you LOVE cars or find yourself building lots of furniture this is the garage of your dreams! Rare three car detached garage was designed to match the house style and offers plenty of space for cars & outdoor gear. Central air keeps you refreshed when temperatures rise. Roll out cushy, yoga mat & enjoy morning stretches in bsmt. exercise room. Basement bedroom appointed w/ garden level egress window for safety. All new windows throughout the entire home! Start shopping garden catalogs now to plant garden bed out back w/ organic tomatoes, basil & peppers only to harvest them mid-summer for marinara sauce canning. Sprinkler system keeps grass & perennials happily hydrated all summer long. String patio lights for enchanted evenings under covered backyard patio. Large laundry room w/sink & plenty of storage makes cleaning up a breeze. Recently added Newer Hot Water Heater (2.5 yrs), New Furnace (6 months) & Attic Insulation upgraded helps keep utility costs down. Water purifer installed for kitchen sink water faucet. Concrete pad w/ nearby electric to hook up a hot tub. Near Marzyck Grocery, City Floral, 9+ CO restaurants, AMC Movie Theater, Trader Joe’s & La Fillette bakery.

    Zillow last checked:

    Listing updated:

    Listed by:

    Jennifer Pollock 720-495-9404 jennifer@extraextrahomes.com,

    Keller Williams Realty Downtown LLC

    Bought with:

    Eddie Lederman, 100080975

    RE/MAX of Cherry Creek

    Source: REcolorado as distributed by MLS GRID,MLS#: 2380050MLS Logo

    Facts & features

    Interior

    Bedrooms & bathrooms
    • Bedrooms: 3
    • Bathrooms: 2
    • Full bathrooms: 1
    • 3/4 bathrooms: 1
    • Main level bathrooms: 1
    • Main level bedrooms: 2
    Primary bedroom
    • Description: Primary Bedroom Suite In Lower/Bsmt Level Has Egress Windows That Are Garden Level, 3/4 Bath And Walk-In Closet
    • Level: Basement
    • Area: 352 Square Feet
    • Dimensions: 11 x 32
    Bedroom
    • Description: Bedroom Offers Custom Window Treatments/Roman Shades, Closet And Beautiful Hardwood Flooring
    • Level: Main
    • Area: 132 Square Feet
    • Dimensions: 11 x 12
    Bedroom
    • Description: Currently Staged As An Office, Has Closet And East Facing Windows, Hardwood Flooring
    • Level: Main
    • Area: 110 Square Feet
    • Dimensions: 10 x 11
    Primary bathroom
    • Level: Basement
    Bathroom
    • Level: Main
    Dining room
    • Description: Please Note New Windows With Older Origninal Windows On The Inside Keep Character Of The Home Intact
    • Level: Main
    • Area: 108 Square Feet
    • Dimensions: 9 x 12
    Exercise room
    • Level: Basement
    • Area: 136 Square Feet
    • Dimensions: 8 x 17
    Kitchen
    • Description: Under Cabinet Lighting, Updated Cabinets, Ss Appliances Included
    • Level: Main
    • Area: 132 Square Feet
    • Dimensions: 11 x 12
    Laundry
    • Description: Has Plenty Of Storage And Laundry Sink, Radon Mitigation System Installed
    • Level: Basement
    • Area: 156 Square Feet
    • Dimensions: 12 x 13
    Living room
    • Description: Gas Log Fireplace W/Key For Turn On, Front Entry W/Bookshelves, South And East Facing Windows Bring In Sunlight, New Windows Throughout W/Original Windows Left To Enhance The Style Of The Home
    • Level: Main
    • Area: 252 Square Feet
    • Dimensions: 12 x 21
    Heating
    • Forced Air, Natural Gas
    Cooling
    • Central Air
    Appliances
    • Included: Dishwasher, Disposal, Dryer, Gas Water Heater, Microwave, Oven, Range, Refrigerator, Washer, Water Purifier
    Features
    • Built-in Features, Granite Counters, Primary Suite, Radon Mitigation System, Walk-In Closet(s)
    • Flooring: Carpet, Tile, Wood
    • Windows: Double Pane Windows, Window Coverings, Window Treatments
    • Basement: Finished,Full
    • Number of fireplaces: 1
    • Fireplace features: Gas, Gas Log, Living Room
    Interior area
    • Total structure area: 2,024
    • Total interior livable area: 2,024 sqft
    • Finished area above ground: 1,012
    • Finished area below ground: 988

    Property

    Parking
    • Total spaces: 3
    • Parking features: Exterior Access Door, Lighted, Oversized
    • Garage spaces: 3
    Features
    • Levels: One
    • Stories: 1
    • Patio & porch: Covered, Front Porch, Patio
    • Exterior features: Garden, Private Yard
    • Fencing: Full
    Lot
    • Size: 5,870 sqft
    • Features: Level, Sprinklers In Front, Sprinklers In Rear
    Details
    • Parcel number: 606115019
    • Zoning: E-SU-DX
    • Special conditions: Standard

    Construction

    Type & style
    • Home type: SingleFamily
    • Architectural style: Tudor
    • Property subtype: Single Family Residence
    Materials
    • Brick, Frame
    • Roof: Composition
    Condition
    • Updated/Remodeled
    • Year built: 1932

    Utilities & green energy

    • Sewer: Public Sewer
    • Water: Public

    Community & neighborhood

    Security
    • Security features: Carbon Monoxide Detector(s), Radon Detector, Smoke Detector(s)
    Location
    • Region: Denver
    • Subdivision: Mayfair

    Other

    Other facts
    • Listing terms: Cash,Conventional,VA Loan
    • Ownership: Individual
    • Road surface type: Paved

    Price history

    DateEventPrice
    5/23/2025Sold$860,000$425/sqft
    Source: REcolorado as distributed by MLS GRID #2380050 Report a problem
    4/29/2025Pending sale$860,000$425/sqft
    Source: REcolorado as distributed by MLS GRID #2380050 Report a problem
    4/23/2025Price change$860,000-1.7%$425/sqft
    Source: REcolorado as distributed by MLS GRID #2380050 Report a problem
    4/17/2025Price change$875,000-2.8%$432/sqft
    Source: REcolorado as distributed by MLS GRID #2380050 Report a problem
    3/19/2025Listed for sale$900,000+5.1%$445/sqft
    Source: REcolorado as distributed by MLS GRID #2380050 Report a problem
    7/8/2022Sold$856,125+55.7%$423/sqft
    Source: Public Record Report a problem
    2/24/2021Listing removed--
    Source: Owner Report a problem
    6/15/2020Listing removed$2,950$1/sqft
    Source: Owner Report a problem
    6/1/2020Price change$2,950-9.2%$1/sqft
    Source: Owner Report a problem
    4/30/2020Listed for rent$3,250+10.2%$2/sqft
    Source: Owner Report a problem
    4/26/2017Listing removed$2,950$1/sqft
    Source: Residential Niche Report a problem
    3/3/2017Price change$2,950+3.5%$1/sqft
    Source: Residential Niche Report a problem
    3/1/2017Listed for rent$2,850$1/sqft
    Source: Residential Niche Report a problem
    4/28/2016Sold$550,000-2.7%$272/sqft
    Source: Public Record Report a problem
    3/26/2016Pending sale$565,000$279/sqft
    Source: Coldwell Banker Residential Brokerage - Devonshire Cherry Creek #2072951 Report a problem
    3/17/2016Listed for sale$565,000-1.7%$279/sqft
    Source: Coldwell Banker Residential Brokerage - Devonshire Cherry Creek #2072951 Report a problem
    5/27/2015Listing removed$575,000$284/sqft
    Source: Coldwell Banker Residential Brokerage - Devonshire Cherry Creek #5875678 Report a problem
    5/21/2015Price change$575,000-2.5%$284/sqft
    Source: Coldwell Banker Residential Brokerage - Devonshire Cherry Creek #5875678 Report a problem
    5/20/2015Price change$589,900+2.6%$291/sqft
    Source: Coldwell Banker Residential Brokerage - Devonshire Cherry Creek #5875678 Report a problem
    5/17/2015Price change$575,000-1.7%$284/sqft
    Source: Coldwell Banker Residential Brokerage - Devonshire Cherry Creek #5875678 Report a problem
    5/15/2015Listed for sale$585,000+44.7%$289/sqft
    Source: Coldwell Banker Residential Brokerage - Devonshire Cherry Creek #5875678 Report a problem
    5/15/2013Sold$404,150+231.3%$200/sqft
    Source: Public Record Report a problem
    6/21/1994Sold$122,000$60/sqft
    Source: Public Record Report a problem

    Public tax history

    YearProperty taxesTax assessment
    2024$4,328 +19.5%$55,850 -5.5%
    2023$3,621 +3.6%$59,100 +29.8%
    2022$3,495 +8%$45,530 -2.8%
    2021$3,235 +2.9%$46,840 +7.4%
    2020$3,144 +7.5%$43,601 -0.7%
    2019$2,926 $43,906 +16.1%
    2018$2,926 +0.3%$37,820
    2017$2,917 +18.2%$37,820 +19.7%
    2016$2,469 +44%$31,600
    2015$1,714 0%$31,600 +53.1%
    2014$1,715 +4%$20,640
    2013$1,649 +17.9%$20,640 +5.3%
    2012$1,398 -8.3%$19,610
    2011$1,525 +2.2%$19,610 -14.4%
    2010$1,492 +3.7%$22,900
    2009$1,438 -0.2%$22,900 +6.4%
    2008$1,440 +11.6%$21,530
    2007$1,291 +1.1%$21,530 +11.7%
    2006$1,276 +7%$19,280
    2005$1,193 $19,280

    Find assessor info on the county website

    Neighborhood: Hale

    Nearby schools

    GreatSchools rating
    Schools provided by the listing agent
    • Elementary: Palmer
    • Middle: Hill
    • High: George Washington
    • District: Denver 1

    Source: REcolorado as distributed by MLS GRID. This data may not be complete. We recommend contacting the local school district to confirm school assignments for this home.

    Get a cash offer in 3 minutes
    Find out how much your home could sell for in as little as 3 minutes with a no-obligation cash offer.
    Estimated market value
    $823,600
    Get a cash offer in 3 minutes
    Find out how much your home could sell for in as little as 3 minutes with a no-obligation cash offer.
    Estimated market value
    $823,600