Skip main navigation
Sold
  • $442,500

    1355 Juniper St, Junction City, OR 97448

    3beds
    1,478sqft
    Residential, Single Family Residence
    Built in 1945
    7,405.2 Square Feet Lot
    $444,200 Zestimate®
    $299/sqft
    $2,105 Estimated rent

    Home value

    $444,200

    $404,000 - $489,000

    $2,105/mo

    Zestimate® history
    Loading
    Loading...

    Owner options

    List your home for rent

    $2,105/mo

    Rent Zestimate®

    Find your next renter with Zillow Rental Manager. Plus, with online applications, you can quickly screen prospective tenants – for free.

    Learn more

    $2,105/mo

    Rent Zestimate®

    Refinance and save

    $2,636/mo

    Est. payment

    Refinancing to a lower rate could help reduce your monthly payments and save thousands over the life of the loan.

    See today's rates

    $2,636/mo

    Est. payment

    Explore your selling options

    Work with a Zillow partner agent

    Leverage their expertise and Zillow's premium Showcase listings to get your home seen by more buyers.

    Get started

    List with your own agent

    Get your home in front of millions of buyers by listing it on Zillow.

    Learn how to do it

    Sell it yourself

    Take full control of how buyers see your home on Zillow by listing For Sale by Owner (FSBO).

    List your home

    What's special

    Extra garden shedUpgraded electrical panelBeautiful magnolia treeLarge kitchenNatural lightingHardwood floorsGreat layout
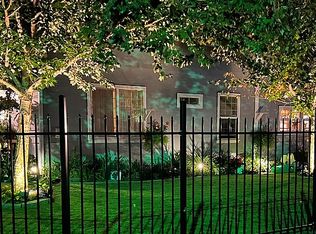
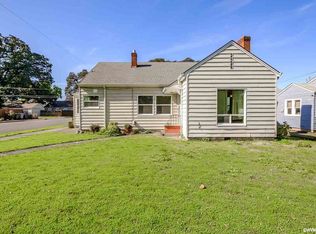
    What a charmer! Before you even think about swiping left, do yourself a favor and come take a look at this home. You won’t be disappointed. It was originally built by a lumber baron that hand selected all of the wood it was built with. It is so well done with features not often found in this price range. A huge plus is the finished 14 x 22 Studio/Office/Bonus Room that is nearly attached to the house. It is not included in the square footage, but in practicality functions like it’s part of the house, bringing the usable living space to nearly 1800 ft.². The home features hardwood floors, a great layout and natural lighting, a newer standing seam metal roof, a huge 16 x 20 virtually enclosed gazebo, and two large electric retractable awnings that cover a large paver deck. You might not ever leave the back yard. The commercial residential zoning also allows for it to be used as a business space including alley access. Throw in the extra garden shed, beautiful magnolia tree, gas, fireplace, spacious indoor laundry with extra storage, upgraded electrical panel, and a large kitchen, and you have a truly must see house you will want to call home. Did I mention that it is a five minute walk to Safeway, Dairy Queen, or the park? OK, well there you go.

    Zillow last checked:

    Listing updated:

    Listed by:

    Clark Caswell ICON@TheICONREGroup.com,

    ICON Real Estate Group

    Bought with:

    Kendra Lewis, 201217586

    Harcourts West Real Estate

    Source: RMLS (OR),MLS#: 477545831MLS Logo

    Facts & features

    Interior

    Bedrooms & bathrooms
    • Bedrooms: 3
    • Bathrooms: 2
    • Full bathrooms: 2
    • Main level bathrooms: 2
    Primary bedroom
    • Features: Hardwood Floors
    • Level: Main
    • Area: 192
    • Dimensions: 12 x 16
    Bedroom 2
    • Features: Hardwood Floors
    • Level: Main
    • Area: 160
    • Dimensions: 10 x 16
    Bedroom 3
    • Features: Hardwood Floors
    • Level: Main
    • Area: 143
    • Dimensions: 11 x 13
    Kitchen
    • Features: Dishwasher, Free Standing Range, Free Standing Refrigerator
    • Level: Main
    Heating
    • Forced Air, Heat Pump
    Cooling
    • Heat Pump
    Appliances
    • Included: Convection Oven, Dishwasher, Free-Standing Range, Free-Standing Refrigerator, Range Hood, Stainless Steel Appliance(s), Washer/Dryer, Gas Water Heater
    • Laundry: Laundry Room
    Features
    • Flooring: Hardwood, Laminate
    • Windows: Wood Frames
    • Basement: Crawl Space
    • Number of fireplaces: 1
    • Fireplace features: Gas
    Interior area
    • Total structure area: 1,478
    • Total interior livable area: 1,478 sqft

    Property

    Parking
    • Total spaces: 1
    • Parking features: Driveway, On Street, Attached, Oversized
    • Attached garage spaces: 1
    • Has uncovered spaces: Yes
    Accessibility
    • Accessibility features: Garage On Main, Minimal Steps, One Level, Utility Room On Main, Accessibility
    Features
    • Levels: One
    • Stories: 1
    • Patio & porch: Covered Deck, Covered Patio, Patio, Porch
    • Exterior features: Yard
    • Fencing: Fenced
    Lot
    • Size: 7,405 sqft
    • Features: Level, SqFt 7000 to 9999
    Details
    • Additional structures: Gazebo
    • Parcel number: 0010312

    Construction

    Type & style
    • Home type: SingleFamily
    • Architectural style: Ranch
    • Property subtype: Residential, Single Family Residence
    Materials
    • Concrete, Wood Frame, Lap Siding, Wood Siding
    • Foundation: Concrete Perimeter, Pillar/Post/Pier, Stem Wall
    • Roof: Metal
    Condition
    • Resale
    • New construction: No
    • Year built: 1945

    Utilities & green energy

    • Gas: Gas
    • Sewer: Public Sewer
    • Water: Public
    • Utilities for property: Cable Connected

    Community & neighborhood

    Location
    • Region: Junction City

    Other

    Other facts
    • Listing terms: Cash,Conventional,FHA,USDA Loan,VA Loan
    • Road surface type: Paved

    Price history

    DateEventPrice
    4/24/2026Sold$442,500+4.1%$299/sqft
    Source: RMLS (OR) #477545831 Report a problem
    3/22/2026Pending sale$424,900$287/sqft
    Source: RMLS (OR) #477545831 Report a problem
    3/17/2026Listed for sale$424,900+16.4%$287/sqft
    Source: RMLS (OR) #477545831 Report a problem
    10/30/2023Sold$365,000$247/sqft
    Source: RMLS (OR) #23634358 Report a problem
    10/3/2023Pending sale$365,000$247/sqft
    Source: RMLS (OR) #23634358 Report a problem
    9/29/2023Listed for sale$365,000$247/sqft
    Source: RMLS (OR) #23634358 Report a problem

    Public tax history

    YearProperty taxesTax assessment
    2025$2,903 +3.6%$171,895 +3%
    2024$2,802 -11.1%$166,889 -22.7%
    2023$3,152 +4.9%$215,988 +3%
    2022$3,004 $209,698
    2021-- --
    2020$2,850 +3.7%$197,662 +3%
    2019$2,750 +3%$191,905 +3%
    2018$2,670 $186,316 +3%
    2017$2,670 +3.6%$180,889 +3%
    2016$2,577 +3.2%$175,620 +3%
    2015$2,497 +12.8%$170,505 +3%
    2014$2,214 +8.3%$165,539 +5.9%
    2013$2,045 -2.2%$156,283 -2.8%
    2012$2,092 $160,717 +3%
    2011-- $156,036 +3%
    2010-- $151,491 +3%
    2009-- $147,079 +3%
    2008-- $142,795 +3%
    2007-- $138,636 +3%
    2006-- $134,598 +3%
    2005-- $130,678 +3%
    2004-- $126,872 +3%
    2003-- $123,177 +3%
    2002-- $119,589 +3%
    2001-- $116,106 +3%
    2000-- $112,724

    Find assessor info on the county website

    Neighborhood: 97448

    Nearby schools

    GreatSchools rating
    Schools provided by the listing agent
    • Elementary: Laurel
    • Middle: Oaklea
    • High: Junction City

    Source: RMLS (OR). This data may not be complete. We recommend contacting the local school district to confirm school assignments for this home.

    Get a cash offer in 3 minutes
    Find out how much your home could sell for in as little as 3 minutes with a no-obligation cash offer.
    Estimated market value
    $444,200
    Get a cash offer in 3 minutes
    Find out how much your home could sell for in as little as 3 minutes with a no-obligation cash offer.
    Estimated market value
    $444,200