Skip main navigation
Closed
  • $260,000

    1355 Lake Vue Dr, Roaming Shores, OH 44085

    3beds
    1,940sqft
    Single Family Residence
    Built in 1995
    0.45 Acres Lot
    $283,400 Zestimate®
    $134/sqft
    $2,044 Estimated rent

    Home value

    $283,400

    $269,000 - $298,000

    $2,044/mo

    Zestimate® history
    Loading
    Loading...

    Owner options

    List your home for rent

    $2,044/mo

    Rent Zestimate®

    Find your next renter with Zillow Rental Manager. Plus, with online applications, you can quickly screen prospective tenants – for free.

    Learn more

    $2,044/mo

    Rent Zestimate®

    Refinance and save

    $2,784/mo

    Est. payment

    Refinancing to a lower rate could help reduce your monthly payments and save thousands over the life of the loan.

    See today's rates

    $2,784/mo

    Est. payment

    Explore your selling options

    Work with a Zillow partner agent

    Leverage their expertise and Zillow's premium Showcase listings to get your home seen by more buyers.

    Get started

    List with your own agent

    Get your home in front of millions of buyers by listing it on Zillow.

    Learn how to do it

    Sell it yourself

    Take full control of how buyers see your home on Zillow by listing For Sale by Owner (FSBO).

    List your home

    What's special

    Home officeClub houseAdditional living spaceVolleyball courtsRecreational boatingPlay areaMaster suite
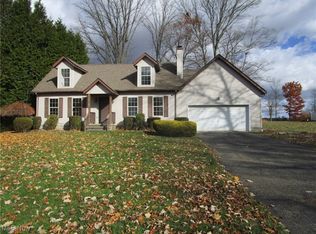
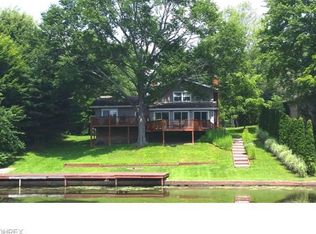
    Welcome to your new home in Roaming Shores! This stunning 3-bedroom, 2.5- bath residence is a perfect blend of comfort and luxury. With a 550 acre private lake, its ideal for recreational boating+ fishing. Other amenities include 2 pools, beaches, club house, playgrounds, pavilions and basketball and volleyball courts to enjoy. As you step inside, you'll be greeted by the warmth of a cozy fireplace, creating a welcoming ambiance for family gatherings or quiet evenings. The Main level boasts an eat-in kitchen with granite countertops, Kraftmaid cabinets and stainless steel appliances. Spacious living area and convenient half bath for guests including a master suite and private bath. Upstairs features 2 more bedrooms and a full bath. The finished basement provides additional living space, perfect for a home office, gym or entertainment room. One of the stand out features of this property is the fenced-in backyard, offering both privacy and security. Imagine summer barbecues or relaxing evenings on the deck. The extra lot adds versatility to the outdoor space, providing room for gardening, a play area , or even expansion possibilities. Worried about the changing seasons? Fear not! This home comes equipped with a new furnace and AC, ensuring comfort and energy efficiency year round.

    Zillow last checked:

    Listing updated:

    Listed by:

    Sean P Kennedy spk37@yahoo.com440-415-4090,

    Berkshire Hathaway HomeServices Professional Realty

    Bought with:

    Joshua Cayson, 2019006045

    Red 1 Realty, LLC

    Source: MLS Now,MLS#: 5013526MLS LogoOriginating MLS: Ashtabula County REALTORS

    Facts & features

    Interior

    Bedrooms & bathrooms
    • Bedrooms: 3
    • Bathrooms: 2
    • Full bathrooms: 2
    • Main level bathrooms: 2
    • Main level bedrooms: 1
    Primary bedroom
    • Description: Flooring: Carpet
    • Level: First
    • Dimensions: 14 x 14
    Bedroom
    • Description: Flooring: Carpet
    • Level: Second
    • Dimensions: 14 x 10
    Bedroom
    • Description: Flooring: Carpet
    • Level: Second
    • Dimensions: 15 x 11
    Primary bathroom
    • Description: Flooring: Ceramic Tile
    • Level: First
    Bathroom
    • Description: Flooring: Ceramic Tile
    • Level: Second
    Family room
    • Description: Flooring: Carpet
    • Level: Lower
    • Dimensions: 30 x 16
    Kitchen
    • Description: Flooring: Ceramic Tile
    • Features: Granite Counters
    • Level: First
    • Dimensions: 22 x 11
    Laundry
    • Description: Flooring: Ceramic Tile
    • Level: First
    Living room
    • Description: Flooring: Laminate
    • Features: Fireplace
    • Level: First
    • Dimensions: 21 x 16
    Heating
    • Forced Air, Fireplace(s), Gas, Heat Pump
    Cooling
    • Central Air
    Appliances
    • Included: Dryer, Dishwasher, Disposal, Microwave, Range, Refrigerator, Washer
    Features
    • Basement: Full,Finished,Sump Pump,Storage Space
    • Number of fireplaces: 1
    • Fireplace features: Wood Burning
    Interior area
    • Total structure area: 1,940
    • Total interior livable area: 1,940 sqft
    • Finished area above ground: 1,460
    • Finished area below ground: 480

    Property

    Parking
    • Total spaces: 2
    • Parking features: Driveway
    • Garage spaces: 2
    Features
    • Levels: Three Or More
    • Patio & porch: Deck, Front Porch
    • Fencing: Back Yard
    Lot
    • Size: 0.45 Acres
    • Features: Wooded
    Details
    • Additional parcels included: 670211001900
    • Parcel number: 670211002000

    Construction

    Type & style
    • Home type: SingleFamily
    • Architectural style: Colonial
    • Property subtype: Single Family Residence
    Materials
    • Vinyl Siding
    • Roof: Asphalt,Fiberglass
    Condition
    • Year built: 1995

    Utilities & green energy

    • Sewer: Public Sewer
    • Water: Public

    Community & HOA

    Community
    • Subdivision: Roaming Rock Shores Xxi
    HOA
    • Has HOA: Yes
    • Services included: Association Management, Common Area Maintenance, Insurance, Other, Pool(s), Recreation Facilities, Reserve Fund, Snow Removal
    • HOA fee: $1,100 annually
    • HOA name: Rome Rock Association
    Location
    • Region: Roaming Shores

    Financial & listing details

    • Price per square foot: $134/sqft
    • Tax assessed value: $173,400
    • Annual tax amount: $2,642
    • Date on market: 1/25/2024
    • Cumulative days on market: 29 days

    Price history

    DateEventPrice
    3/27/2024Sold$260,000$134/sqft
    Source: MLS Now #5013526 Report a problem
    2/27/2024Pending sale$260,000$134/sqft
    Source: MLS Now #5013526 Report a problem
    2/22/2024Price change$260,000-1.9%$134/sqft
    Source: MLS Now #5013526 Report a problem
    2/12/2024Listed for sale$265,000$137/sqft
    Source: MLS Now #5013526 Report a problem
    2/8/2024Pending sale$265,000$137/sqft
    Source: MLS Now #5013526 Report a problem
    1/25/2024Listed for sale$265,000+65.7%$137/sqft
    Source: MLS Now #5013526 Report a problem
    4/30/2018Sold$159,900-3%$82/sqft
    Source: MLS Now #3977646 Report a problem
    4/5/2018Pending sale$164,900$85/sqft
    Source: Assured Real Estate #3977646 Report a problem
    3/5/2018Listed for sale$164,900+12.9%$85/sqft
    Source: Assured Real Estate #3977646 Report a problem
    3/25/2015Sold$146,000-2.3%$75/sqft
    Source: MLS Now #3664141 Report a problem
    2/3/2015Pending sale$149,500$77/sqft
    Source: Asa Cox Homes #3664141 Report a problem
    1/14/2015Price change$149,500-0.3%$77/sqft
    Source: Asa Cox Homes #3664141 Report a problem
    11/4/2014Price change$150,000-5.1%$77/sqft
    Source: Asa Cox Homes #3664141 Report a problem
    10/30/2014Listed for sale$158,000+88.1%$81/sqft
    Source: Asa Cox Homes #3664141 Report a problem
    6/9/2005Sold$84,000+10.5%$43/sqft
    Source: Public Record Report a problem
    3/23/2005Sold$76,000-37.7%$39/sqft
    Source: Public Record Report a problem
    4/19/1999Sold$122,000$63/sqft
    Source: Public Record Report a problem

    Public tax history

    YearProperty taxesTax assessment
    2024$2,672 -2.4%$60,690
    2023$2,737 +8.3%$60,690 +21.1%
    2022$2,527 +0.6%$50,120
    2021$2,511 +4.1%$50,120
    2020$2,412 +28.5%$50,120 +31.5%
    2019$1,878 +1.7%$38,120
    2018$1,846 +0.1%$38,120
    2017$1,845 -5.2%$38,120
    2016$1,947 +0.5%$38,120
    2015$1,937 +2.5%$38,120
    2014$1,890 -14.6%$38,120 -16.8%
    2013$2,212 +3.3%$45,820
    2012$2,141 +0.3%$45,820
    2011$2,135 +2.5%$45,820 -1.1%
    2010$2,083 -3.6%$46,340
    2008$2,159 0%$46,340 +2.4%
    2007$2,161 +2.5%$45,255
    2006$2,108 +0.2%$45,255
    2005$2,103 +4.7%$45,255 +5%
    2004$2,009 +5.8%$43,120
    2003$1,900 +7%$43,120
    2002$1,776 -6.6%$43,120 +6.2%
    2001$1,902 +18.8%$40,600
    2000$1,602 $40,600
    Find assessor info on the county website

    Neighborhood: 44085

    Nearby schools

    GreatSchools rating
    Schools provided by the listing agent
    • District: Grand Valley LSD - 405

    Source: MLS Now. This data may not be complete. We recommend contacting the local school district to confirm school assignments for this home.

    Get a cash offer in 3 minutes
    Find out how much your home could sell for in as little as 3 minutes with a no-obligation cash offer.
    Estimated market value
    $283,400
    Get a cash offer in 3 minutes
    Find out how much your home could sell for in as little as 3 minutes with a no-obligation cash offer.
    Estimated market value
    $283,400