Lovely two story condominium with an open 1st floor that provides connection between the kitchen and family room areas. The home has a variety of features for comfort and enjoyment. Recess lighting in the family room/dining area and kitchen, a gas fireplace, new vinyl planks in the family room, laminate flooring in the kitchen/dining area, ½ bath, stairs and upstairs bedrooms. Stainless steel/black oven, microwave and dishwasher are new. New brush nickel faucets for the downstairs ½ bath, master bath and upstairs hall bath. New light fixtures also for the master bath and hall bath, as well as new shower curtains, liners and rods/rings. Master Bedroom has a ceiling fan to help keep the room cool. The home has been freshly repainted throughout, with new outlets/switches, and new oil rubbed door hardware and hinges. Kitchen cabinets were painted with added matte black cabinet hardware. The family room has a sliding door which opens to the balcony in giving some added space, to sit out and soak in the sunshine. The 2nd bedroom also has a door giving access to the top level of the complex which provides added privacy for ingress/egress. Closet under stairwell gives added room for storage. Water heater was replaced in 2022. Underground parking provides two parking spaces (tandem), and directly across from the unit is the community laundry room that has recently been updated with new washer/dryers. The home is on the 3rd level, so there isn't anyone above you either. The Loma Garden Villas is in-between Pacific Coast Hwy and East Anaheim Street, close to the Traffic Circle and 7th Street, giving access to a variety of shops and eateries, fwys, Recreation Park, Cal State Long Beach, and the Downtown/Shoreline area. If you've been looking, this is your place to call home. Find your Haven.
Sold for $510,000
Listed by: Abajian & Co • Anthony Abajian • Contact: 714-865-4826
Bought with: Pinnacle Real Estate Group
$510,000
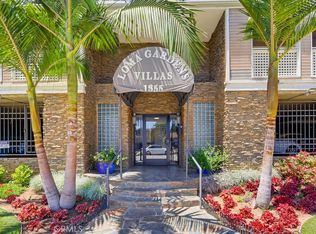
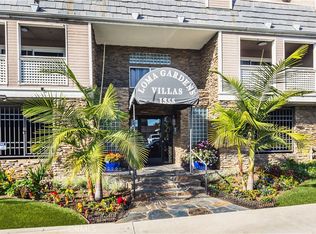
1355 Loma Ave APT 308, Long Beach, CA 90804
2beds
941sqft
Condominium
Built in 1988
-- sqft lot
$534,700 Zestimate®
$542/sqft
$2,916 Estimated rent
Home value
$534,700
$508,000 - $561,000
$2,916/mo
Zestimate® history
Owner options
List your home for rent
$2,916/mo
Rent Zestimate®
Find your next renter with Zillow Rental Manager. Plus, with online applications, you can quickly screen prospective tenants – for free.
$2,916/mo
Rent Zestimate®
Refinance and save
$3,557/mo
Est. payment
Refinancing to a lower rate could help reduce your monthly payments and save thousands over the life of the loan.
$3,557/mo
Est. payment
Explore your selling options
Work with a Zillow partner agent
Leverage their expertise and Zillow's premium Showcase listings to get your home seen by more buyers.
Get startedList with your own agent
Get your home in front of millions of buyers by listing it on Zillow.
Learn how to do itSell it yourself
Take full control of how buyers see your home on Zillow by listing For Sale by Owner (FSBO).
List your homeWhat's special
Cal state long beachGas fireplaceNew outletsShoreline areaCeiling fanEast anaheim streetNew shower curtains
Zillow last checked:
Listing updated:
Listed by:
Anthony Abajian DRE #00820905 714-865-4826,
Abajian & Co
Bought with:
Chen Diao, DRE #02122831
Pinnacle Real Estate Group
Source: CRMLS,MLS#: PW23059579 Originating MLS: California Regional MLS
Originating MLS: California Regional MLSFacts & features
Interior
Bedrooms & bathrooms
- Bedrooms: 2
- Bathrooms: 3
- Full bathrooms: 2
- 1/2 bathrooms: 1
- Main level bathrooms: 1
Rooms
- Room types: Bedroom, Family Room, Kitchen, Primary Bathroom, Primary Bedroom
Bedroom
- Features: All Bedrooms Up
Bathroom
- Features: Bathroom Exhaust Fan, Tub Shower
Heating
- Wall Furnace
Cooling
- None
Appliances
- Included: Dishwasher, Disposal, Gas Oven, Gas Water Heater, Microwave, Refrigerator
- Laundry: Common Area
Features
- Balcony, Ceiling Fan(s), Recessed Lighting, All Bedrooms Up
- Flooring: Laminate, Tile, Vinyl
- Windows: Blinds, Drapes, Screens
- Has fireplace: Yes
- Fireplace features: Family Room, Gas
- Common walls with other units/homes: 2+ Common Walls,No One Above
Interior area
- Total interior livable area: 941 sqft
Property
Parking
- Total spaces: 2
- Parking features: Assigned, Covered, Gated, Community Structure, Tandem
- Carport spaces: 2
Features
- Levels: Two
- Stories: 2
- Entry location: Front Door to Lobby
- Patio & porch: None
- Exterior features: Rain Gutters
- Pool features: None
- Spa features: None
- Fencing: Security
- Has view: Yes
- View description: Neighborhood
Lot
- Size: 0.46 Acres
- Features: 26-30 Units/Acre
Details
- Parcel number: 7259011051
- Zoning: LBR2N
- Special conditions: Standard
Construction
Type & style
- Home type: Condo
- Property subtype: Condominium
- Attached to another structure: Yes
Materials
- Roof: Flat
Condition
- New construction: No
- Year built: 1988
Utilities & green energy
- Sewer: Public Sewer
- Water: Public
- Utilities for property: Electricity Connected, Natural Gas Connected, Sewer Connected, Water Connected
Community & HOA
Community
- Features: Gutter(s), Gated
- Security: Carbon Monoxide Detector(s), Security Gate, Gated Community, Smoke Detector(s)
- Subdivision: ,Loma Garden Villa
HOA
- Has HOA: Yes
- Amenities included: Trash, Water
- Services included: Sewer
- HOA fee: $298 monthly
- HOA name: Loma Gardens Villa Condominium Association
- HOA phone: 818-991-1500
Location
- Region: Long Beach
Financial & listing details
- Price per square foot: $542/sqft
- Tax assessed value: $520,200
- Annual tax amount: $6,871
- Date on market: 4/10/2023
- Cumulative days on market: 73 days
- Listing terms: Cash,Cash to New Loan,Conventional
- Inclusions: Dishwasher, Oven, Microwave and Refridgerator
- Road surface type: Paved
Price history
| Date | Event | Price |
|---|---|---|
| 5/6/2026 | Listing removed | $507,900-0.4%$540/sqft |
Source:  bridgeMLS/CCAR/Bay East AOR #CRPW23059579 Report a problem bridgeMLS/CCAR/Bay East AOR #CRPW23059579 Report a problem | ||
| 8/23/2023 | Sold | $510,000+0.4%$542/sqft |
Source:  CRMLS #PW23059579 Report a problem CRMLS #PW23059579 Report a problem | ||
| 7/2/2023 | Pending sale | $507,900$540/sqft |
Source: CRMLS #PW23059579 Report a problem | ||
| 6/30/2023 | Listing removed | -- |
Source: bridgeMLS/CCAR/Bay East AOR #CRPW23059579 Report a problem | ||
| 6/5/2023 | Pending sale | $507,900+71.6%$540/sqft |
Source: bridgeMLS/CCAR/Bay East AOR #CRPW23059579 Report a problem | ||
| 5/6/2016 | Sold | $296,000$315/sqft |
Source: Public Record Report a problem | ||
| 3/26/2016 | Pending sale | $296,000$315/sqft |
Source: Redfin Corporation #PW16056414 Report a problem | ||
| 3/18/2016 | Listed for sale | $296,000+97.3%$315/sqft |
Source: Redfin Corporation #PW16056414 Report a problem | ||
| 7/9/2013 | Sold | $150,000$159/sqft |
Source: Public Record Report a problem | ||
| 2/20/2013 | Listed for sale | $150,000-60.2%$159/sqft |
Source: CENTURY 21 ALLSTARS #DW13026411 Report a problem | ||
| 12/5/2006 | Sold | $377,000+143.2%$401/sqft |
Source: Public Record Report a problem | ||
| 2/15/2002 | Sold | $155,000+34.8%$165/sqft |
Source: Public Record Report a problem | ||
| 5/10/1999 | Sold | $115,000+49.4%$122/sqft |
Source: Public Record Report a problem | ||
| 2/8/1999 | Sold | $77,000-27.3%$82/sqft |
Source: Public Record Report a problem | ||
| 5/7/1998 | Sold | $105,865+1.8%$113/sqft |
Source: Public Record Report a problem | ||
| 6/6/1994 | Sold | $104,000$111/sqft |
Source: Public Record Report a problem | ||
Public tax history
| Year | Property taxes | Tax assessment |
|---|---|---|
| 2025 | $6,871 +4.5% | $520,200 +2% |
| 2024 | $6,574 +48.3% | $510,000 +51.4% |
| 2023 | $4,433 +6.5% | $336,792 +2% |
| 2022 | $4,161 +2.1% | $330,189 +2% |
| 2021 | $4,077 +0.3% | $323,716 +1% |
| 2020 | $4,066 | $320,398 +2% |
| 2019 | $4,066 +3.7% | $314,116 +2% |
| 2018 | $3,922 | $307,958 +2% |
| 2017 | $3,922 +1.1% | $301,920 +94.4% |
| 2016 | $3,881 +104.2% | $155,329 +1.5% |
| 2015 | $1,901 +0.2% | $152,996 +2% |
| 2014 | $1,896 | $150,000 -31% |
| 2012 | -- | $217,300 |
| 2011 | -- | $217,300 |
| 2010 | -- | $217,300 |
| 2009 | -- | $217,300 -29.4% |
| 2008 | -- | $307,700 -18.4% |
| 2007 | -- | $377,000 +125% |
| 2006 | -- | $167,556 |
| 2005 | -- | $167,556 +4% |
| 2004 | -- | $161,051 +1.9% |
| 2003 | -- | $158,100 +29.7% |
| 2002 | -- | $121,931 +4% |
| 2000 | -- | $117,198 |
Find assessor info on the county website
Neighborhood: Zaferia
Nearby homes
- $479,9002 bd3 ba955 sqft1355 Loma Ave APT 310, Long Beach, CA 90804For Sale

- $472,0002 bd3 ba941 sqft1355 Loma Ave APT 311, Long Beach, CA 90804For Sale
- $480,0002 bd3 ba949 sqft1355 Loma Ave APT 316, Long Beach, CA 90804Sold
- $468,3002 bd2 ba967 sqft1355 Loma Ave APT 201, Long Beach, CA 90804Off Market

- $483,4002 bd2 ba993 sqft1355 Loma Ave APT 202, Long Beach, CA 90804Off Market
- $375,1001 bd1 ba741 sqft1355 Loma Ave APT 203, Long Beach, CA 90804Off Market
- $381,9001 bd1 ba738 sqft1355 Loma Ave APT 204, Long Beach, CA 90804Off Market
- $458,9002 bd2 ba967 sqft1355 Loma Ave APT 205, Long Beach, CA 90804Off Market
Nearby schools
GreatSchools rating
- 6/10Bryant Elementary SchoolGrades: K-5Distance: 0.3 mi
- 7/10Jefferson Leadership Academies SchoolGrades: 6-8Distance: 0.6 mi
- 6/10Wilson High SchoolGrades: 9-12Distance: 0.7 mi
Schools provided by the listing agent
- Elementary: Bryant
- Middle: Jefferson
- High: Wilson
Source: CRMLS. This data may not be complete. We recommend contacting the local school district to confirm school assignments for this home.
Get a cash offer in 3 minutes
Find out how much your home could sell for in as little as 3 minutes with a no-obligation cash offer.
Estimated market value
$534,700
Get a cash offer in 3 minutes
Find out how much your home could sell for in as little as 3 minutes with a no-obligation cash offer.
Estimated market value
$534,700
- California
- Los Angeles County
- Long Beach
- 90804
- Zaferia
- 1355 Loma Ave Apartment 308
Nearby cities
Nearby neighborhoods
Nearby zip codes
Other Long Beach Topics
