Nestled on a private, majestic wooded lot, this exquisite 4-bedroom, 4.5-bathroom custom home offers over 3,500 square feet of refined mountain living. Surrounded by towering pines and mature evergreens, the property delivers unparalleled seclusion and serenity while remaining just minutes from Payette Lake, downtown McCall, and Brundage Mountain. Step inside to an open-concept great room with soaring ceilings, expansive windows framing the forested views, and a dramatic stone fireplace as the centerpiece. The gourmet kitchen features premium appliances, a large center island, and ample space for entertaining. The main-level primary suite is a true retreat, complete with a spa-like bath, dual vanities, soaking tub, and walk-in closet. Three additional spacious bedrooms—each with en-suite baths—provide comfort and privacy for family and guests. A generous bonus room offers flexibility as a media room, home office, or bunk room for overflow visitors. Outdoor living shines here: multiple decks invite you to relax amid the whispering pines, with room for fire-pit gatherings under star-filled Idaho skies. The oversized 3-car garage provides abundant storage for toys and gear—perfect for McCall’s year-round adventures. Thoughtfully designed with high-end finishes, and timeless craftsmanship, this home blends luxury with the natural beauty of McCall.
Sold
Price Unknown
1355 Majestic Vw, McCall, ID 83638
4beds
5baths
3,650sqft
Single Family Residence
Built in 2026
0.46 Acres Lot
$1,901,600 Zestimate®
$--/sqft
$6,265 Estimated rent
Home value
$1,901,600
$1.81M - $2.00M
$6,265/mo
Zestimate® history
Owner options
List your home for rent
$6,265/mo
Rent Zestimate®
Find your next renter with Zillow Rental Manager. Plus, with online applications, you can quickly screen prospective tenants – for free.
$6,265/mo
Rent Zestimate®
Refinance and save
$500/mo
Est. payment
Refinancing to a lower rate could help reduce your monthly payments and save thousands over the life of the loan.
$500/mo
Est. payment
Explore your selling options
Work with a Zillow partner agent
Leverage their expertise and Zillow's premium Showcase listings to get your home seen by more buyers.
Get startedList with your own agent
Get your home in front of millions of buyers by listing it on Zillow.
Learn how to do itSell it yourself
Take full control of how buyers see your home on Zillow by listing For Sale by Owner (FSBO).
List your homeWhat's special
Ample space for entertainingHigh-end finishesLarge center islandGourmet kitchenSpa-like bathPrivate majestic wooded lotPremium appliances
Zillow last checked:
Listing updated:
Listed by:
Amber Murrer Cell:208-921-4969,
Amherst Madison
Bought with:
Matt Bauscher
Amherst Madison
Source: IMLS,MLS#: 98991993
Facts & features
Interior
Bedrooms & bathrooms
- Bedrooms: 4
- Bathrooms: 5
- Main level bathrooms: 1
- Main level bedrooms: 1
Primary bedroom
- Level: Upper
- Area: 256
- Dimensions: 16 x 16
Bedroom 2
- Level: Upper
- Area: 169
- Dimensions: 13 x 13
Bedroom 3
- Level: Upper
- Area: 156
- Dimensions: 13 x 12
Bedroom 4
- Level: Main
- Area: 169
- Dimensions: 13 x 13
Heating
- Forced Air, Heat Pump, Propane
Cooling
- Central Air
Appliances
- Included: Gas Water Heater, Tankless Water Heater, Dishwasher, Disposal, Oven/Range Freestanding, Refrigerator, Gas Range
Features
- Bath-Master, Great Room, Rec/Bonus, Double Vanity, Walk-In Closet(s), Walk In Shower, Pantry, Kitchen Island, Quartz Counters, Number of Baths Main Level: 1, Number of Baths Upper Level: 3, Bonus Room Size: 15x24, Bonus Room Level: Main
- Flooring: Tile, Carpet, Engineered Wood Floors
- Has basement: No
- Number of fireplaces: 1
- Fireplace features: One, Gas
Interior area
- Total structure area: 3,650
- Total interior livable area: 3,650 sqft
- Finished area above ground: 2,513
- Finished area below ground: 1,137
Property
Parking
- Total spaces: 3
- Parking features: Attached, Driveway
- Attached garage spaces: 3
- Has uncovered spaces: Yes
Features
- Levels: Two
- Patio & porch: Covered Patio/Deck
Lot
- Size: 0.46 Acres
- Features: 10000 SF - .49 AC, Wooded, Winter Access, Drip Sprinkler System
Details
- Parcel number: RPM05090000890
Construction
Type & style
- Home type: SingleFamily
- Property subtype: Single Family Residence
Materials
- Frame, Stone, HardiPlank Type, Wood Siding, Circ./Cond - Crawl Space
- Foundation: Crawl Space
- Roof: Composition
Condition
- New Construction
- New construction: Yes
- Year built: 2026
Details
- Builder name: Vertical Summit
Utilities & green energy
- Water: Public
- Utilities for property: Sewer Connected
Community & HOA
Community
- Subdivision: Aspen Ridge
HOA
- Has HOA: Yes
- HOA fee: $500 annually
Location
- Region: Mccall
Financial & listing details
- Annual tax amount: $904
- Date on market: 6/27/2026
- Listing terms: Cash,Conventional,FHA
- Ownership: Fee Simple
- Road surface type: Paved
Price history
Price history is unavailable.
Public tax history
Tax history is unavailable.
Neighborhood: 83638
Nearby homes
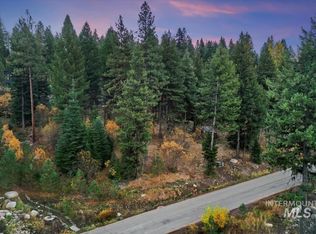
- $--0.46 acresLOT 89 Majestic View Dr, McCall, ID 83638Sold
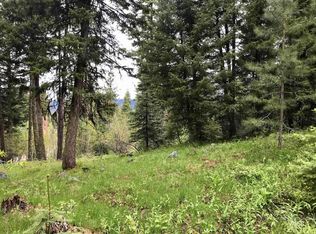
- $--0.44 acres1160 Aspen Ridge Ln, McCall, ID 83638Sold
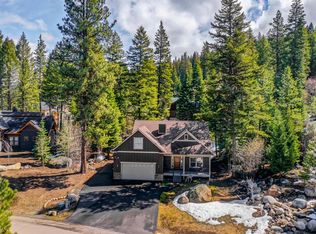
- $1,169,8004 bd3 ba2.3k sqft1345 Majestic View Dr, McCall, ID 83638Off Market
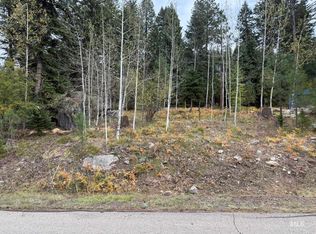
- $--0.42 acres1365 Majestic View Dr, McCall, ID 83638Sold
- $186,674-- bd-- ba-- sqft1355 Majestic View Dr, McCall, ID 83638Off Market
- $1,090,7003 bd3 ba2.9k sqft1150 Aspen Ridge Ln, McCall, ID 83638Off Market
- $--1 acreLot 134 Aspen Ridge, McCall, ID 83638Off Market
- $--0.37 acresLot 66 Aspen Ridge, McCall, ID 83638Off Market
Nearby schools
GreatSchools rating
- 7/10Barbara R Morgan Elementary SchoolGrades: PK-5Distance: 1.2 mi
- 9/10Payette Lakes Middle SchoolGrades: 6-8Distance: 1.2 mi
- 9/10Mc Call-Donnelly High SchoolGrades: 9-12Distance: 1.9 mi
Schools provided by the listing agent
- Elementary: Barbara Morgan STEM Academy
- Middle: Payette Lakes
- High: McCall Donnelly
- District: McCall-Donnelly Joint District #421
Source: IMLS. This data may not be complete. We recommend contacting the local school district to confirm school assignments for this home.
Sell for more on Zillow
Get a Zillow Showcase℠ listing at no additional cost and you could sell for .
$1,901,600
2% more
+$38,032
With Zillow Showcase(estimated)
$1,939,632
Sell for more on Zillow
Get a Zillow Showcase℠ listing at no additional cost and you could sell for .
$1,901,600
2% more
+$38,032
With Zillow Showcase(estimated)
$1,939,632
- Idaho
- Valley County
- McCall
- 83638
- 1355 Majestic Vw
