Skip main navigation
Sold for $725,000
  • $725,000

    1355 Meadowlake Way, Monument, CO 80132

    5beds
    3,568sqft
    Single Family Residence
    Built in 1983
    0.42 Acres Lot
    $723,900 Zestimate®
    $203/sqft
    $3,482 Estimated rent

    Home value

    $723,900

    $688,000 - $760,000

    $3,482/mo

    Zestimate® history
    Loading
    Loading...

    Owner options

    List your home for rent

    $3,482/mo

    Rent Zestimate®

    Find your next renter with Zillow Rental Manager. Plus, with online applications, you can quickly screen prospective tenants – for free.

    Learn more

    $3,482/mo

    Rent Zestimate®

    Refinance and save

    $3,337/mo

    Est. payment

    Refinancing to a lower rate could help reduce your monthly payments and save thousands over the life of the loan.

    See today's rates

    $3,337/mo

    Est. payment

    Explore your selling options

    Work with a Zillow partner agent

    Leverage their expertise and Zillow's premium Showcase listings to get your home seen by more buyers.

    Get started

    List with your own agent

    Get your home in front of millions of buyers by listing it on Zillow.

    Learn how to do it

    Sell it yourself

    Take full control of how buyers see your home on Zillow by listing For Sale by Owner (FSBO).

    List your home

    What's special

    Built-in shelving enhances functionalityExpansive lotHardwood floors
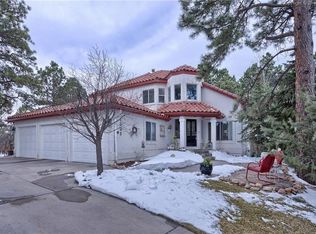
    Set in the quiet rise of Monument, this home unfolds with a generous setback framed by mature pines and layered landscaping, creating a sense of quiet arrival. Inside, the entry opens beneath clerestory windows and modern lighting. A gentle transition leads to the main living room, where expansive picture windows and skylights establish a seamless indoor/outdoor connection. Hardwood floors ground the room, while a striking stone fireplace introduces texture + warmth. Just beyond, an intimate family room centers on a 2nd stone fireplace that lends mountain-inspired charm. The adjacent kitchen is thoughtfully designed with generous storage and a balanced layout. Overhead, exposed beams + vaulted ceilings unify the kitchen and family room in a cohesive and light filled composition. A formal dining room nearby offers a refined setting for hosting. The upper level reveals a serene bedroom with mountain views, along with an additional bedroom that is well sized and functional. The main level primary suite is positioned for privacy, offering a spacious footprint, an ensuite bath, and direct access to the backyard. The garden level introduces a welcoming secondary living space, where a classic wood-burning stove set agsinst a stone surround evokes a sense of quiet retreat. Built-in shelving enhances functionality, while a charming wet bar invites connection. Outdoors, the home extends into a setting designed for enjoyment. An elevated deck transitions to a thoughtfully crafted paver patio below, both oriented toward a wooded backdrop that feels distinctly Colorado. A sculptural water feature introduces movement and tranquility, while the surrounding landscape creates a layered sense of privacy and natural beauty. An expansive lot, enduring care by a single owner, and a setting that balances mountain living with nearby amenities define a home that offers a rare opportunity to experience space, light, and quiet connection in one of the region’s most compelling environments.

    Zillow last checked:

    Listing updated:

    Listed by:

    Breanne Rinkema ABR C2EX LHC MRP 719-510-2858,

    Real Broker, LLC DBA Real,

    David Umphress 303-330-7894

    Bought with:

    Non Member

    Non Member

    Source: elevateMLS,MLS#: 3232677MLS Logo

    Facts & features

    Interior

    Bedrooms & bathrooms
    • Bedrooms: 5
    • Bathrooms: 3
    • Full bathrooms: 1
    • 3/4 bathrooms: 2
    Other
    • Level: Main
    • Area: 195 Square Feet
    • Dimensions: 15 x 13
    Heating
    • Forced Air
    Cooling
    • Ceiling Fan(s)
    Appliances
    • Included: Dishwasher, Disposal, Microwave, Range, Refrigerator
    • Laundry: Gas Hook-up, Lower Level
    Features
    • 6-Panel Doors, Skylight (s), Vaulted Ceiling(s), High Speed Internet, Wet Bar
    • Flooring: Carpet, Ceramic Tile, Wood
    • Basement: Full
    • Number of fireplaces: 2
    • Fireplace features: Two
    Interior area
    • Total structure area: 3,568
    • Total interior livable area: 3,568 sqft
    • Finished area above ground: 3,568
    • Finished area below ground: 0

    Property

    Parking
    • Total spaces: 2
    • Parking features: Attached, Garage Door Opener, Oversized, Concrete Driveway
    • Attached garage spaces: 2
    Features
    • Levels: Bi-level
    • Patio & porch: Wood Deck
    • Fencing: None
    Lot
    • Size: 0.42 Acres
    • Features: Sloped, Front Landscaped
    Details
    • Parcel number: 7111404020

    Construction

    Type & style
    • Home type: SingleFamily
    • Property subtype: Single Family Residence
    Materials
    • Stucco, Frame
    • Foundation: Garden Level
    • Roof: Composite Shingle
    Condition
    • Existing Home
    • New construction: No
    • Year built: 1983

    Utilities & green energy

    • Water: Municipal
    • Utilities for property: Cable Available, Electricity Available, Natural Gas Available, Phone Available

    Community & neighborhood

    Location
    • Region: Monument

    Other

    Other facts
    • Listing terms: Cash,Conventional,FHA,VA Loan

    Price history

    DateEventPrice
    5/18/2026Sold$725,000$203/sqft
    Source: elevateMLS #3232677 Report a problem
    4/21/2026Contingent$725,000$203/sqft
    Source: elevateMLS #3232677 Report a problem
    4/17/2026Listed for sale$725,000+91.3%$203/sqft
    Source: elevateMLS #3232677 Report a problem
    2/22/2009Listing removed$378,900$106/sqft
    Source: Prudential Real Estate #493087 Report a problem
    8/31/2008Listed for sale$378,900$106/sqft
    Source: Prudential Real Estate #493087 Report a problem

    Public tax history

    YearProperty taxesTax assessment
    2024$2,902 +38.2%$49,580
    2023$2,101 -3.3%$49,580 +30.5%
    2022$2,173 $38,000 -2.8%
    2021-- $39,090 +24.4%
    2020$1,722 +0.5%$31,420
    2019$1,713 +30%$31,420 +26.3%
    2018$1,318 0%$24,880
    2017$1,318 +0%$24,880 +0.4%
    2016$1,318 -23.8%$24,790
    2015$1,730 +5.2%$24,790 +10%
    2014$1,645 $22,540
    2013-- --
    2012-- $22,540
    2011$1,908 $22,540 -9%
    2010-- $24,760
    2009-- $24,760 +3%
    2008-- $24,040
    2006-- $24,040 +25.6%
    2004-- $19,140
    2003$1,672 +3.1%$19,140 -10.1%
    2002$1,622 +5.1%$21,300 +8.6%
    2001$1,544 $19,610

    Find assessor info on the county website

    Neighborhood: 80132

    Nearby schools

    GreatSchools rating
    Schools provided by the listing agent
    • Elementary: Lewis Palmer
    • Middle: Lewis Palmer
    • High: Lewis Palmer
    • District: Lewis-Palmer-38

    Source: elevateMLS. This data may not be complete. We recommend contacting the local school district to confirm school assignments for this home.

    Get a cash offer in 3 minutes
    Find out how much your home could sell for in as little as 3 minutes with a no-obligation cash offer.
    Estimated market value
    $723,900
    Get a cash offer in 3 minutes
    Find out how much your home could sell for in as little as 3 minutes with a no-obligation cash offer.
    Estimated market value
    $723,900