Move-In Ready Gem in a Desirable Lewisport Neighborhood! Completely remodeled and waiting for you, this stunning 4-bedroom (Plus Office/Dining/Nursery) home on Lewisport's west side offers modern upgrades and timeless charm. Nestled in a neighborhood known for its pride of ownership, this property is perfect for anyone seeking comfort and convenience. Inside, you’ll find a spacious layout with warm, inviting colors throughout. The large bathroom has been beautifully updated with new flooring, fixtures, and lighting, ensuring a fresh, modern feel. The generously sized eat-in kitchen is a showstopper, featuring brand-new appliances, updated cabinetry, a stylish backsplash, and upgraded plumbing fixtures. A convenient mudroom off the back door adds functionality to the home. Outside, the large backyard offers plenty of space for relaxation or entertaining, with peaceful farmland views providing a serene backdrop. Located just minutes from Hwy 60, Owensboro, and Hardinsburg, this home combines small-town charm with easy access to city amenities. With its thoughtful updates and unbeatable price, this home is a must-see. Schedule your showing today!
Sold for $179,900
$179,900
1355 Meadowlane Dr, Lewisport, KY 42351
4beds
1,200sqft
Single Family Residence, Residential
Built in 1970
10,075 Square Feet Lot
$185,000 Zestimate®
$150/sqft
$1,474 Estimated rent
Home value
$185,000
Estimated sales range
Not available
$1,474/mo
Zestimate® history
Owner options
List your home for rent
$1,474/mo
Rent Zestimate®
Find your next renter with Zillow Rental Manager. Plus, with online applications, you can quickly screen prospective tenants – for free.
$1,474/mo
Rent Zestimate®
Refinance and save
$1,122/mo
Est. payment
Refinancing to a lower rate could help reduce your monthly payments and save thousands over the life of the loan.
$1,122/mo
Est. payment
Explore your selling options
Work with a Zillow partner agent
Leverage their expertise and Zillow's premium Showcase listings to get your home seen by more buyers.
Get startedList with your own agent
Get your home in front of millions of buyers by listing it on Zillow.
Learn how to do itSell it yourself
Take full control of how buyers see your home on Zillow by listing For Sale by Owner (FSBO).
List your homeWhat's special
Modern upgradesTimeless charmGenerously sized eat-in kitchenSpacious layoutStylish backsplashBrand-new appliancesPeaceful farmland views
Zillow last checked:
Listing updated:
Listed by:
Randy S Hayden 270-316-8831,
CHANGE OF PLACE REAL ESTATE, LLC
Bought with:
NON MEMBER AGENT
NON MEMBER OFFICE
Source: Greater Owensboro Realtor Association,MLS#: 91256
Facts & features
Interior
Bedrooms & bathrooms
- Bedrooms: 4
- Bathrooms: 1
- Full bathrooms: 1
Kitchen
- Features: Eat-in Kitchen
Heating
- Forced Air, Natural Gas
Cooling
- Electric
Appliances
- Included: Dishwasher, Microwave, Range, Refrigerator, Gas Water Heater
- Laundry: W/D Hookup
Features
- Ceiling Fan(s)
- Flooring: Laminate
- Basement: None
- Attic: Access Only
- Has fireplace: No
- Fireplace features: None
Interior area
- Total structure area: 1,200
- Total interior livable area: 1,200 sqft
- Finished area above ground: 1,200
- Finished area below ground: 0
Property
Parking
- Parking features: Concrete
- Has uncovered spaces: Yes
Features
- Levels: One
- Stories: 1
Lot
- Size: 10,075 Square Feet
- Dimensions: 65' x 155' per PVA
- Features: 50-75 Front
Details
- Parcel number: L10607
Construction
Type & style
- Home type: SingleFamily
- Architectural style: Ranch
- Property subtype: Single Family Residence, Residential
Materials
- Brick, Vinyl Siding
- Foundation: Block, Slab
- Roof: Dimensional
Condition
- New construction: No
- Year built: 1970
Utilities & green energy
- Sewer: Public Sewer
- Water: Public
Community & HOA
Community
- Subdivision: Lewisport
HOA
- Has HOA: No
Location
- Region: Lewisport
Financial & listing details
- Price per square foot: $150/sqft
- Tax assessed value: $66,000
- Annual tax amount: $685
- Date on market: 12/13/2024
- Road surface type: Paved
Price history
| Date | Event | Price |
|---|---|---|
| 3/28/2025 | Sold | $179,900$150/sqft |
Source:  Greater Owensboro Realtor Association #91256 Report a problem Greater Owensboro Realtor Association #91256 Report a problem | ||
| 2/3/2025 | Pending sale | $179,900$150/sqft |
Source: Greater Owensboro Realtor Association #91256 Report a problem | ||
| 12/13/2024 | Listed for sale | $179,900+99.9%$150/sqft |
Source: Greater Owensboro Realtor Association #91256 Report a problem | ||
| 10/9/2024 | Sold | $90,000+14.6%$75/sqft |
Source: Greater Owensboro Realtor Association #90657 Report a problem | ||
| 3/3/2020 | Sold | $78,500+4.7%$65/sqft |
Source: Greater Owensboro Realtor Association #78053 Report a problem | ||
| 1/2/2020 | Price change | $75,000-6.3%$63/sqft |
Source: CENTURY 21 Partners #78053 Report a problem | ||
| 6/13/2019 | Price change | $80,000-7.9%$67/sqft |
Source: CENTURY 21 Partners #76426 Report a problem | ||
| 5/22/2019 | Price change | $86,900+8.6%$72/sqft |
Source: CENTURY 21 Partners #76426 Report a problem | ||
| 5/5/2019 | Listed for sale | $80,000+220%$67/sqft |
Source: Owner Report a problem | ||
| 8/16/2013 | Sold | $25,000-62.6%$21/sqft |
Source: Public Record Report a problem | ||
| 10/16/2006 | Sold | $66,780$56/sqft |
Source: Public Record Report a problem | ||
Public tax history
| Year | Property taxes | Tax assessment |
|---|---|---|
| 2024 | $685 -16.9% | $66,000 -15.9% |
| 2023 | $824 +0.8% | $78,500 |
| 2022 | $818 -0.6% | $78,500 |
| 2021 | $822 +11.5% | $78,500 +7.5% |
| 2020 | $738 | $73,000 |
| 2019 | $738 +4.1% | $73,000 |
| 2018 | $708 -0.5% | $73,000 |
| 2017 | $712 +3.9% | $73,000 |
| 2016 | $685 | $73,000 +87.2% |
| 2015 | -- | $39,000 |
| 2014 | -- | $39,000 -54.4% |
| 2012 | $645 +87127% | $85,600 +14.6% |
| 2011 | $1 | $74,700 |
| 2010 | $643 | $74,700 |
Find assessor info on the county website
Neighborhood: 42351
Nearby homes
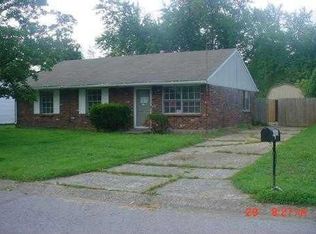
- $118,0003 bd1 ba1.1k sqft1375 Meadowlane Dr, Lewisport, KY 42351Off Market
- $138,1003 bd1 ba936 sqft1345 Meadowlane Dr, Lewisport, KY 42351Off Market
- $145,4003 bd2 ba1.5k sqft1317 Meadowlane Dr, Lewisport, KY 42351Off Market
- $150,0003 bd1 ba950 sqft1385 Meadowlane Dr, Lewisport, KY 42351Off Market
- $172,700-- bd-- ba1.1k sqft1335 Meadowlane Dr, Lewisport, KY 42351Off Market
- $154,6003 bd1 ba1k sqft1360 Meadowlane Dr, Lewisport, KY 42351Off Market
- $158,7004 bd1 ba1.2k sqft1350 Meadowlane Dr, Lewisport, KY 42351Off Market
- $120,0002 bd1 ba900 sqft1370 Meadowlane Dr, Lewisport, KY 42351Sold
Nearby schools
GreatSchools rating
- 8/10North Hancock Elementary SchoolGrades: PK-5Distance: 3.6 mi
- 4/10Hancock County Middle SchoolGrades: 6-8Distance: 6.2 mi
- 5/10Hancock County High SchoolGrades: 9-12Distance: 6.3 mi
Schools provided by the listing agent
- Elementary: North Hancock Elementary School
- Middle: HANCOCK COUNTY MIDDLE SCHOOL
- High: HANCOCK COUNTY HIGH SCHOOL
Source: Greater Owensboro Realtor Association. This data may not be complete. We recommend contacting the local school district to confirm school assignments for this home.


Get pre-qualified for a loan
At Zillow Home Loans, we can pre-qualify you in as little as 5 minutes with no impact to your credit score.An equal housing lender. NMLS #10287.
Sell for more on Zillow
Get a Zillow Showcase℠ listing at no additional cost and you could sell for .
$185,000
2% more
+$3,700
With Zillow Showcase(estimated)
$188,700
- Kentucky
- Hancock County
- Lewisport
- 42351
- 1355 Meadowlane Dr
Nearby cities
Nearby zip codes
Other Lewisport Topics
