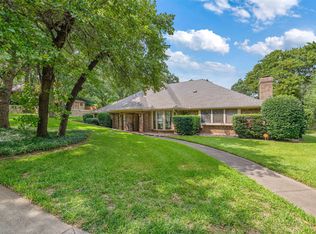
MASSIVE .9+ ACRE LOT IN KELLER ISD-NO HOA-BEAUTIFUL UPDATES THROUGH-OUT Become the third owner-occupant of this 1984 custom built home nestled in a serene established community. This impressive 1.5-story residence radiates timeless charm and modern sophistication. Mature trees, native landscape with walking paths, pool and spa set the tone, while inside, thoughtful updates and upgrades elevate every space. The home’s elegant interior has been fully repainted (2022) and showcases wood and ceramic tile flooring. A 2015 full remodel transformed the kitchen into a masterpiece, featuring custom cabinetry, a striking tile backsplash, stainless steel appliances, a pot filler, roving Boos butcher block island, baker's center, pull-out drawers and adjustable shelves. The pantry utilizes custom elfa storage for maximum organization. The kitchen flows into the living with a gas fireplace, future wet bar plumbing and built-ins with floating shelves create a luxurious gathering space. The kitchen is also central to the dining, family room or backyard. First floor primary suite with a spa-like ensuite bath with a dual vanity, custom cabinets, and a custom walk-in closet system. A walk-in shower is surrounded by Guardian Shower Guard frameless glass. Secondary upstairs bedrooms are equally versatile- two with walk-in closets, and a flexible 4th bedroom or living & play area. Upstairs full bath with dual vanities. Outside, the huge backyard is a quiet oasis enhanced by mature trees, perennial landscape and raised garden beds. The property also includes an irrigation water well, traditional septic system with sewer tap available at the street and TRI-County Co-op Electric. Additional highlights - urethane painted garage floor with insulated OH door. NO HOA, Keller ISD schools, and a prime location close to major freeways, yet tucked away for peace and quiet, this home is a rare blend of comfort, elegance, and modern convenience
Sold
Price Unknown
1355 Melody Ln, Keller, TX 76262
4beds
2,710sqft
Single Family Residence
Built in 1984
0.91 Acres Lot
$835,100 Zestimate®
$--/sqft
$5,131 Estimated rent
Home value
$835,100
$785,000 - $894,000
$5,131/mo
Zestimate® history
Owner options
List your home for rent
$5,131/mo
Rent Zestimate®
Find your next renter with Zillow Rental Manager. Plus, with online applications, you can quickly screen prospective tenants – for free.
$5,131/mo
Rent Zestimate®
Refinance and save
Refinancing to a lower rate could help reduce your monthly payments and save thousands over the life of the loan.
Explore your selling options
Work with a Zillow partner agent
Leverage their expertise and Zillow's premium Showcase listings to get your home seen by more buyers.
Get startedList with your own agent
Get your home in front of millions of buyers by listing it on Zillow.
Learn how to do itSell it yourself
Take full control of how buyers see your home on Zillow by listing For Sale by Owner (FSBO).
List your homeWhat's special
Zillow last checked:
Listing updated:
Listed by:
Karen Wilson 0399294 817-994-8700,
Urban Green Realty 817-994-8700
Bought with:
Michael Hershenberg, 0668097
Real Broker, LLC
Lisa Elliott, 0694733
Real Broker, LLC
Source: NTREIS,MLS#: 21219259
Facts & features
Interior
Bedrooms & bathrooms
- Bedrooms: 4
- Bathrooms: 3
- Full bathrooms: 2
- 1/2 bathrooms: 1
Primary bedroom
- Features: En Suite Bathroom, Sitting Area in Primary
- Level: First
- Dimensions: 16 x 13
Bedroom
- Features: Walk-In Closet(s)
- Level: Second
- Dimensions: 11 x 10
Bedroom
- Features: Walk-In Closet(s)
- Level: Second
- Dimensions: 11 x 10
Bedroom
- Level: Second
- Dimensions: 18 x 14
Primary bathroom
- Features: Built-in Features, Closet Cabinetry, Dual Sinks, En Suite Bathroom, Granite Counters, Jetted Tub, Stone Counters, Separate Shower
- Level: First
- Dimensions: 8 x 5
Dining room
- Level: First
- Dimensions: 11 x 11
Family room
- Features: Ceiling Fan(s)
- Level: First
- Dimensions: 17 x 16
Other
- Features: Built-in Features, Solid Surface Counters
- Level: Second
- Dimensions: 11 x 5
Half bath
- Features: Granite Counters
- Level: First
- Dimensions: 8 x 3
Kitchen
- Features: Breakfast Bar, Built-in Features, Ceiling Fan(s), Eat-in Kitchen, Granite Counters, Kitchen Island, Pantry, Pot Filler
- Level: First
- Dimensions: 23 x 11
Living room
- Features: Built-in Features, Ceiling Fan(s), Fireplace
- Level: First
- Dimensions: 21 x 14
Utility room
- Features: Built-in Features, Utility Room
- Level: First
- Dimensions: 13 x 5
Heating
- Central, Natural Gas
Cooling
- Ceiling Fan(s), Electric, Roof Turbine(s)
Appliances
- Included: Built-In Refrigerator, Dishwasher, Electric Cooktop, Electric Oven, Disposal
- Laundry: Washer Hookup, Dryer Hookup, ElectricDryer Hookup, Laundry in Utility Room
Features
- Built-in Features, Decorative/Designer Lighting Fixtures, Double Vanity, Eat-in Kitchen, Granite Counters, High Speed Internet, Kitchen Island, Pantry, Paneling/Wainscoting, Cable TV, Walk-In Closet(s)
- Flooring: Carpet, Hardwood, Tile
- Windows: Window Coverings
- Has basement: No
- Number of fireplaces: 1
- Fireplace features: Gas, Gas Log, Heatilator, Living Room, Masonry, Raised Hearth, Wood Burning
Interior area
- Total interior livable area: 2,710 sqft
Property
Parking
- Total spaces: 2
- Parking features: Concrete, Driveway, Garage, Garage Door Opener, Oversized, Garage Faces Side
- Attached garage spaces: 2
Accessibility
- Accessibility features: Grip-Accessible Features
Features
- Levels: Two
- Stories: 2
- Patio & porch: Covered, Patio
- Exterior features: Garden
- Pool features: Gunite, In Ground, Pool, Pool/Spa Combo
- Fencing: Wood
Lot
- Size: 0.91 Acres
- Features: Back Yard, Lawn, Landscaped, Many Trees
- Residential vegetation: Grassed, Partially Wooded
Details
- Additional structures: Shed(s)
- Parcel number: 05185343
Construction
Type & style
- Home type: SingleFamily
- Architectural style: Traditional,Detached
- Property subtype: Single Family Residence
Materials
- Brick
- Foundation: Slab
- Roof: Composition,Shingle
Condition
- Year built: 1984
Utilities & green energy
- Sewer: Septic Tank
- Water: Public, Well
- Utilities for property: Electricity Available, Natural Gas Available, Sewer Available, Septic Available, Separate Meters, See Remarks, Water Available, Cable Available
Green energy
- Energy efficient items: Insulation
Community & HOA
Community
- Features: Park
- Security: Carbon Monoxide Detector(s), Smoke Detector(s)
- Subdivision: Belaire Hills Estates
HOA
- Has HOA: No
Location
- Region: Keller
Financial & listing details
- Tax assessed value: $652,193
- Annual tax amount: $12,122
- Date on market: 5/18/2026
- Cumulative days on market: 12 days
- Listing terms: Cash,Conventional,FHA,VA Loan
- Exclusions: Wall mounted drying rack and iron caddy in utility room. Yard decor and potted plants and trees.
Price history
| Date | Event | Price |
|---|---|---|
| 6/24/2026 | Sold | -- |
Source: NTREIS #21219259 Report a problem | ||
| 6/21/2026 | Pending sale | $850,000$314/sqft |
Source: NTREIS #21219259 Report a problem | ||
| 6/21/2026 | Listed for sale | $850,000$314/sqft |
Source:  HAR #51467096 Report a problem HAR #51467096 Report a problem | ||
| 5/30/2026 | Contingent | $850,000$314/sqft |
Source: NTREIS #21219259 Report a problem | ||
| 5/18/2026 | Listed for sale | $850,000$314/sqft |
Source: NTREIS #21219259 Report a problem | ||
Public tax history
| Year | Property taxes | Tax assessment |
|---|---|---|
| 2025 | $2,655 -20.2% | $652,193 |
| 2024 | $3,328 -45.4% | $652,193 -0.6% |
| 2023 | $6,096 -2.7% | $656,219 +14.1% |
| 2022 | $6,265 +1.9% | $574,947 +9.8% |
| 2021 | $6,150 +1.6% | $523,729 +8.7% |
| 2020 | $6,056 +1.3% | $481,836 -0.5% |
| 2019 | $5,975 +1.5% | $484,491 +19.5% |
| 2018 | $5,884 +1.4% | $405,423 +0.6% |
| 2017 | $5,801 +1.1% | $403,139 +12.4% |
| 2016 | $5,736 -1.5% | $358,579 +17.7% |
| 2015 | $5,821 | $304,600 |
| 2014 | $5,821 | $304,600 +7.9% |
| 2013 | -- | $282,400 +9.2% |
| 2012 | -- | $258,500 |
| 2011 | -- | $258,500 -0.2% |
| 2010 | -- | $259,100 -4.9% |
| 2009 | -- | $272,400 |
| 2008 | -- | $272,400 |
| 2007 | -- | $272,400 +2.8% |
| 2006 | -- | $265,100 |
| 2005 | -- | $265,100 +6% |
| 2004 | -- | $250,100 |
| 2003 | -- | $250,100 +6.2% |
| 2002 | -- | $235,600 +9.7% |
| 2001 | -- | $214,700 +5.5% |
| 2000 | -- | $203,500 |
Find assessor info on the county website
Neighborhood: 76262
Nearby homes
- $--4 bd3 ba2.9k sqft1405 Melody Ln, Keller, TX 76262Sold
- $840,8004 bd3 ba3.1k sqft1345 Melody Ln, Keller, TX 76262Off Market
- $875,7004 bd3 ba2.9k sqft1513 Belaire Ct, Keller, TX 76262Off Market
- $1,138,6004 bd5 ba4.4k sqft1509 Belaire Ct, Keller, TX 76262Off Market
- $--4 bd4 ba4.3k sqft1415 Melody Ln, Keller, TX 76262Sold
- $791,9004 bd3 ba2.4k sqft1335 Melody Ln, Keller, TX 76262Off Market
- $927,8004 bd3 ba2.9k sqft1512 Belaire Ct, Keller, TX 76262Off Market
- $961,9004 bd4 ba3k sqft1420 Belaire Dr, Keller, TX 76262Off Market
Nearby schools
GreatSchools rating
- 8/10Florence Elementary SchoolGrades: PK-4Distance: 1.8 mi
- 8/10Keller Middle SchoolGrades: 7-8Distance: 2.8 mi
- 8/10Keller High SchoolGrades: 9-12Distance: 1.9 mi
Schools provided by the listing agent
- Elementary: Florence
- Middle: Keller,Bear Creek
- High: Keller
- District: Keller ISD
Source: NTREIS. This data may not be complete. We recommend contacting the local school district to confirm school assignments for this home.
Get a cash offer in 3 minutes
Find out how much your home could sell for in as little as 3 minutes with a no-obligation cash offer.
Estimated market value
$835,100
Get a cash offer in 3 minutes
Find out how much your home could sell for in as little as 3 minutes with a no-obligation cash offer.
Estimated market value
$835,100
- Texas
- Tarrant County
- Keller
- 76262
- 1355 Melody Ln
Nearby cities
Nearby neighborhoods
Nearby zip codes
Other Keller Topics
