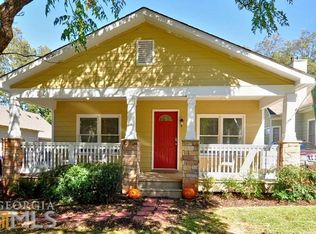
Welcome to 1355 Mercer Ave in the Heart Of the Village of Egan Park! This Historic Home blends History with a Classic Renovated Addition that blends seamlessly with the Original Home. The Welcoming Front Porch is a great place to enjoy morning coffee and greet neighbors as they walk by! Inside you will find a large central hallway that leads to 3 Bedrooms, including the Primary Suite with Private Bath and large Walk in Closet. The Front Bedroom features an Historic Brick Fireplace that could also be used as an elegant study/office. Further down the wide Central Hallway you will find a Renovated Classic Bathroom and 3rd Main Floor Bedroom all with Rich Hardwood Floors and Charm Galore! The Main Floor Laundry is exceptionally convenient! Enter the Open Kitchen and Great Room that features another Fireplace. The Open Space includes a Vaulted and Beamed Ceiling. The Kitchen features an Island and Stainless Appliances with Quartz Countertops. A dining Area rounds out the Space and provides for a Warm Casual Daily Living and Entertaining experience. Upstairs you will find a Large Flex Space for an Additional Bedroom or Office/Study with Beautiful Windows Overlooking the Front Yard. Off the Great Room walk out to a Large Entertaining Deck that steps down to the Fenced Backyard and Detached 2 Car Garage. Walk to Woodward Academy! Easy access to Interstates, The Atlanta Airport, Shops and Restaurants and the Cutest Coffee Shop in the Neighborhood!! This home is a Jewel!
Active
Price cut: $10.1K (8/24)
$484,900
1355 Mercer Ave, East Point, GA 30344
4beds
1,947sqft
Single Family Residence
Built in 1930
8,276 Square Feet Lot
$476,700 Zestimate®
$249/sqft
$-- HOA
What's special
Historic brick fireplaceFenced backyardLarge entertaining deckRich hardwood floorsWelcoming front porchLarge walk in closetStainless appliances
- 56 days
- 345
- 40
Zillow last checked:
Listing updated:
Listed by:
Thomas Fulkerson 404-680-1228,
Keller Williams Realty
Source: GAMLS,MLS#: 10822846
Facts & features
Interior
Bedrooms & bathrooms
- Bedrooms: 4
- Bathrooms: 2
- Full bathrooms: 2
- Main level bathrooms: 2
- Main level bedrooms: 3
Rooms
- Room types: Bonus Room, Great Room
Kitchen
- Features: Breakfast Area, Kitchen Island, Pantry, Solid Surface Counters
Heating
- Central
Cooling
- Ceiling Fan(s), Central Air
Appliances
- Included: Dishwasher, Disposal, Gas Water Heater, Microwave, Refrigerator, Washer
- Laundry: In Hall, Laundry Closet
Features
- Beamed Ceilings, Double Vanity, High Ceilings, Master On Main Level, Vaulted Ceiling(s), Walk-In Closet(s)
- Flooring: Carpet, Hardwood, Stone, Tile
- Basement: Crawl Space
- Number of fireplaces: 2
- Fireplace features: Other
- Common walls with other units/homes: No Common Walls
Interior area
- Total structure area: 1,947
- Total interior livable area: 1,947 sqft
- Finished area above ground: 1,947
- Finished area below ground: 0
Video & virtual tour
Property
Parking
- Total spaces: 2
- Parking features: Off Street
Accessibility
- Accessibility features: Accessible Entrance, Accessible Full Bath, Accessible Hallway(s), Accessible Kitchen
Features
- Levels: Two
- Stories: 2
- Patio & porch: Deck
- Fencing: Fenced,Wood
- Body of water: None
Lot
- Size: 8,276 Square Feet
- Features: Level, Private
Details
- Parcel number: 14 013000050280
Construction
Type & style
- Home type: SingleFamily
- Architectural style: Bungalow/Cottage
- Property subtype: Single Family Residence
Materials
- Concrete, Wood Siding
- Roof: Other
Condition
- Resale
- New construction: No
- Year built: 1930
Utilities & green energy
- Electric: 220 Volts
- Sewer: Public Sewer
- Water: Public
- Utilities for property: Cable Available, Electricity Available, Natural Gas Available, Sewer Available, Water Available
Community & HOA
Community
- Features: Street Lights, Near Public Transport, Walk To Schools, Near Shopping
- Security: Smoke Detector(s)
- Subdivision: Egan Park
HOA
- Has HOA: No
- Services included: None
Location
- Region: East Point
Financial & listing details
- Price per square foot: $249/sqft
- Tax assessed value: $503,700
- Annual tax amount: $5,262
- Date on market: 8/9/2026
- Cumulative days on market: 56 days
- Listing agreement: Exclusive Agency
- Electric utility on property: Yes
Estimated market value
$476,700
$453,000 - $501,000
$3,050/mo
Price history
| Date | Event | Price |
|---|---|---|
| 10/4/2026 | Pending sale | $484,900$249/sqft |
Source:  FMLS GA #7818523 Report a problem FMLS GA #7818523 Report a problem | ||
| 8/24/2026 | Price change | $484,900-2%$249/sqft |
Source: FMLS GA #7818523 Report a problem | ||
| 8/10/2026 | Listed for sale | $495,000+7.8%$254/sqft |
Source: FMLS GA #7818523 Report a problem | ||
| 2/28/2022 | Sold | $459,000$236/sqft |
Source: FMLS GA #6994575 Report a problem | ||
| 2/8/2022 | Pending sale | $459,000$236/sqft |
Source: FMLS GA #6994575 Report a problem | ||
| 2/1/2022 | Contingent | $459,000$236/sqft |
Source: FMLS GA #6994575 Report a problem | ||
| 1/27/2022 | Listed for sale | $459,000+33.7%$236/sqft |
Source: FMLS GA #6994575 Report a problem | ||
| 8/30/2019 | Sold | $343,375+24.9%$176/sqft |
Source: Public Record Report a problem | ||
| 7/30/2007 | Sold | $275,000+145.5%$141/sqft |
Source: Public Record Report a problem | ||
| 5/3/2007 | Sold | $112,000+80.6%$58/sqft |
Source: Public Record Report a problem | ||
| 5/28/2004 | Sold | $62,000+29.2%$32/sqft |
Source: Public Record Report a problem | ||
| 7/2/2002 | Sold | $48,000$25/sqft |
Source: Public Record Report a problem | ||
Public tax history
| Year | Property taxes | Tax assessment |
|---|---|---|
| 2025 | $5,262 +10.3% | $201,480 -6.7% |
| 2024 | $4,771 -0.3% | $216,040 +18.3% |
| 2023 | $4,783 +21.5% | $182,640 +22.1% |
| 2022 | $3,937 +23.9% | $149,640 +27.8% |
| 2021 | $3,177 -2.8% | $117,120 +1.2% |
| 2020 | $3,267 -5.7% | $115,760 +1.8% |
| 2019 | $3,463 | $113,680 +28.6% |
| 2018 | $3,463 | $88,400 +71.1% |
| 2017 | $3,463 +71.9% | $51,680 -0.1% |
| 2016 | $2,014 -0.2% | $51,720 |
| 2015 | $2,019 +69% | $51,720 |
| 2014 | $1,195 +52.3% | $51,720 +33.6% |
| 2013 | $784 -0.3% | $38,720 |
| 2012 | $787 | $38,720 |
| 2011 | -- | $38,720 -58.9% |
| 2010 | $2,029 | $94,160 -17.9% |
| 2009 | -- | $114,640 |
| 2008 | -- | $114,640 +37.1% |
| 2007 | $1,547 +100.9% | $83,640 +102% |
| 2005 | $770 -30.5% | $41,400 +3.6% |
| 2004 | $1,108 | $39,960 |
Find assessor info on the county website
Monthly payment
Est. payment
Payment breakdown
Explore the cost of this home by adjusting the details. Changes won't be saved.Climate risks
Neighborhood: 30344

Similar homes
- $484,9004 bd3 ba1.7k sqft1838 Rogers Ave SW, Atlanta, GA 30310For Sale

 MLS ID #7847960, JUEL MCGHEE, Closing Deals, LLC.. FMLS GA
 - $510,0003 bd2 ba1.7k sqft1968 Walker Ave, College Park, GA 30337Active

 MLS ID #10825338, Therese McLean, Harry Norman Realtors. GAMLS
 - $379,0003 bd2 ba1.6k sqft1237 Winburn Dr, East Pt, GA 30344Active
 MLS ID #10735659, Tom Trimble, Knapp Realty. GAMLS
 - $525,0004 bd3 ba2.4k sqft3464 Herschel Rd, College Park, GA 30337Active
 MLS ID #10822830, Cyndie Fenn, BHHS Georgia Properties. GAMLS
 - $455,0005 bd5 ba2.1k sqft837 Laurelmont Dr SW, Atlanta, GA 30311ActiveMLS ID #10856014, Kevin Vaz, HomeSmart. GAMLS
- $400,0004 bd3 ba1.9k sqft1321 Avon Ave SW, Atlanta, GA 30310For SaleMLS ID #7841405, Christynn Bailey, HomeSmart. FMLS GA
- $250,0003 bd2 ba1.5k sqft1343 Saint Michael Ave, East Pt, GA 30344Active Under ContractMLS ID #10804495, Cassie Rasco, BHHS Georgia Properties. GAMLS
- $509,5003 bd3 ba2.4k sqft1988 Brewer Blvd SW, Atlanta, GA 30310For SaleMLS ID #7815057, Angelica Sazhko, HomeSmart. FMLS GA
- $419,9004 bd2 ba1.7k sqft2133 Cascade Rd SW, Atlanta, GA 30311ActiveMLS ID #10719903, Joshua Erwin, BHGRE Metro Brokers. GAMLS
- $450,0003 bd2 ba1.5k sqft1434 Athens Ave SW, Atlanta, GA 30310ActiveMLS ID #10840651, Tristain O'Donnell, Engel & Völkers Atlanta. GAMLS
- $500,0003 bd3 ba2k sqft865 Fraser St SE, Atlanta, GA 30315For SaleMLS ID #7835030, WADE JACKSON, HomeSmart. FMLS GA
- $279,9003 bd1 ba1.2k sqft1265 Calhoun Ave, East Pt, GA 30344ActiveMLS ID #10678414, Erica Hemphill, BHGRE Metro Brokers. GAMLS
- $469,9003 bd2 ba1.2k sqft1238 Trenton St SE, Atlanta, GA 30316For SaleMLS ID #7835658, Trish Beeman, The Beeman Group, LLC. FMLS GA
- $399,0005 bd2 ba1.7k sqft469 Mellview Ave SW, Atlanta, GA 30310For SaleMLS ID #7779427, Jen Metzger, Atlanta Fine Homes Sotheby's International. FMLS GA
- $495,0005 bd4 ba2.8k sqft1889 Shoal Creek Blvd, Decatur, GA 30032ActiveMLS ID #10839150, Roslyn McClure, Redfin Corporation. GAMLS
- $499,0003 bd3 ba1.8k sqft1595 McPherson Ave SE, Atlanta, GA 30316For SaleMLS ID #7813288, Mallory Holt, Dorsey Alston Realtors. FMLS GA
- $469,9993 bd3 ba1.7k sqft1585 Habershal Rd NW, Atlanta, GA 30318For SaleMLS ID #7837808, Ashley Glass, HomeSmart. FMLS GA
- $469,9004 bd3 ba2.3k sqft2053 Carthage Rd, Tucker, GA 30084ActiveMLS ID #10855453, Tan Taylor, Indigo Road Realty Georgia. GAMLS
- $449,0004 bd2 ba1.7k sqft2357 Scotty Cir, Decatur, GA 30032For SaleMLS ID #7753314, Thailan Lim, Compass. FMLS GA
- $425,0003 bd2 ba1.3k sqft3428 Havalyn Ln, Atlanta, GA 30340For SaleMLS ID #7846925, Wilmot Irvin, Atlanta Fine Homes Sotheby's International. FMLS GA
