Skip main navigation
Closed
  • $279,900

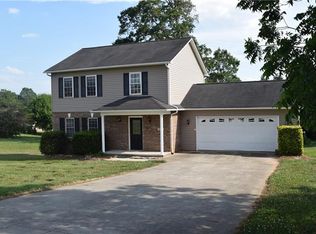
    1355 Millrace Dr, Conover, NC 28613

    3beds
    1,153sqft
    Single Family Residence
    Built in 2000
    0.35 Acres Lot
    $281,900 Zestimate®
    $243/sqft
    $1,635 Estimated rent

    Home value

    $281,900

    $257,000 - $310,000

    $1,635/mo

    Zestimate® history
    Loading
    Loading...

    Owner options

    List your home for rent

    $1,635/mo

    Rent Zestimate®

    Find your next renter with Zillow Rental Manager. Plus, with online applications, you can quickly screen prospective tenants – for free.

    Learn more

    $1,635/mo

    Rent Zestimate®

    Refinance and save

    $1,627/mo

    Est. payment

    Refinancing to a lower rate could help reduce your monthly payments and save thousands over the life of the loan.

    See today's rates

    $1,627/mo

    Est. payment

    Explore your selling options

    Work with a Zillow partner agent

    Leverage their expertise and Zillow's premium Showcase listings to get your home seen by more buyers.

    Get started

    List with your own agent

    Get your home in front of millions of buyers by listing it on Zillow.

    Learn how to do it

    Sell it yourself

    Take full control of how buyers see your home on Zillow by listing For Sale by Owner (FSBO).

    List your home

    What's special

    Modern finishesNeutral tonesFunctional living spacesBright welcoming atmosphereThoughtful updates
    Welcome home to 1355 Millrace Drive, where thoughtful updates meet everyday comfort in a location that truly delivers. Nestled in an established Conover neighborhood, this move-in-ready home offers the perfect blend of modern finishes, functional living spaces, and peace of mind upgrades—making it an exceptional opportunity for today’s buyer. From the moment you arrive, you’ll appreciate the care and investment poured into this property. A new roof installed in 2021 provides long-term durability and confidence, while recent cosmetic upgrades create a fresh, clean canvas ready for your personal style. Step inside to discover new luxury vinyl plank flooring throughout, offering both durability and a cohesive, modern look that flows seamlessly from room to room. This low-maintenance flooring is ideal for busy households, pets, and entertaining alike. Fresh new interior paint throughout the home enhances the natural light and creates a bright, welcoming atmosphere. Neutral tones allow for effortless decorating while giving the entire home a polished, updated feel. The layout offers comfortable living areas that adapt easily to both everyday life and special gatherings—whether you’re hosting friends, enjoying a quiet evening in, or working from home. The heart of the home opens beautifully to the outdoors, where a brand-new deck extends your living space and invites you to relax, grill, or entertain. This outdoor retreat is perfect for morning coffee, evening sunsets, or weekend cookouts, and it adds meaningful value for those who enjoy indoor-outdoor living. NO CITY TAXES-USDA ELIGIBLE

    Zillow last checked:

    Listing updated:

    Listing Provided by:

    Andi Jack andijackrealestate@gmail.com,

    RE/MAX A-Team,

    Hilary Repass,

    RE/MAX A-Team

    Bought with:

    Ethan Simmons

    Fathom Realty NC LLC

    Source: Canopy MLS as distributed by MLS GRID,MLS#: 4336725MLS Logo

    Facts & features

    Interior

    Bedrooms & bathrooms
    • Bedrooms: 3
    • Bathrooms: 2
    • Full bathrooms: 2
    • Main level bedrooms: 3
    Primary bedroom
    • Level: Main
    Bedroom s
    • Level: Main
    Bedroom s
    • Level: Main
    Bathroom full
    • Level: Main
    Dining area
    • Level: Main
    Kitchen
    • Level: Main
    Living room
    • Level: Main
    Heating
    • Heat Pump
    Cooling
    • Central Air
    Appliances
    • Included: Dishwasher, Electric Range, Exhaust Fan, Microwave, Refrigerator
    • Laundry: In Garage, Main Level
    Features
    • Pantry
    • Flooring: Carpet, Hardwood
    • Has basement: No
    • Fireplace features: Living Room
    Interior area
    • Total structure area: 1,153
    • Total interior livable area: 1,153 sqft
    • Finished area above ground: 1,153
    • Finished area below ground: 0

    Property

    Parking
    • Total spaces: 1
    • Parking features: Driveway, Attached Garage, Garage on Main Level
    • Attached garage spaces: 1
    • Has uncovered spaces: Yes
    Features
    • Levels: One
    • Stories: 1
    • Patio & porch: Deck
    • Exterior features: Fire Pit
    • Fencing: Back Yard,Fenced,Full
    Lot
    • Size: 0.35 Acres
    • Features: Level
    Details
    • Parcel number: 3744143313310000
    • Zoning: R-20
    • Special conditions: Standard

    Construction

    Type & style
    • Home type: SingleFamily
    • Property subtype: Single Family Residence
    Materials
    • Brick Partial, Vinyl
    • Foundation: Crawl Space
    • Roof: Composition
    Condition
    • New construction: No
    • Year built: 2000

    Utilities & green energy

    • Sewer: Septic Installed
    • Water: City

    Community & neighborhood

    Location
    • Region: Conover
    • Subdivision: Mill Stone

    Other

    Other facts
    • Listing terms: Cash,Conventional,FHA,USDA Loan,VA Loan
    • Road surface type: Concrete, Paved

    Price history

    DateEventPrice
    2/24/2026Sold$279,9000%$243/sqft
    Source: Canopy MLS as distributed by MLS GRID #4336725 Report a problem
    1/22/2026Pending sale$279,990$243/sqft
    Source: Canopy MLS as distributed by MLS GRID #4336725 Report a problem
    1/19/2026Listed for sale$279,990+14.3%$243/sqft
    Source: Canopy MLS as distributed by MLS GRID #4336725 Report a problem
    7/13/2023Sold$244,917+4.3%$212/sqft
    Source: Canopy MLS as distributed by MLS GRID #4032289 Report a problem
    5/23/2023Listed for sale$234,900+10.3%$204/sqft
    Source: Canopy MLS as distributed by MLS GRID #CAR4032289 Report a problem
    7/30/2021Sold$213,000+1.6%$185/sqft
    Source: Public Record Report a problem
    6/28/2021Pending sale$209,600$182/sqft
    Source: Owner Report a problem
    6/25/2021Price change$209,600-2.3%$182/sqft
    Source: Owner Report a problem
    6/22/2021Listed for sale$214,600$186/sqft
    Source: Owner Report a problem

    Public tax history

    YearProperty taxesTax assessment
    2025$1,120 $214,300
    2024$1,120 +4%$214,300
    2023$1,077 +12.3%$214,300 +55.3%
    2022$959 +0.7%$138,000 +0.7%
    2021$953 $137,100
    2020$953 $137,100
    2019$953 +34.1%$137,100 +17.6%
    2018$710 -12.3%$116,600
    2017$810 +18.4%--
    2016$685 --
    2015$685 $116,630 +2.2%
    2014$685 $114,100
    2013$685 --
    2012$685 --
    2011$685 +4.9%--
    2010$653 --
    2009$653 +3.4%--
    2008$631 --
    2007$631 +18.2%--
    2006$534 --
    2005-- --
    2004-- --
    2003-- --
    2002-- --
    2001-- --

    Find assessor info on the county website

    Neighborhood: 28613

    Nearby schools

    GreatSchools rating
    Schools provided by the listing agent
    • Elementary: Lyle Creek
    • Middle: River Bend
    • High: Bunker Hill

    Source: Canopy MLS as distributed by MLS GRID. This data may not be complete. We recommend contacting the local school district to confirm school assignments for this home.

    Get a cash offer in 3 minutes
    Find out how much your home could sell for in as little as 3 minutes with a no-obligation cash offer.
    Estimated market value
    $281,900
    Get a cash offer in 3 minutes
    Find out how much your home could sell for in as little as 3 minutes with a no-obligation cash offer.
    Estimated market value
    $281,900