Nestled along one of 16th Street Heights' most picturesque tree-lined streets, this exceptional Craftsman bungalow is a masterclass in thoughtful renovation, where timeless architecture and modern luxury exist in perfect harmony. Fully reimagined from top to bottom, every detail has been carefully curated to honor the home's original character while introducing sophisticated updates designed for today's lifestyle. Offering 5 bedrooms and 4.5 baths, the residence is filled with natural light and rich in the architectural details that make Craftsman homes so enduringly beloved. The stunning renovation encompasses beautifully redesigned living spaces, a thoughtfully appointed chef's kitchen featuring elegant marble countertops, and fully renovated baths, all executed with an eye toward quality, longevity, and enduring style. Rather than chasing fleeting trends, the selections were chosen to create a home that feels as elegant and relevant years from now as it does today. The home's separately accessible lower level provides remarkable versatility and flexibility, offering valuable additional living space that can easily adapt to evolving needs. Additional conveniences include dual-zone HVAC, a newer upper-level system, and a secondary washer/dryer hookup on the bedroom level, providing enhanced functionality and convenience throughout the home. What truly sets this property apart, however, is its extraordinary backyard. Rarely found in the city, this expansive outdoor sanctuary offers endless possibilities for outdoor living, entertaining, gardening, recreation, future enhancements, or simply enjoying a private retreat beneath the canopy of mature trees. Whether hosting memorable gatherings or savoring a quiet morning coffee, the outdoor space feels like a seamless extension of the home itself. Ideally positioned just moments from the vibrant dining, shopping, and neighborhood amenities of 14th Street NW, the location provides effortless access to Downtown Washington, Columbia Heights, Petworth, Rock Creek Park, and multiple Metro stations, placing the very best of the city within easy reach. A home of this caliber is increasingly rare—a seamless blend of historic craftsmanship, modern functionality, and timeless design paired with an exceptional outdoor setting in one of Northwest DC's most cherished neighborhoods. Elegant yet comfortable, sophisticated yet welcoming, this is the kind of home that leaves a lasting impression long after you've stepped through the front door. Back on market after buyer defaulted!
Sold for $995,000
Zillow last checked:
Listing updated:
Bought with:
Andre Perez, BR986378386
Compass
Camilo Bermudez
Compass
Source: Bright MLS,MLS#: DCDC2265946
Price history
| Date | Event | Price |
|---|---|---|
| 9/25/2026 | Sold | $995,000-0.5%$361/sqft |
Source:  Bright MLS #DCDC2265946 Report a problem Bright MLS #DCDC2265946 Report a problem | ||
| 8/24/2026 | Contingent | $999,900$362/sqft |
Source: Bright MLS #DCDC2265946 Report a problem | ||
| 8/14/2026 | Listed for sale | $999,900$362/sqft |
Source: Bright MLS #DCDC2265946 Report a problem | ||
| 6/23/2026 | Contingent | $999,900$362/sqft |
Source: Bright MLS #DCDC2265946 Report a problem | ||
| 6/4/2026 | Listed for sale | $999,900-16.7%$362/sqft |
Source: Bright MLS #DCDC2265946 Report a problem | ||
| 10/27/2025 | Listing removed | $1,199,900$435/sqft |
Source: Bright MLS #DCDC2221964 Report a problem | ||
| 9/11/2025 | Listed for sale | $1,199,900$435/sqft |
Source: Bright MLS #DCDC2221964 Report a problem | ||
| 9/9/2025 | Listing removed | $1,199,900$435/sqft |
Source: Bright MLS #DCDC2214710 Report a problem | ||
| 8/9/2025 | Listed for sale | $1,199,900$435/sqft |
Source: Bright MLS #DCDC2214710 Report a problem | ||
| 8/5/2025 | Listing removed | $1,199,900$435/sqft |
Source: Bright MLS #DCDC2209252 Report a problem | ||
| 7/7/2025 | Listed for sale | $1,199,900+0.4%$435/sqft |
Source: Bright MLS #DCDC2209252 Report a problem | ||
| 6/2/2025 | Listing removed | $1,195,000$433/sqft |
Source: Bright MLS #DCDC2178550 Report a problem | ||
| 3/22/2025 | Price change | $1,195,000-0.4%$433/sqft |
Source: Bright MLS #DCDC2178550 Report a problem | ||
| 2/2/2025 | Listed for sale | $1,200,000+0.1%$435/sqft |
Source: Bright MLS #DCDC2178550 Report a problem | ||
| 1/31/2025 | Listing removed | $1,199,000$434/sqft |
Source: Bright MLS #DCDC2158262 Report a problem | ||
| 12/17/2024 | Price change | $1,199,000-0.1%$434/sqft |
Source: Bright MLS #DCDC2158262 Report a problem | ||
| 11/25/2024 | Price change | $1,200,000-7%$435/sqft |
Source: Bright MLS #DCDC2158262 Report a problem | ||
| 9/20/2024 | Listed for sale | $1,290,000+118.6%$467/sqft |
Source: Bright MLS #DCDC2158262 Report a problem | ||
| 4/30/2024 | Listing removed | -- |
Source: Zillow Rentals Report a problem | ||
| 4/9/2024 | Listed for rent | $7,000$3/sqft |
Source: Zillow Rentals Report a problem | ||
| 11/4/2014 | Sold | $590,000-1.7%$214/sqft |
Source: Public Record Report a problem | ||
| 9/30/2014 | Pending sale | $599,900$217/sqft |
Source: DC Home Buzz #DC8446493 Report a problem | ||
| 9/3/2014 | Price change | $599,900-2.5%$217/sqft |
Source: DC Home Buzz #DC8446493 Report a problem | ||
| 6/25/2014 | Price change | $615,000-2.2%$223/sqft |
Source: DC Home Buzz #DC8359591 Report a problem | ||
| 5/27/2014 | Listed for sale | $629,000+21%$228/sqft |
Source: DC Home Buzz #DC8359591 Report a problem | ||
| 11/30/2004 | Sold | $520,000+271.4%$188/sqft |
Source: Public Record Report a problem | ||
| 12/15/1993 | Sold | $140,000$51/sqft |
Source: Public Record Report a problem | ||
Nearby homes
- $823,6004 bd2 ba1.9k sqft1353 Montague St NW, Washington, DC 20011Off Market
- $1,361,7003 bd2 ba1.9k sqft1357 Montague St NW, Washington, DC 20011Off Market
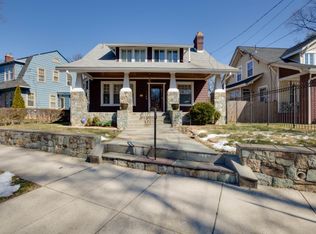
- $933,8005 bd4 ba1.9k sqft1351 Montague St NW, Washington, DC 20011Off Market
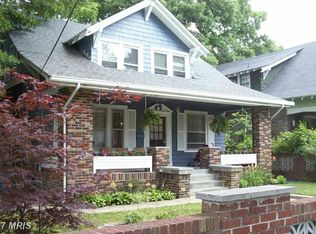
- $874,0004 bd2 ba2.3k sqft1383 Manchester Ln NW, Washington, DC 20011Off Market
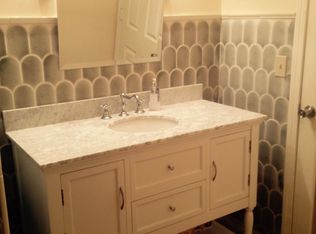
Get a cash offer in 3 minutes
Find out how much your home could sell for in as little as 3 minutes with a no-obligation cash offer.
Estimated market value
$995,300
